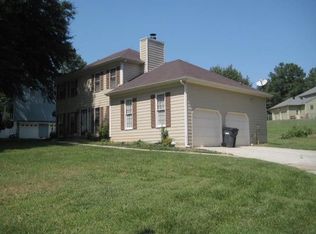
Welcome to a home with room for family, creativity, and everything in between! Set on a half-acre corner lot in a charming neighborhood with no HOA, this 4 bed, 3 bath home offers 2,497 sq. feet of comfortable living space, plus a large, finished studio, saltwater pool, screened deck, gazebo, and three-car garage. First the studio: 605 sq. feet of finished, heated-and-cooled space with endless possibilities. Feature films have been shot here, and it could easily become an art studio, music space, workshop, home gym, or dedicated home-business headquarters. Best of all, it gives your passions their own space without taking over the family home. The kitchen is the heart of the home, featuring granite countertops, stainless appliances, and views of the pool and backyard, keeping everyone connected. The fully fenced backyard offers a private space to relax, play, entertain, and swim. Upstairs, the primary suite features hardwood floors, a pool view, and a skylit Jacuzzi bath with separate shower and water closet. Minutes to the Silver Comet Trail and Chattahoochee River National Recreation Area, with I-20 and I-285 nearby, roughly 15 minutes to The Battery and 25 minutes to Hartsfield-Jackson Airport. Studio square footage is conditioned flex space and is not included in the home's listed finished living area.
Active
$439,000
100 Shane Way SE, Mableton, GA 30126
4beds
2,497sqft
Single Family Residence
Built in 1982
0.48 Acres Lot
$431,300 Zestimate®
$176/sqft
$-- HOA
What's special
Three-car garageFully fenced backyardHalf-acre corner lotSaltwater poolStainless appliancesGranite countertopsScreened deck
- 9 days
- 338
- 43
Zillow last checked:
Listing updated:
Listed by:
Leslie Buxbaum leslie.buxbaum@bhhsgeorgia.com,
BHHS Georgia Properties
Source: GAMLS,MLS#: 10849319
Facts & features
Interior
Bedrooms & bathrooms
- Bedrooms: 4
- Bathrooms: 3
- Full bathrooms: 2
- 1/2 bathrooms: 1
Rooms
- Room types: Den, Laundry, Other
Dining room
- Features: Separate Room
Kitchen
- Features: Breakfast Bar, Solid Surface Counters
Heating
- Central
Cooling
- Central Air
Appliances
- Included: Dishwasher, Microwave, Refrigerator
- Laundry: Upper Level
Features
- Walk-In Closet(s)
- Flooring: Carpet, Hardwood, Tile
- Windows: Bay Window(s), Skylight(s)
- Basement: Crawl Space
- Number of fireplaces: 1
- Fireplace features: Gas Log
- Common walls with other units/homes: No Common Walls
Interior area
- Total structure area: 2,497
- Total interior livable area: 2,497 sqft
- Finished area above ground: 2,497
- Finished area below ground: 0
Property
Parking
- Total spaces: 6
- Parking features: Garage
- Has garage: Yes
Features
- Levels: Two
- Stories: 2
- Patio & porch: Screened
- Exterior features: Other, Water Feature
- Has private pool: Yes
- Pool features: In Ground
- Fencing: Back Yard
Lot
- Size: 0.48 Acres
- Features: Corner Lot, Level, Private
Details
- Additional structures: Gazebo
- Parcel number: 17018700060
Construction
Type & style
- Home type: SingleFamily
- Architectural style: Cape Cod,Traditional
- Property subtype: Single Family Residence
Materials
- Wood Siding
- Foundation: Block
- Roof: Composition
Condition
- Resale
- New construction: No
- Year built: 1982
Utilities & green energy
- Sewer: Public Sewer
- Water: Public
- Utilities for property: Cable Available, Electricity Available, Natural Gas Available, Sewer Available, Phone Available, Water Available
Community & HOA
Community
- Features: Park
- Subdivision: SHANNON GLEN
HOA
- Has HOA: No
- Services included: None
Location
- Region: Mableton
Financial & listing details
- Price per square foot: $176/sqft
- Tax assessed value: $379,000
- Annual tax amount: $5,102
- Date on market: 9/18/2026
- Cumulative days on market: 9 days
- Listing agreement: Exclusive Right To Sell
- Listing terms: Cash,Conventional,FHA,VA Loan
- Electric utility on property: Yes
Estimated market value
$431,300
$410,000 - $453,000
$3,205/mo
Price history
| Date | Event | Price |
|---|---|---|
| 9/18/2026 | Listed for sale | $439,000-2.2%$176/sqft |
Source:  GAMLS #10849319 Report a problem GAMLS #10849319 Report a problem | ||
| 9/18/2026 | Listing removed | $449,000$180/sqft |
Source: GAMLS #10818821 Report a problem | ||
| 8/27/2026 | Price change | $449,000-4.5%$180/sqft |
Source:  FMLS GA #7815733 Report a problem FMLS GA #7815733 Report a problem | ||
| 8/5/2026 | Listed for sale | $469,999+24%$188/sqft |
Source: FMLS GA #7815733 Report a problem | ||
| 2/22/2023 | Sold | $379,000+43.6%$152/sqft |
Source: Public Record Report a problem | ||
| 3/24/2021 | Listing removed | -- |
Source: Owner Report a problem | ||
| 1/24/2017 | Sold | $264,000-5.7%$106/sqft |
Source:  GAMLS #8107668 Report a problem GAMLS #8107668 Report a problem | ||
| 11/30/2016 | Listed for sale | $280,000+120.3%$112/sqft |
Source: Owner Report a problem | ||
| 2/27/2012 | Sold | $127,100+8.7%$51/sqft |
Source: Public Record Report a problem | ||
| 1/26/2012 | Listed for sale | $116,900-49.9%$47/sqft |
Source: Remax Metro Atlanta, INC. #4317694 Report a problem | ||
| 7/7/2005 | Sold | $233,500+13.3%$94/sqft |
Source: Public Record Report a problem | ||
| 2/7/2003 | Sold | $206,000+22.6%$82/sqft |
Source: Public Record Report a problem | ||
| 8/3/1999 | Sold | $168,000+16%$67/sqft |
Source: Public Record Report a problem | ||
| 3/8/1996 | Sold | $144,800$58/sqft |
Source: Public Record Report a problem | ||
Public tax history
| Year | Property taxes | Tax assessment |
|---|---|---|
| 2024 | $4,571 +24.5% | $151,600 -8.5% |
| 2023 | $3,671 -11.1% | $165,600 +3.3% |
| 2022 | $4,129 +23.4% | $160,308 +28.7% |
| 2021 | $3,346 +5.1% | $124,528 +6.4% |
| 2020 | $3,182 -0.7% | $117,068 +10.9% |
| 2019 | $3,205 | $105,600 |
| 2018 | $3,205 | $105,600 +13.5% |
| 2017 | $3,205 +44.6% | $93,052 |
| 2016 | $2,217 +3.9% | $93,052 +6.7% |
| 2015 | $2,133 +14.4% | $87,192 +17% |
| 2014 | $1,864 -0.6% | $74,508 +19.1% |
| 2013 | $1,875 -0.8% | $62,580 |
| 2012 | $1,891 -13.1% | $62,580 -22.4% |
| 2011 | $2,174 +5.5% | $80,668 |
| 2010 | $2,062 -4.7% | $80,668 -4.2% |
| 2009 | $2,163 +7.2% | $84,184 |
| 2006 | $2,017 +5.2% | $84,184 |
| 2005 | $1,918 +23.3% | $84,184 +23% |
| 2004 | $1,555 +5.7% | $68,440 |
| 2003 | $1,472 -0.1% | $68,440 |
| 2002 | $1,473 +15.4% | $68,440 +21.7% |
| 2001 | $1,277 -1.7% | $56,219 |
| 2000 | $1,299 | $56,219 |
Find assessor info on the county website
Monthly payment
Est. payment
Payment breakdown
Explore the cost of this home by adjusting the details. Changes won't be saved.Climate risks
Neighborhood: 30126
Nearby schools
Schools provided by the listing agent
- Elementary: Mableton
- Middle: Floyd
- High: South Cobb
Source: GAMLS. This data may not be complete. We recommend contacting the local school district to confirm school assignments for this home.
Similar homes
- $449,9994 bd3 ba2.9k sqft5671 Tracy Dr SE, Mableton, GA 30126For Sale

 MLS ID #7836233, Kenia Perulero, Dalton Wade, Inc.. FMLS GA
 - $424,5004 bd3 ba2k sqft647 Shannon Green Cir SW, Mableton, GA 30126Active

 MLS ID #10800214, Jonathan Lee, BHHS Georgia Properties. GAMLS
 - $435,0003 bd3 ba2.2k sqft954 Wandering Vine Dr SE, Mableton, GA 30126Active
 MLS ID #10834105, Stephen Clark, Harry Norman Realtors. GAMLS
 - $510,0004 bd4 ba2.9k sqft189 Castlebar Ct SE, Mableton, GA 30126Active
 MLS ID #10764368, Patricia Chung, Harry Norman Realtors. GAMLS
 - $415,0003 bd2 ba1.6k sqft1305 Bellemeade Cir SW, Mableton, GA 30126ActiveMLS ID #10654198, Gigi Davis, BHGRE Metro Brokers. GAMLS
- $650,0004 bd3 ba2.1k sqft391 Havilon Way SE, Smyrna, GA 30082For SaleMLS ID #7844111, Linda Lutz, Prime South Real Estate, LLC.. FMLS GA
- $425,0004 bd3 ba1.9k sqft3280 Foxwood Trl SE, Smyrna, GA 30082For SaleMLS ID #7790468, Josue Scott, Atlanta Fine Homes Sotheby's International. FMLS GA
- $459,9004 bd3 ba3k sqft5196 Proctor Landing Rd NW, Acworth, GA 30101ActiveMLS ID #10852060, Lyndsay Wrensen, Compass. GAMLS
- $518,9004 bd3 ba2.8k sqft1489 Kincaid Rd, Marietta, GA 30066ActiveMLS ID #10851695, Iliana Icen, BHHS Georgia Properties. GAMLS
- $454,0004 bd4 ba2.5k sqft610 Eagle Glen Trce, Woodstock, GA 30189For SaleMLS ID #7844025, Shannon VanHorn, Johnny Walker Realty. FMLS GA
- $365,0004 bd2 ba1.9k sqft3784 Butterfield Dr NW, Kennesaw, GA 30152For SaleMLS ID #7839205, BECKY GODBEE, Atlanta Fine Homes Sotheby's International. FMLS GA
- $330,0003 bd2 ba1.6k sqft4576 Driftwood Dr, Austell, GA 30106ActiveMLS ID #10853821, Derek Whitner, BHGRE Metro Brokers. GAMLS
- $580,0004 bd4 ba2.6k sqft3955 Harmony Walk Way SE, Smyrna, GA 30082ActiveMLS ID #10839608, Dean Buchan, BHHS Georgia Properties. GAMLS
- $475,0004 bd3 ba3.5k sqft2161 Major Loring Way SW, Marietta, GA 30064ActiveMLS ID #10816430, Aimee Reichman Matthews, Harry Norman Realtors. GAMLS
- $435,0004 bd3 ba1.9k sqft4895 Farm Valley Dr NE, Woodstock, GA 30188For SaleMLS ID #7829516, LINDA SCHWAK, HomeSmart. FMLS GA
- $309,9993 bd2 ba1.4k sqft4041 Woodbridge Ct, Powder Springs, GA 30127ActiveMLS ID #10853512, Celia White-Hill, Coldwell Banker Realty. GAMLS
- $429,0004 bd3 ba1.9k sqft2734 Ashbury Point Ln, Marietta, GA 30066For SaleMLS ID #7837061, Kate Viola, Peachtree Town & Country. FMLS GA
- $585,0004 bd3 ba1.8k sqft3834 Cherrydale Ln SE, Smyrna, GA 30082For SaleMLS ID #7837221, Heather Taylor, Rock River Realty, LLC.. FMLS GA
- $559,0004 bd3 ba2k sqft3971 Honeysuckle Dr SE, Smyrna, GA 30082ActiveMLS ID #10828917, Adon Williams, Partners Management. GAMLS
- $425,0004 bd3 ba2.7k sqft4516 Terret Trce NW, Acworth, GA 30101ActiveMLS ID #10811004, Path & Post Team, Path & Post. GAMLS
