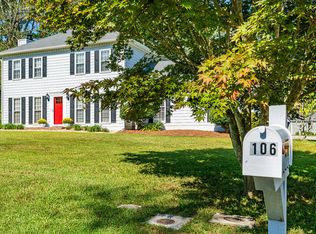
A fully renovated Colonial-style home with 4 bedrooms, 2.5 baths, and about 2,500 square feet of completely move-in-ready living space. The sunroom is a show stopper, looking onto a private, fully fenced backyard full of mature trees and gardens, and the rare feeling of living surrounded by nature while staying close to everything. The updates were done with care to keep the Colonial character intact, with new flooring, a redone kitchen, updated bathrooms, and new appliances. The primary suite is huge, with a modern ensuite bathroom and a walk-in closet. The three additional bedrooms are flexible, too: each can work as a bedroom or a home office, and natural light makes the whole house feel bright and welcoming. Outside, a new wooden privacy fence (built in 2025) fully encloses a backyard that feels like its own little retreat. Two mature fig trees produce a big harvest every year, and the hydrangeas put on a show through the seasons. A firepit sets the scene for cool evenings outside, and there's plenty of room to entertain. Out front, a Japanese maple sits beside a mature cherry tree that blooms every spring, giving the property a settled, storybook feel. Then there's the sunroom, the room everyone will gravitate to. The vaulted wood ceiling and warm paneling give it a mid-century modern feel, and big windows overlooking the backyard make it seem like a cottage tucked into the trees. It's where you'll end up with your morning coffee, a good book, or friends who don't want to leave. The home strikes a balance between polished and personal, with easy spaces for entertaining. The kitchen is warm and timeless, with granite countertops, open shelving, and the kind of look you'd expect to see in a Nancy Meyers movie. In the living room, built-in shelving wraps around the brick fireplace, adding architectural interest and plenty of room for books and favorite things. And despite the peace and quiet, you're close to Vinings, The Battery Atlanta, Truist Park, Downtown Smyrna, the Historic Covered Bridge District, and the Silver Comet Trail are all close by, with Buckhead and Midtown a short drive away. Spend the morning among the trees and gardens, the afternoon on the trail, and still be close enough to head into the city for dinner. For everyday convenience, there's a two-car garage, a shed for tools and extra storage, and no HOA. 104 Shane Way is the kind of home that makes you exhale when you walk through the door. It's renovated, full of character, wrapped in a beautiful backyard, and close to everything: the feeling of being away from it all without actually being far away. New Fence. New Master Bathroom. Fully renovated. Beautiful Garden. Sunroom. Fully Fenced Backyard.
Active
$460,000
104 Shane Way SE, Mableton, GA 30126
4beds
2,500sqft
Single Family Residence
Built in 1982
0.26 Acres Lot
$452,200 Zestimate®
$184/sqft
$-- HOA
What's special
Brick fireplaceTwo-car garageNew appliancesWalk-in closetModern ensuite bathroomRedone kitchenNew flooring
- 16 days
- 1,354
- 112
Zillow last checked:
Listing updated:
Listed by:
Ross Crain 646-206-3552,
eXp Realty
Source: GAMLS,MLS#: 10852378
Facts & features
Interior
Bedrooms & bathrooms
- Bedrooms: 4
- Bathrooms: 3
- Full bathrooms: 2
- 1/2 bathrooms: 1
Rooms
- Room types: Bonus Room, Den, Foyer, Laundry, Sun Room
Dining room
- Features: Separate Room
Kitchen
- Features: Pantry, Walk-in Pantry
Heating
- Central
Cooling
- Central Air
Appliances
- Included: Dishwasher, Disposal, Dryer, Gas Water Heater, Microwave, Refrigerator, Washer
- Laundry: Laundry Closet
Features
- Bookcases, Double Vanity
- Flooring: Carpet, Vinyl
- Basement: None
- Number of fireplaces: 1
- Fireplace features: Family Room, Gas Starter
- Common walls with other units/homes: No Common Walls
Interior area
- Total structure area: 2,500
- Total interior livable area: 2,500 sqft
- Finished area above ground: 2,500
- Finished area below ground: 0
Property
Parking
- Total spaces: 2
- Parking features: Garage, Side/Rear Entrance
- Has garage: Yes
Features
- Levels: Two
- Stories: 2
- Fencing: Back Yard,Fenced,Wood
- Body of water: None
Lot
- Size: 0.26 Acres
- Features: Private
Details
- Additional structures: Shed(s)
- Parcel number: 17018700080
- Special conditions: Agent/Seller Relationship
Construction
Type & style
- Home type: SingleFamily
- Architectural style: Colonial,Country/Rustic
- Property subtype: Single Family Residence
Materials
- Aluminum Siding
- Roof: Tar/Gravel
Condition
- Resale
- New construction: No
- Year built: 1982
Utilities & green energy
- Sewer: Public Sewer
- Water: Public
- Utilities for property: Cable Available, Electricity Available, Natural Gas Available, Phone Available, Sewer Available, Water Available
Green energy
- Energy efficient items: Water Heater
Community & HOA
Community
- Features: None
- Security: Carbon Monoxide Detector(s), Smoke Detector(s)
- Subdivision: Shannon Glen
HOA
- Has HOA: No
- Services included: None
Location
- Region: Mableton
Financial & listing details
- Price per square foot: $184/sqft
- Tax assessed value: $450,000
- Annual tax amount: $4,503
- Date on market: 9/24/2026
- Cumulative days on market: 16 days
- Listing agreement: Exclusive Agency
- Electric utility on property: Yes
Estimated market value
$452,200
$430,000 - $475,000
$2,649/mo
Price history
| Date | Event | Price |
|---|---|---|
| 9/24/2026 | Listed for sale | $460,000+2.2%$184/sqft |
Source:  FMLS GA #7841789 Report a problem FMLS GA #7841789 Report a problem | ||
| 7/25/2022 | Sold | $450,000+2.3%$180/sqft |
Source: FMLS GA #7071423 Report a problem | ||
| 6/30/2022 | Pending sale | $440,000$176/sqft |
Source:  GAMLS #20053339 Report a problem GAMLS #20053339 Report a problem | ||
| 6/23/2022 | Listed for sale | $440,000+41%$176/sqft |
Source: FMLS GA #7071423 Report a problem | ||
| 1/4/2022 | Sold | $312,000-4%$125/sqft |
Source: FMLS GA #6973684 Report a problem | ||
| 12/20/2021 | Pending sale | $325,000$130/sqft |
Source: GAMLS #10004226 Report a problem | ||
| 12/16/2021 | Listed for sale | $325,000$130/sqft |
Source: GAMLS #10004226 Report a problem | ||
| 12/10/2021 | Pending sale | $325,000$130/sqft |
Source: FMLS GA #6973684 Report a problem | ||
| 12/8/2021 | Contingent | $325,000$130/sqft |
Source: FMLS GA #6973684 Report a problem | ||
| 12/1/2021 | Pending sale | $325,000$130/sqft |
Source:  Harry Norman Realtors #6973684 Report a problem Harry Norman Realtors #6973684 Report a problem | ||
| 12/1/2021 | Contingent | $325,000$130/sqft |
Source: GAMLS #10004226 Report a problem | ||
| 11/23/2021 | Listed for sale | $325,000$130/sqft |
Source: GAMLS #10004226 Report a problem | ||
Public tax history
| Year | Property taxes | Tax assessment |
|---|---|---|
| 2024 | $4,721 +13% | $180,000 |
| 2023 | $4,178 +442.1% | $180,000 +39.9% |
| 2022 | $771 +6.7% | $128,656 +14.3% |
| 2021 | $722 +9.4% | $112,524 +22.7% |
| 2020 | $660 +0.5% | $91,700 +1.2% |
| 2019 | $657 | $90,628 |
| 2018 | $657 | $90,628 +14.7% |
| 2017 | $657 +18.2% | $79,012 |
| 2016 | $556 -0.2% | $79,012 +15.3% |
| 2015 | $557 -0.8% | $68,520 +2% |
| 2014 | $562 +10.9% | $67,160 +26% |
| 2013 | $506 -1.7% | $53,296 |
| 2012 | $515 -12.4% | $53,296 -23.3% |
| 2011 | $588 +16.5% | $69,444 |
| 2010 | $504 -6.9% | $69,444 -16.2% |
| 2009 | $542 +11.7% | $82,852 |
| 2006 | $485 -1.6% | $82,852 |
| 2005 | $493 +9.9% | $82,852 +20.8% |
| 2004 | $448 | $68,592 |
| 2003 | $448 -0.3% | $68,592 |
| 2002 | $450 -64.3% | $68,592 +23.3% |
| 2001 | $1,259 -1.8% | $55,629 |
| 2000 | $1,282 | $55,629 |
Find assessor info on the county website
Monthly payment
Est. payment
Payment breakdown
Explore the cost of this home by adjusting the details. Changes won't be saved.Climate risks
Neighborhood: 30126
Nearby schools
Schools provided by the listing agent
- Elementary: Mableton
- Middle: Floyd
- High: South Cobb
Source: GAMLS. This data may not be complete. We recommend contacting the local school district to confirm school assignments for this home.
Similar homes
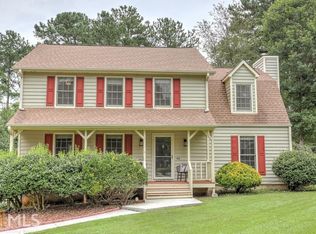
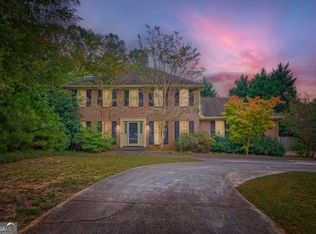
- $425,0004 bd3 ba2.3k sqft79 Nickajack Rd SW, Mableton, GA 30126Active
 MLS ID #10857181, Brittany Brennan, Lokation Real Estate LLC. GAMLS
 - $469,9003 bd4 ba2.5k sqft4630 Anastasia Ct SE, Mableton, GA 30126Active
 MLS ID #10868415, Young Kim, Keller Williams Realty Atl. Partners. GAMLS
 - $424,5004 bd3 ba2k sqft647 Shannon Green Cir SW, Mableton, GA 30126Active
 MLS ID #10869143, Jonathan Lee, BHHS Georgia Properties. GAMLS
 - $475,0004 bd3 ba2.9k sqft4544 Queen Anne Ct SE, Mableton, GA 30126Active Under Contract
 MLS ID #10831625, Samantha Brown, Atlanta Communities. GAMLS
 - $400,0004 bd3 ba2.2k sqft573 Benson Hurst Dr SW, Mableton, GA 30126Active Under ContractMLS ID #10854415, Leslie Bowman, Atlanta Communities. GAMLS
- $449,9994 bd3 ba2.9k sqft5671 Tracy Dr SE, Mableton, GA 30126For Sale
 MLS ID #7836233, Kenia Perulero, Dalton Wade, Inc.. FMLS GA
 - $449,9004 bd3 ba3.4k sqft140 Bobs Dr SW, Mableton, GA 30126ActiveMLS ID #10840726, Danette Wright, The Realty Group. GAMLS
- $435,0004 bd3 ba2k sqft245 Saint Martins Dr SE, Mableton, GA 30126ActiveMLS ID #10829105, Cheryl Kypreos, GK Properties LLC. GAMLS
- $483,6004 bd4 ba2.9k sqft189 Castlebar Ct SE, Mableton, GA 30126ActiveMLS ID #10764368, Patricia Chung, Harry Norman Realtors. GAMLS
- $409,9003 bd3 ba2.2k sqft30 Flint Ridge Dr SE, Mableton, GA 30126ActiveMLS ID #10795301, Robert E Salmons Jr., Entera Realty. GAMLS
- $415,0003 bd2 ba1.8k sqft156 Settendown Trl SE, Mableton, GA 30126Active Under ContractMLS ID #10844126, Kyle Embler, Ansley RE|Christie's Int'l RE. GAMLS
- $419,9994 bd3 ba2.9k sqft4674 Heritage Lakes Ct SW, Mableton, GA 30126ActiveMLS ID #10824792, Jarees Moore, 4ever Realty Group. GAMLS
- $490,0004 bd4 ba2.9k sqft251 Heathridge Ln SE, Mableton, GA 30126ActiveMLS ID #10845361, Carlos Valenciano, Virtual Properties Realty.Net. GAMLS
- $369,9003 bd3 ba2.2k sqft389 Saint Albans Ct SW, Mableton, GA 30126ActiveMLS ID #10845434, Kristi Henry, REMAX Around Atlanta. GAMLS
- $550,0005 bd3 ba3.3k sqft4861 Millen Dr SE, Mableton, GA 30126Active Under ContractMLS ID #10835073, Susanna Erickson, eXp Realty. GAMLS
- $517,0004 bd3 ba2.6k sqft5723 Vinings Retreat Way SW, Mableton, GA 30126ActiveMLS ID #10841157, Amber Montgomery, Virtual Properties Realty.com. GAMLS
- $420,0002 bd2 ba1.8k sqft5454 Burdette Rd SE, Mableton, GA 30126For SaleMLS ID #7846735, TRICIA FEAGIN, Atlanta Fine Homes Sotheby's International. FMLS GA
- $409,9004 bd3 ba1.9k sqft4901 Glore Rd SW, Mableton, GA 30126ActiveMLS ID #10834179, Justin Landis, Bolst. GAMLS
- $495,0003 bd3 ba2k sqft144 Bobs Dr SW, Mableton, GA 30126ActiveMLS ID #10694417, Tammy Estavanko, GA Classic Realty. GAMLS
- $485,0005 bd3 ba2.8k sqft5678 Coopers Glen Ct SW, Mableton, GA 30126ActiveMLS ID #10790740, David A Sirzyk, Compass. GAMLS
