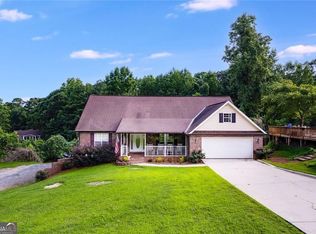
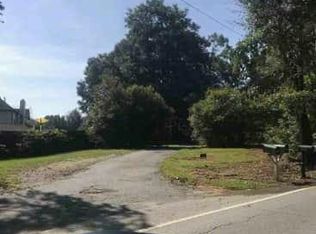
PRICE IMPROVEMENT! LARGE BRICK RANCH W/FULL FINISHED BASEMENT ON 1.7 ACRESW/POSSIBLE RENTAL INCOME/LARGE FAMILY. FRONT DOOR OPENS TO FORMAL LIVING/DINING ROOM, 3BR/2BA, MASTER BR/BA HAS BEEN UPDATED W/BEAUTIFUL ENLARGED SHOWER,VANITYW/QUARTZ COUNTERTOP& LARGEWALL W/NOTHING BUT CLOSET SPACE. LARGE KITCHEN W/BAR&ISLAND,STAINLESS STEEL APPLIANCES&TONS OF CABINETS. THIS OPENS INTO FAMILY RM W/FIREPLACE, 3 LARGE PICTURE WINDOWS BOASTING NATURAL LIGHT. LAUNDRY RM W/SINK&STORAGE. EXTREMELY LARGE SCREENED IN PORCH OFF THE SIDE OF HOUSE&THAT LEADS TO INGROUND SALWATER POOL W/NICE WOOD DECK AREA. FULL FINISHED BASEMENT HAS LR,BR,FULL BATH,KITCHEN,FIREPLACE & ITS OWN SEPERATE DRIVEWAY/ENTRANCE W/GARAGE. PERFECT FOR RENTALINCOME,MULTI-GENERATIONAL,SINGLES,MARRIEDCOUPLES,PARENT/INLAWS,COLLEGE STUDENT ETC. JUST WHEN YOU THINK THERE IS NO MORE TO OFFER...IN ADDITION A SMALL BUILDING SITS RIGHT TO MAIN HOUSE THAT LOOKS LIKE A SMALL LITTLE HOUSE W/ITS OWN DRIVEWAY/GARAGE. THIS COULD FIT A BED,SMALL TABLE HAS 1/2 BA. STANDUP SHOWER IN GARAGE. THIS HAS ENDLESS POSSIBILITIES, SCHEDULE TO SEE THIS GEM TODAY! SOLD AS IS!
Active
Price cut: $14.9K (10/31)
$435,000
140 Bobs Dr SW, Mableton, GA 30126
4beds
3,439sqft
Single Family Residence
Built in 1961
1.7 Acres Lot
$430,600 Zestimate®
$126/sqft
$-- HOA
What's special
Large brick ranchFull finished basementNice wood deck areaStainless steel appliancesTons of cabinets
- 79 days
- 809
- 46
Zillow last checked:
Listing updated:
Listed by:
Danette Wright 404-583-7342,
The Realty Group
Source: GAMLS,MLS#: 10840726
Facts & features
Interior
Bedrooms & bathrooms
- Bedrooms: 4
- Bathrooms: 3
- Full bathrooms: 3
- Main level bathrooms: 2
- Main level bedrooms: 3
Rooms
- Room types: Family Room, Foyer, Laundry
Dining room
- Features: Dining Rm/Living Rm Combo, Separate Room
Kitchen
- Features: Breakfast Bar, Kitchen Island, Solid Surface Counters
Heating
- Natural Gas
Cooling
- Central Air
Appliances
- Included: Dishwasher, Dryer, Gas Water Heater, Ice Maker, Microwave, Refrigerator
- Laundry: In Hall
Features
- Master On Main Level, Separate Shower
- Flooring: Hardwood, Laminate, Tile, Vinyl
- Basement: Bath Finished,Exterior Entry,Finished
- Number of fireplaces: 2
- Fireplace features: Basement, Family Room, Gas Log
- Common walls with other units/homes: No Common Walls
Interior area
- Total structure area: 3,439
- Total interior livable area: 3,439 sqft
- Finished area above ground: 2,586
- Finished area below ground: 853
Property
Parking
- Parking features: Garage, Kitchen Level, Side/Rear Entrance
- Has garage: Yes
Accessibility
- Accessibility features: Accessible Entrance, Shower Access Wheelchair
Features
- Levels: Two
- Stories: 2
- Patio & porch: Deck, Porch, Screened
- Exterior features: Other
- Has private pool: Yes
- Pool features: In Ground, Salt Water
- Has view: Yes
- View description: Seasonal View
- Waterfront features: No Dock Or Boathouse
- Body of water: None
Lot
- Size: 1.7 Acres
- Features: Level
- Residential vegetation: Grassed, Partially Wooded, Wooded
Details
- Additional structures: Garage(s), Other, Second Residence
- Parcel number: 17018300350
- Special conditions: As Is
Construction
Type & style
- Home type: SingleFamily
- Architectural style: Brick 4 Side,Ranch,Traditional
- Property subtype: Single Family Residence
Materials
- Brick, Vinyl Siding
- Roof: Composition
Condition
- Resale
- New construction: No
- Year built: 1961
Utilities & green energy
- Electric: 220 Volts
- Sewer: Septic Tank
- Water: Public
- Utilities for property: Cable Available, Electricity Available, Natural Gas Available, Water Available
Community & HOA
Community
- Features: None
- Subdivision: None
HOA
- Has HOA: No
- Services included: None
Location
- Region: Mableton
Financial & listing details
- Price per square foot: $126/sqft
- Tax assessed value: $415,330
- Annual tax amount: $906
- Date on market: 9/4/2026
- Cumulative days on market: 66 days
- Listing agreement: Exclusive Right To Sell
- Listing terms: Cash,Conventional,FHA,VA Loan
- Electric utility on property: Yes
Estimated market value
$430,600
$409,000 - $452,000
$3,836/mo
Price history
| Date | Event | Price |
|---|---|---|
| 10/31/2026 | Price change | $435,000-3.3%$126/sqft |
Source:  FMLS GA #7833329 Report a problem | ||
| 10/10/2026 | Price change | $449,900-5.3%$131/sqft |
Source: FMLS GA #7833329 Report a problem | ||
| 9/19/2026 | Listed for sale | $475,000$138/sqft |
Source: FMLS GA #7833329 Report a problem | ||
| 9/14/2026 | Pending sale | $475,000$138/sqft |
Source:  GAMLS #10840726 Report a problem | ||
| 9/4/2026 | Listed for sale | $475,000$138/sqft |
Source: GAMLS #10840726 Report a problem | ||
Public tax history
| Year | Property taxes | Tax assessment |
|---|---|---|
| 2024 | $909 | $166,132 +10.1% |
| 2023 | -- | $150,856 +44% |
| 2022 | $726 | $104,776 |
| 2021 | $726 +12.4% | $104,776 +34.3% |
| 2020 | $646 -3.9% | $78,005 -10% |
| 2019 | $672 | $86,672 |
| 2018 | $672 | $86,672 +18.1% |
| 2017 | $672 +20.9% | $73,368 |
| 2016 | $555 -1.1% | $73,368 +14.2% |
| 2015 | $561 -1.8% | $64,268 |
| 2014 | $572 -7.8% | $64,268 -15% |
| 2013 | $620 -1.6% | $75,604 |
| 2012 | $630 | $75,604 |
| 2011 | $630 +0.9% | $75,604 -19.1% |
| 2010 | $625 | $93,408 |
| 2009 | $625 +14.1% | $93,408 |
| 2006 | $548 -73.6% | $93,408 |
| 2005 | $2,073 +25.7% | $93,408 +24.6% |
| 2004 | $1,650 | $74,996 |
| 2003 | $1,650 -0.1% | $74,996 |
| 2002 | $1,651 +18.4% | $74,996 +24.7% |
| 2001 | $1,395 -1.3% | $60,163 |
| 2000 | $1,414 | $60,163 |
Find assessor info on the county website
Monthly payment
Est. payment
Payment breakdown
Explore the cost of this home by adjusting the details. Changes won't be saved.Climate risks
Neighborhood: 30126
Nearby schools
Schools provided by the listing agent
- Elementary: Clay
- Middle: Lindley
- High: Pebblebrook
Source: GAMLS. This data may not be complete. We recommend contacting the local school district to confirm school assignments for this home.
Similar homes
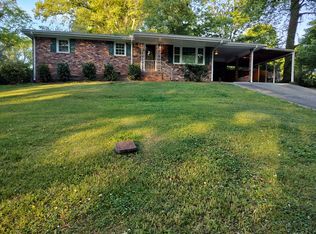
- $425,0004 bd3 ba2.5k sqft2774 Landrum Dr SW, Atlanta, GA 30311Active
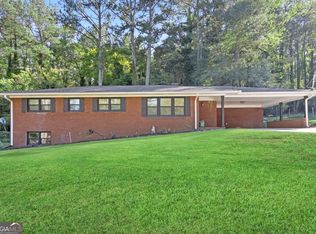
 MLS ID #10893987, Heather L King, L. H. King Enterprises, Inc. GAMLS
- $--3 bd4 ba1.8k sqft5491 Hill Rd, Powder Springs, GA 30127Auction
 Auction.com 1
- $--4 bd3 ba2.2k sqft3804 Piper Ct, Powder Springs, GA 30127Auction
 Xome
- $--5 bd4 ba3k sqft4550 Janice Dr, Atlanta, GA 30337Auction
 Auction.com 2
- $405,0004 bd2 ba2k sqft2670 Old Concord Rd SE, Smyrna, GA 30082ActiveMLS ID #10868439, Barry Wolfert, Keller Williams Realty Atlanta North. GAMLS
- $469,9004 bd3 ba2.7k sqft2535 Old Cartersville Rd, Dallas, GA 30132For Sale
 MLS ID #7834026, Ashley Tumlin, Atlanta Northwest Realty, Inc.. FMLS GA
- $450,0004 bd3 ba2k sqft3430 Hillbrook Ct SW, Marietta, GA 30008ActiveMLS ID #10787503, Ashley Hunter, Emerald Heights Realty. GAMLS
- $442,0004 bd3 ba2.7k sqft1033 Chestnut Hill Cir SW, Marietta, GA 30064ActiveMLS ID #10738036, Tanya Pickens, Opendoor Brokerage. GAMLS
- $449,9005 bd3 ba3.9k sqft2615 Skyline Dr, College Park, GA 30337ActiveMLS ID #10883601, Patricia Storm, Redfin Corporation. GAMLS
- $430,0004 bd3 ba2.4k sqft1502 Kings Rd, Marietta, GA 30062ActiveMLS ID #10806767, Marie Bonville, Emerald Heights Realty. GAMLS
- $475,0004 bd2 ba2.6k sqft2805 Burtz Dr, Marietta, GA 30068ActiveMLS ID #10888778, Andrew O'Callaghan, Bolst. GAMLS
- $450,0003 bd2 ba2.5k sqft295 Hiram Acworth Hwy, Hiram, GA 30141ActiveMLS ID #10425313, Gigi Davis, BHGRE Metro Brokers. GAMLS
- $505,0003 bd3 ba2.3k sqft5333 Pine Valley Rd SW, Powder Springs, GA 30127ActiveMLS ID #10869103, Blair Howard, Ansley RE|Christie's Int'l RE. GAMLS
- $420,0004 bd3 ba2.3k sqft4754 Seaboard Ct NW, Acworth, GA 30102Active Under ContractMLS ID #10827369, Donna Rogers, Atlanta Communities. GAMLS
- $399,0004 bd3 ba1.8k sqft1845 Delphine Dr, Decatur, GA 30032ActiveMLS ID #10883089, Robert Harris, Keller Williams Realty Cityside. GAMLS
- $415,0003 bd3 ba2k sqft4312 Bethesda Trl, Atlanta, GA 30338ActiveMLS ID #10887711, Jason Hassler, Keller Williams Realty Atl. Partners. GAMLS
