Beautifully completely updated four sided brick ranch on a finished basement! Nestled in highly desired 30311 zip code off of Cascade Rd. If you're looking for the charm of a traditional ranch home but with an updated look, look no further! This home features everything new and has passed all city inspections. This open concept plan includes hardwood floors throughout, custom tiled bathrooms, stainless steel appliances, and a stunning brick fireplace as the centerpiece. The galley kitchen not only includes beautiful wood cabinets and quartz countertops, but also a built-in pantry cabinet around the refrigerator to maximize storage. The spacious laundry room off of the kitchen provides additional storage space and could also be used as a mud room. The owner's suite includes a walk-in closet, double vanity, tiled shower/tub combo, rain shower head, and an additional walk-in closet inside bathroom. With indoor and outdoor access, the basement is ideal for either house guests, an in-law suite, or home office. Here you'll find the fourth bedroom, a full bathroom, spacious family/flex room, and plenty additional storage. Picture yourself relaxing on the patio on a cool Fall evening or creating your own oasis in this expansive backyard. Don't miss your opportunity to own this gem! This house qualifies for 100% financing and Invest Atlanta first-time buyer down payment assistance program.
Active
$479,000
2774 Landrum Dr SW, Atlanta, GA 30311
4beds
2,579sqft
Single Family Residence
Built in 1962
0.41 Acres Lot
$472,500 Zestimate®
$186/sqft
$-- HOA
What's special
Finished basementFour sided brick ranchOpen concept planGalley kitchenStainless steel appliancesExpansive backyardBeautiful wood cabinets
- 19 days
- 215
- 20
Likely to sell faster than
Zillow last checked:
Listing updated:
Listed by:
Heather L King 404-200-1689,
L. H. King Enterprises, Inc
Source: GAMLS,MLS#: 10872426
Facts & features
Interior
Bedrooms & bathrooms
- Bedrooms: 4
- Bathrooms: 3
- Full bathrooms: 3
- Main level bathrooms: 2
- Main level bedrooms: 3
Rooms
- Room types: Den, Family Room, Laundry
Dining room
- Features: Dining Rm/Living Rm Combo
Heating
- Central
Cooling
- Ceiling Fan(s), Central Air
Appliances
- Included: Dishwasher, Gas Water Heater, Microwave, Oven/Range (Combo), Stainless Steel Appliance(s)
- Laundry: In Kitchen
Features
- Double Vanity, Master On Main Level, Tile Bath, Walk-In Closet(s)
- Flooring: Hardwood, Tile
- Basement: Bath Finished,Daylight,Exterior Entry,Finished,Interior Entry,Partial
- Number of fireplaces: 1
Interior area
- Total structure area: 2,579
- Total interior livable area: 2,579 sqft
- Finished area above ground: 1,519
- Finished area below ground: 1,060
Property
Parking
- Parking features: Carport
- Has carport: Yes
Features
- Levels: One and One Half
- Stories: 1
Lot
- Size: 0.41 Acres
- Features: Level
Details
- Parcel number: 14 0218 LL0885
Construction
Type & style
- Home type: SingleFamily
- Architectural style: Brick 4 Side,Ranch
- Property subtype: Single Family Residence
Materials
- Brick
- Roof: Composition
Condition
- Updated/Remodeled
- New construction: No
- Year built: 1962
Utilities & green energy
- Sewer: Public Sewer
- Water: Public
- Utilities for property: Cable Available, Electricity Available, High Speed Internet, Sewer Connected, Water Available
Community & HOA
Community
- Features: Near Public Transport
- Subdivision: None
HOA
- Has HOA: No
- Services included: None
Location
- Region: Atlanta
Financial & listing details
- Price per square foot: $186/sqft
- Tax assessed value: $202,200
- Annual tax amount: $3,308
- Date on market: 10/14/2026
- Cumulative days on market: 19 days
- Listing agreement: Exclusive Right To Sell
- Listing terms: 1031 Exchange,Cash,Conventional,FHA,VA Loan
- Electric utility on property: Yes
Estimated market value
$472,500
$449,000 - $496,000
$2,779/mo
Price history
| Date | Event | Price |
|---|---|---|
| 10/14/2026 | Listed for sale | $479,000+145.6%$186/sqft |
Source:  GAMLS #10872426 Report a problem | ||
| 4/15/2026 | Sold | $195,000+2.6%$76/sqft |
Source: GAMLS #10710078 Report a problem | ||
| 4/11/2026 | Pending sale | $190,000$74/sqft |
Source:  FMLS GA #7734982 Report a problem | ||
| 3/13/2026 | Listed for sale | $190,000$74/sqft |
Source: GAMLS #10710078 Report a problem | ||
Public tax history
| Year | Property taxes | Tax assessment |
|---|---|---|
| 2025 | $45 -87.4% | $80,880 -8% |
| 2024 | $357 | $87,920 |
| 2023 | -- | $87,920 |
| 2022 | $358 +282.1% | $87,920 +45.9% |
| 2021 | $94 -96.9% | $60,280 -18.5% |
| 2020 | $3,060 +590.3% | $73,920 +10.7% |
| 2019 | $443 | $66,760 +103.5% |
| 2018 | $443 | $32,800 +67.7% |
| 2017 | $443 +8.7% | $19,560 |
| 2016 | $408 +2% | $19,560 |
| 2015 | $400 +1698.3% | $19,560 +15.3% |
| 2014 | $22 | $16,960 +2.2% |
| 2013 | -- | $16,600 |
| 2012 | -- | $16,600 -30% |
| 2011 | -- | $23,720 |
| 2010 | -- | $23,720 -55.1% |
| 2009 | -- | $52,800 -7.6% |
| 2008 | -- | $57,160 -0.1% |
| 2007 | -- | $57,240 +20.3% |
| 2005 | -- | $47,600 +3.7% |
| 2004 | -- | $45,880 +3.9% |
| 2003 | $275 | $44,160 +10.5% |
| 2002 | -- | $39,960 +9.3% |
| 2001 | $737 | $36,560 |
Find assessor info on the county website
Monthly payment
Est. payment
Payment breakdown
Explore the cost of this home by adjusting the details. Changes won't be saved.Climate risks
Neighborhood: Southwest
Nearby schools
Schools provided by the listing agent
- Elementary: Kimberly
- Middle: Bunche
- High: Therrell
Source: GAMLS. This data may not be complete. We recommend contacting the local school district to confirm school assignments for this home.

Similar homes
- $259,9004 bd3 ba2.1k sqft2025 Venetian Dr SW, Atlanta, GA 30311Active
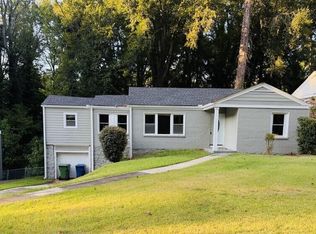
 MLS ID #10838905, Donna R Knowles, Keller Williams River Cities. GAMLS
- $250,0004 bd3 ba2.7k sqft3059 Sorrento Cir SW, Atlanta, GA 30331Active
 MLS ID #10868247, Nikki Crowder, Solutions First Realty LLC. GAMLS
- $320,0003 bd3 ba2.9k sqft27 Kelso At Peyton Dr SW, Atlanta, GA 30311Active
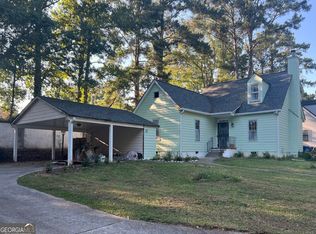 MLS ID #10838621, Lenore A. Smith, Virtual Properties Realty.com. GAMLS
- $509,9005 bd2 ba3.8k sqft217 Montgomery St NE, Marietta, GA 30060Active
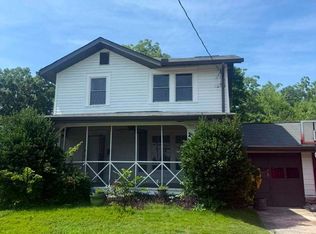 MLS ID #10883290, Anhad Chawla, Homesmart Realty Partners. GAMLS
- $249,0004 bd2 ba1.4k sqft3530 Fairlane Dr NW, Atlanta, GA 30331ActiveMLS ID #10880324, Joe Thompson, Keller Williams Realty North Atlanta. GAMLS
- $429,0004 bd2 ba1.9k sqft2618 Memorial Dr SE, Atlanta, GA 30317For Sale
 MLS ID #7834591, ARTHUR GARRISON, Advance Equity Group, Inc.. FMLS GA
- $414,9004 bd4 ba3.2k sqft6403 Briarwood Ct, Riverdale, GA 30296ActiveMLS ID #10856645, Vera French, Zach Taylor Real Estate. GAMLS
- $475,0003 bd2 ba1.5k sqft2847 Hollywood Dr, Decatur, GA 30033For SaleMLS ID #7846755, Natalie Martinez, Paragraph Homes. FMLS GA
- $255,0006 bd4 ba1.4k sqft2457 Paul Ave NW, Atlanta, GA 30318ActiveMLS ID #10880358, Steven T Koleno, Beycome Brokerage Realty LLC. GAMLS
- $456,0004 bd3 ba2.4k sqft3539 Embry Cir, Atlanta, GA 30341ActiveMLS ID #10790542, Elizabeth Maloff, BHGRE Metro Brokers. GAMLS
- $449,9005 bd3 ba3.1k sqft4800 Bethlehem Rd, Fairburn, GA 30213ActiveMLS ID #10828990, Joseph Byrd, Byrd Properties LLC. GAMLS
- $415,0006 bd4 ba2.2k sqft6310 Koweta Rd, Fairburn, GA 30213ActiveMLS ID #10854710, Rose L Burton, Superior Homes Realty, LLC. GAMLS
- $359,9905 bd3 ba1.5k sqft2283 Saratoga Dr, Decatur, GA 30032ActiveMLS ID #10878247, River Bonds, Fleur De Lee Realty. GAMLS
- $600,0003 bd2 ba2.5k sqft1686 Flat Shoals Rd SE, Atlanta, GA 30316For SaleMLS ID #7838596, Chris Hayes, NorthGroup Real Estate. FMLS GA
- $259,9005 bd2 ba2.4k sqft4004 Campbellton Rd SW, Atlanta, GA 30331ActiveMLS ID #10817916, Amy McCoy, BHGRE Metro Brokers. GAMLS
- $350,0003 bd3 ba1.4k sqft1728 Detroit Ct NW, Atlanta, GA 30314For SaleMLS ID #7732104, Phyllis Minter, Keller Williams Atlanta Classic. FMLS GA
- $390,0004 bd2 ba1.6k sqft575 Laurelwood Dr, Tyrone, GA 30290ActiveMLS ID #10878545, Letrissa B Frieson, Keller Williams West Atlanta. GAMLS
- $239,9954 bd2 ba1.6k sqft1321 Snapfinger Rd, Decatur, GA 30032ActiveMLS ID #10883396, Nikhil Sharma, TOP Brokerage. GAMLS
