Welcome home to this beautifully updated and improved 5-bedroom, 3-bath brick home offering 1,578 square feet of comfortable living space on a spacious half-acre lot in Decatur! Thoughtfully refreshed with modern touches, this home offers the perfect blend of charm, comfort, and functionality. Step inside to discover beautiful hardwood flooring, inviting living spaces, and a versatile floor plan designed for everyday living and entertaining. The oversized primary suite provides a relaxing retreat, complete with a double vanity for added comfort and convenience. The lower level offers additional flexibility, perfect for a recreation area, home office, workout space, or extra storage. PLUS an additional basement ready for your finishing touches. Outside, enjoy a generously sized backyard with endless possibilities for outdoor entertaining, gardening, family gatherings, or simply relaxing in your own private outdoor space. A two-car carport adds convenience with covered parking. With its recent improvements, spacious interior, and expansive lot, this home is a fantastic opportunity for buyers looking for comfort, space, and value in an established Decatur neighborhood. Schedule your private showing today and discover all this home has to offer!
Active
$359,990
2283 Saratoga Dr, Decatur, GA 30032
5beds
1,578sqft
Single Family Residence
Built in 1961
0.5 Acres Lot
$358,500 Zestimate®
$228/sqft
$-- HOA
What's special
Inviting living spacesBeautiful hardwood flooringSpacious interiorExpansive lotSpacious half-acre lot
- 20 days
- 818
- 179
Zillow last checked:
Listing updated:
Listed by:
River Bonds 470-503-6398,
Fleur De Lee Realty,
Tonya Darnell 614-619-0750,
Fleur De Lee Realty
Source: GAMLS,MLS#: 10878247
Facts & features
Interior
Bedrooms & bathrooms
- Bedrooms: 5
- Bathrooms: 3
- Full bathrooms: 3
Rooms
- Room types: Other
Kitchen
- Features: Breakfast Area, Kitchen Island
Heating
- Central
Cooling
- Ceiling Fan(s), Central Air
Appliances
- Included: Dishwasher, Microwave, Refrigerator
- Laundry: Laundry Closet
Features
- Double Vanity, Walk-In Closet(s)
- Flooring: Hardwood
- Basement: Finished
- Has fireplace: No
- Common walls with other units/homes: No Common Walls
Interior area
- Total structure area: 1,578
- Total interior livable area: 1,578 sqft
- Finished area above ground: 1,578
- Finished area below ground: 0
Property
Parking
- Total spaces: 1
- Parking features: Carport
- Has carport: Yes
Features
- Levels: One and One Half
- Stories: 1
- Patio & porch: Deck, Patio
- Exterior features: Balcony
- Body of water: None
Lot
- Size: 0.5 Acres
- Features: Level, Other
Details
- Parcel number: 15 135 07 091
Construction
Type & style
- Home type: SingleFamily
- Architectural style: Brick 4 Side,Traditional
- Property subtype: Single Family Residence
Materials
- Brick
- Foundation: Slab
- Roof: Composition
Condition
- Updated/Remodeled
- New construction: No
- Year built: 1961
Utilities & green energy
- Electric: 220 Volts
- Sewer: Public Sewer
- Water: Public
- Utilities for property: Cable Available, Electricity Available, Natural Gas Available, Water Available
Community & HOA
Community
- Features: None
- Subdivision: None
HOA
- Has HOA: No
- Services included: None
Location
- Region: Decatur
Financial & listing details
- Price per square foot: $228/sqft
- Tax assessed value: $257,200
- Annual tax amount: $526
- Date on market: 10/23/2026
- Cumulative days on market: 20 days
- Listing agreement: Exclusive Right To Sell
- Electric utility on property: Yes
Estimated market value
$358,500
$341,000 - $376,000
$2,303/mo
Price history
| Date | Event | Price |
|---|---|---|
| 10/23/2026 | Listed for sale | $359,990+94.6%$228/sqft |
Source:  FMLS GA #7857963 Report a problem | ||
| 5/4/2026 | Sold | $185,000-14%$117/sqft |
Source:  GAMLS #10717177 Report a problem | ||
| 4/15/2026 | Pending sale | $215,000$136/sqft |
Source: GAMLS #10717177 Report a problem | ||
| 3/31/2026 | Listed for sale | $215,000$136/sqft |
Source: eXp Realty #7740712 Report a problem | ||
| 3/28/2026 | Contingent | $215,000$136/sqft |
Source: eXp Realty #7740712 Report a problem | ||
| 3/25/2026 | Listed for sale | $215,000-10.4%$136/sqft |
Source: FMLS GA #7740712 Report a problem | ||
| 11/26/2025 | Listing removed | -- |
Source: Owner Report a problem | ||
| 11/4/2025 | Price change | $240,000-3.2%$152/sqft |
Source: Owner Report a problem | ||
| 11/1/2025 | Listed for sale | $248,000$157/sqft |
Source: Owner Report a problem | ||
Public tax history
| Year | Property taxes | Tax assessment |
|---|---|---|
| 2025 | $526 -9.2% | $102,880 +2.5% |
| 2024 | $579 +48.4% | $100,400 +3.2% |
| 2023 | $390 -27.8% | $97,240 +40.8% |
| 2022 | $540 | $69,040 +6.5% |
| 2021 | $540 -0.1% | $64,840 +12.1% |
| 2020 | $541 +5.9% | $57,840 +9.7% |
| 2019 | $511 +11.9% | $52,720 +9% |
| 2018 | $457 +0.5% | $48,360 +9.5% |
| 2017 | $455 +12.5% | $44,160 +4.1% |
| 2016 | $404 | $42,440 +81.7% |
| 2014 | $404 | $23,360 -40.4% |
| 2013 | -- | $39,200 |
| 2012 | -- | $39,200 +89% |
| 2011 | -- | $20,736 -38% |
| 2010 | $252 -21.9% | $33,440 -20% |
| 2009 | $322 -6.3% | $41,800 -22.4% |
| 2008 | $344 -76.8% | $53,880 |
| 2007 | $1,480 | $53,880 |
| 2006 | $1,480 +15.4% | $53,880 +8% |
| 2005 | $1,282 +6.5% | $49,880 +1.9% |
| 2004 | $1,204 +32.3% | $48,960 +24.9% |
| 2003 | $910 +12.3% | $39,200 +0.1% |
| 2002 | $810 +35.6% | $39,160 |
| 2001 | $598 | $39,160 |
Find assessor info on the county website
Monthly payment
Est. payment
Payment breakdown
Explore the cost of this home by adjusting the details. Changes won't be saved.Climate risks
Neighborhood: Candler-Mcafee
Nearby schools
Schools provided by the listing agent
- Elementary: Columbia
- Middle: Columbia
- High: Columbia
Source: GAMLS. This data may not be complete. We recommend contacting the local school district to confirm school assignments for this home.
Similar homes
- $359,9003 bd2 ba1.6k sqft2628 Northview Ave, Decatur, GA 30032Active
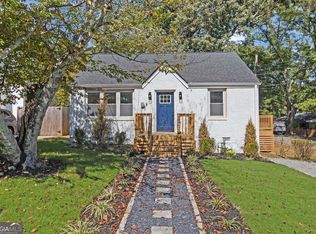
 MLS ID #10871641, Benjamin Winwood, Lokation Real Estate LLC. GAMLS
- $329,9004 bd3 ba1.8k sqft2643 Casher Dr, Decatur, GA 30034Active
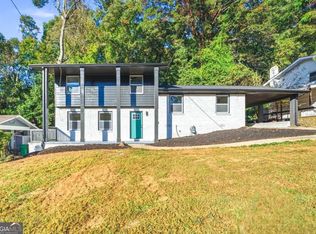 MLS ID #10883498, Nikhil Sharma, TOP Brokerage. GAMLS
- $365,0004 bd2 ba1.2k sqft779 Humphries St SW, Atlanta, GA 30310For SaleMLS ID #7866788, Dexter B Marion, Joe Stockdale Real Estate, LLC. FMLS GA
- $235,0004 bd2 ba1.5k sqft3529 Knollview Ct, Decatur, GA 30034Active
 MLS ID #10884553, Paul Kerr, TIA Investments, Inc.. GAMLS
- $360,0004 bd3 ba1.9k sqft1289 Otello Ave, Clarkston, GA 30021ActiveMLS ID #10825926, Kathryn Parr, eXp Realty. GAMLS
- $340,0003 bd2 ba1.1k sqft2949 Westbury Dr, Decatur, GA 30033For Sale
 MLS ID #7858013, James Luc, J Luc Realty, Inc.. FMLS GA
- $210,0003 bd2 ba1.2k sqft1961 W Starmount Way, Decatur, GA 30032ActiveMLS ID #10881813, Elena A Gist, Keller Williams Realty Buckhead. GAMLS
- $350,0003 bd2 ba1.3k sqft965 Stokeswood Ave SE, Atlanta, GA 30316ActiveMLS ID #10543335, Henry Mitchell, Bryant Realty Inc. GAMLS
- $399,9003 bd2 ba1.5k sqft3701 Druid Walk, Decatur, GA 30033For SaleMLS ID #7856340, Kunle Akande, Keller Williams Realty West Atlanta. FMLS GA
- $299,0004 bd3 ba1.9k sqft4404 Cedar Ridge Trl, Stone Mountain, GA 30083ActiveMLS ID #10851606, Raymond Rivera, eXp Realty. GAMLS
- $355,0004 bd3 ba2k sqft3335 Hillside Dr, Snellville, GA 30078For SaleMLS ID #7862859, MAY PERO, Virtual Properties Realty. Biz. FMLS GA
- $290,0004 bd3 ba2.2k sqft5301 Essex Farms Pl, Stone Mountain, GA 30088ActiveMLS ID #10885888, Cheryl Brock, BHGRE Metro Brokers. GAMLS
- $235,0003 bd2 ba1.8k sqft4402 Highland Rd, Decatur, GA 30035ActiveMLS ID #10879267, Bridget A Johnson, Coldwell Banker Realty. GAMLS
- $249,9003 bd1 ba1.7k sqft1142 Pluma Dr, Atlanta, GA 30316ActiveMLS ID #10887411, Kiara Velasco, Rudhil Companies, LLC. GAMLS
- $260,0004 bd3 ba1.7k sqft856 Margaret Pl NW, Atlanta, GA 30318ActiveMLS ID #10887689, Clarissa Flowers, BHGRE Metro Brokers. GAMLS
- $379,0003 bd2 ba1.7k sqft3429 Lake Dr, Lawrenceville, GA 30044For SaleMLS ID #7837240, DINO KRGO, Virtual Properties Realty. Biz. FMLS GA
- $355,0003 bd2 ba1.5k sqft225 Mirandy Way, Lawrenceville, GA 30044For SaleMLS ID #7831975, ADAM ROZEN, Club Realty Associates, Inc.. FMLS GA
- $395,0004 bd3 ba2.1k sqft676 Killian Hill Rd SW #0, Lilburn, GA 30047For SaleMLS ID #7830182, George Williams, Royal Realty. FMLS GA
