2865 Parkwood Road, located in Snellville, GA, presents a sophisticated residential opportunity within this 1,546-square-foot home. Originally constructed in 1982, The kitchen serves as the heart of the home, equipped with stainless steel appliances and durable stone counters. An expansive island provides a central focal point, offering a practical space for meal preparation and informal gathering. The living room is anchored by a fireplace, providing a refined setting for quiet evenings or hosting guests. This area serves as a versatile space designed for both relaxation and quiet reflection. The home offers three bedrooms and two bathrooms, providing a well-proportioned layout suited to a variety of living requirements. We invite you to contact us today to schedule a private viewing and experience the thoughtful design of this renovated Snellville residence firsthand.
Active
$329,999
2865 Parkwood Rd, Snellville, GA 30039
3beds
1,546sqft
Single Family Residence, Residential
Built in 1982
0.61 Acres Lot
$325,200 Zestimate®
$213/sqft
$-- HOA
What's special
- 2 days
- 86
- 0
Zillow last checked:
Listing updated:
Listed by:
VICTOR DIAZ,
Realty Professionals of Georgia, LLC 678-614-6015
Source: FMLS GA,MLS#: 7863782
Facts & features
Interior
Bedrooms & bathrooms
- Bedrooms: 3
- Bathrooms: 2
- Full bathrooms: 2
- Main level bathrooms: 2
- Main level bedrooms: 3
Rooms
- Room types: Bonus Room, Den, Family Room, Game Room, Other, Sun Room
Primary bedroom
- Features: Master on Main, Other
- Level: Master on Main, Other
Bedroom
- Features: Master on Main, Other
Primary bathroom
- Features: Other
Dining room
- Features: Great Room, Other
Kitchen
- Features: Eat-in Kitchen, Kitchen Island, Solid Surface Counters, Stone Counters, View to Family Room
Heating
- Forced Air
Cooling
- Central Air
Appliances
- Included: Dishwasher, Electric Range, Microwave, Range Hood, Refrigerator
- Laundry: In Garage
Features
- Other
- Flooring: Hardwood, Laminate
- Windows: Double Pane Windows
- Basement: None
- Number of fireplaces: 1
- Fireplace features: Masonry
- Common walls with other units/homes: No Common Walls
Interior area
- Total structure area: 1,546
- Total interior livable area: 1,546 sqft
- Finished area above ground: 1,546
- Finished area below ground: 0
Property
Parking
- Total spaces: 2
- Parking features: Garage
- Garage spaces: 2
Accessibility
- Accessibility features: None
Features
- Levels: One
- Stories: 1
- Patio & porch: Front Porch
- Exterior features: Other
- Pool features: None
- Spa features: None
- Fencing: Back Yard
- Has view: Yes
- View description: Other
- Waterfront features: None
- Body of water: None
Lot
- Size: 0.61 Acres
- Features: Back Yard, Level
Details
- Additional structures: None
- Parcel number: R6034 027
- Other equipment: None
- Horse amenities: None
Construction
Type & style
- Home type: SingleFamily
- Architectural style: Ranch
- Property subtype: Single Family Residence, Residential
Materials
- Wood Siding
- Foundation: Block
- Roof: Composition
Condition
- Resale
- New construction: No
- Year built: 1982
Utilities & green energy
- Electric: 220 Volts
- Sewer: Septic Tank
- Water: Public
- Utilities for property: Cable Available, Electricity Available, Other, Phone Available
Green energy
- Energy efficient items: None
- Energy generation: None
Community & HOA
Community
- Features: None
- Security: Carbon Monoxide Detector(s)
- Subdivision: Parkwood Rd
HOA
- Has HOA: No
Location
- Region: Snellville
Financial & listing details
- Price per square foot: $213/sqft
- Tax assessed value: $177,700
- Annual tax amount: $2,829
- Date on market: 11/4/2026
- Cumulative days on market: 2 days
- Listing terms: Cash,Conventional,Other
- Electric utility on property: Yes
- Road surface type: Asphalt
Estimated market value
$325,200
$309,000 - $341,000
$1,731/mo
Price history
| Date | Event | Price |
|---|---|---|
| 11/4/2026 | Listed for sale | $329,999+1078.6%$213/sqft |
Source:  FMLS GA #7863782 Report a problem | ||
| 5/27/2010 | Sold | $28,000-12.9%$18/sqft |
Source: Public Record Report a problem | ||
| 2/11/2010 | Listing removed | $32,150$21/sqft |
Source: Berry RealtyCompany #4005980 Report a problem | ||
| 2/10/2010 | Listed for sale | $32,150-34.5%$21/sqft |
Source: Berry RealtyCompany #4005980 Report a problem | ||
| 1/28/2010 | Sold | $49,054+40.4%$32/sqft |
Source: Public Record Report a problem | ||
| 1/16/2010 | Listed for sale | $34,950$23/sqft |
Source: Berry RealtyCompany #4005980 Report a problem | ||
Public tax history
| Year | Property taxes | Tax assessment |
|---|---|---|
| 2026 | -- | $71,080 +10% |
| 2025 | $2,595 -1% | $64,640 |
| 2024 | $2,621 +0.4% | $64,640 |
| 2023 | $2,610 +39.8% | $64,640 +44.8% |
| 2022 | $1,868 -0.8% | $44,640 |
| 2021 | $1,882 -0.4% | $44,640 |
| 2020 | $1,891 +29.3% | $44,640 +30.5% |
| 2019 | $1,462 | $34,200 |
| 2018 | $1,462 -0.9% | $34,200 |
| 2016 | $1,475 +31% | $34,200 +43.2% |
| 2015 | $1,126 | $23,880 |
| 2014 | $1,126 +22.3% | $23,880 +32.4% |
| 2013 | $921 | $18,040 +61.1% |
| 2012 | -- | $11,200 |
| 2011 | -- | $11,200 -73.5% |
| 2010 | -- | $42,320 |
| 2009 | -- | $42,320 |
| 2007 | -- | $42,320 |
| 2006 | -- | $42,320 |
| 2005 | -- | $42,320 |
| 2004 | $989 +104.8% | $42,320 |
| 2003 | $483 -23.7% | $42,320 +32.1% |
| 2002 | $633 -9.1% | $32,040 |
| 2001 | $696 | $32,040 |
Find assessor info on the county website
Monthly payment
Est. payment
Payment breakdown
Explore the cost of this home by adjusting the details. Changes won't be saved.Climate risks
Neighborhood: 30039
Nearby schools
Schools provided by the listing agent
- Elementary: Centerville - Gwinnett
- Middle: Shiloh
- High: Shiloh
Source: FMLS GA. This data may not be complete. We recommend contacting the local school district to confirm school assignments for this home.

Similar homes
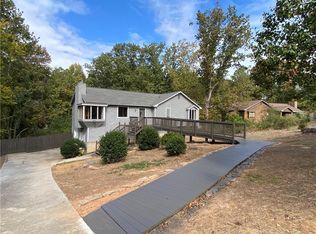
- $--3 bd2 ba1.3k sqft3376 Andrea Lee Ct, Snellville, GA 30039Auction
 Auction.com 2
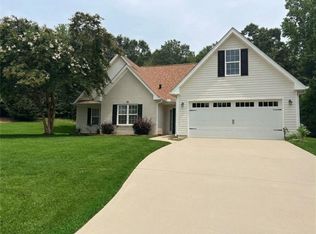
- $355,0004 bd3 ba2k sqft3335 Hillside Dr, Snellville, GA 30078For Sale
 MLS ID #7862859, MAY PERO, Virtual Properties Realty. Biz. FMLS GA
- $295,0003 bd2 ba1.4k sqft3676 Lenora Church Rd, Snellville, GA 30039For Sale
 MLS ID #7828792, Alexsandra Bravo, Virtual Properties Realty. Biz. FMLS GA
- $359,0004 bd2 ba1.7k sqft3720 Scotland Ln, Snellville, GA 30039For Sale
 MLS ID #7805115, George Williams, Royal Realty. FMLS GA
- $369,0004 bd3 ba2.1k sqft3819 Wheaton Ct, Snellville, GA 30039For SaleMLS ID #7785113, George Williams, Royal Realty. FMLS GA
- $385,0003 bd2 ba1.5k sqft1738 Sandy Ct, Snellville, GA 30078Active
 MLS ID #10855943, Edith Flores, Keller Williams Realty North Atlanta. GAMLS
- $370,0003 bd2 ba1.3k sqft684 S Hairston Rd, Stone Mountain, GA 30088ActiveMLS ID #10886039, Conroy Johnson, The Atelier Group. GAMLS
- $334,9003 bd2 ba1.8k sqft1106 Lakeridge Ct, Grayson, GA 30017For SaleMLS ID #7815614, DENISE Martin, Virtual Properties Realty. Biz. FMLS GA
- $370,0004 bd3 ba2k sqft2965 Riverbend Dr, Snellville, GA 30078For SaleMLS ID #7792069, VIJAY BAHL, Lotus Property Investments, LLC.. FMLS GA
- $309,0003 bd2 ba1.3k sqft2153 Cruse Rd, Lawrenceville, GA 30044For SaleMLS ID #7837823, Charles Li, Realty Resources ATL, Inc.. FMLS GA
- $370,0003 bd2 ba1.5k sqft225 Mirandy Way, Lawrenceville, GA 30044For SaleMLS ID #7831975, ADAM ROZEN, Club Realty Associates, Inc.. FMLS GA
- $340,0003 bd2 ba1.1k sqft2949 Westbury Dr, Decatur, GA 30033For SaleMLS ID #7858013, James Luc, J Luc Realty, Inc.. FMLS GA
- $340,0004 bd3 ba1.9k sqft2492 Halcyon Way, Lawrenceville, GA 30044ActiveMLS ID #10848905, Tanya Pickens, Opendoor Brokerage. GAMLS
- $325,0003 bd2 ba1.2k sqft245 Crofton Rdg, Bethlehem, GA 30620For SaleMLS ID #7826686, YANG SOOK KWON, America Realty Center, Inc.. FMLS GA
- $299,9003 bd3 ba1.9k sqft3487 Desoto Rd, Snellville, GA 30078ActiveMLS ID #10866622, Amanda Fard, Keller Williams Realty Cityside. GAMLS
- $379,0003 bd2 ba1.7k sqft3429 Lake Dr, Lawrenceville, GA 30044For SaleMLS ID #7837240, DINO KRGO, Virtual Properties Realty. Biz. FMLS GA
- $339,9003 bd2 ba1.7k sqft2517 Sugar Cane Pl, Duluth, GA 30096For SaleMLS ID #7837682, YOON WAGGY, Trustus Realty, Inc.. FMLS GA
- $330,0003 bd3 ba2.1k sqft455 Madison Chase Dr, Lawrenceville, GA 30045ActiveMLS ID #10825683, Mayra Senquiz, Your Home Sold Guaranteed. GAMLS
- $349,9004 bd2 ba1.8k sqft2667 Camelot Ct, Duluth, GA 30096For SaleMLS ID #7834505, Sandra Chu, Realty Hub, LLC. FMLS GA
