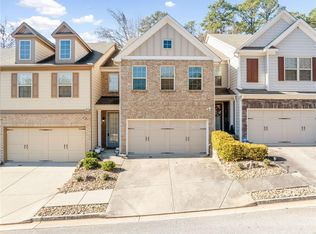
Welcome to a freshly updated townhome offering a spacious open floor plan, private outdoor space, and convenient access to Atlanta and surrounding areas. The main level features hardwood floors throughout the open living areas, a cozy fireplace, and a convenient half bath—creating a comfortable layout for both everyday living and entertaining.Fresh interior paint and new upstairs carpet give the home a clean, move-in-ready feel, with new appliances to be installed. Upstairs, the generously sized primary suite offers an added bonus—a separate sitting area/flex space ideal for a home office, reading nook, workout area, or additional lounge space.Step outside to a private, fenced backyard with a patio, offering a great extension of the living space for relaxing, grilling, or entertaining.Conveniently located with easy access to major roadways, I-285, Stone Mountain, Decatur, and Atlanta. Enjoy the added benefit of lower HOA fees with water included, providing additional value and convenience.
Active
$305,000
3487 Desoto Rd, Snellville, GA 30078
3beds
1,994sqft
Townhouse, Residential
Built in 2015
871 Square Feet Lot
$304,400 Zestimate®
$153/sqft
$255/mo HOA
What's special
- 2 days
- 31
- 7
Likely to sell faster than
Zillow last checked:
Listing updated:
Listed by:
AMANDA FARD,
Keller Williams Realty Cityside 770-874-6200
Source: FMLS GA,MLS#: 7846353
Facts & features
Interior
Bedrooms & bathrooms
- Bedrooms: 3
- Bathrooms: 3
- Full bathrooms: 2
- 1/2 bathrooms: 1
Rooms
- Room types: Other
Primary bedroom
- Features: Oversized Master
- Level: Oversized Master
Bedroom
- Features: Oversized Master
Primary bathroom
- Features: Double Vanity
Dining room
- Features: Open Concept
Kitchen
- Features: Cabinets Stain, Kitchen Island, Stone Counters
Heating
- Central
Cooling
- Ceiling Fan(s), Central Air
Appliances
- Included: Dishwasher, Electric Range
- Laundry: In Hall
Features
- Other
- Flooring: Carpet, Hardwood
- Windows: None
- Basement: None
- Number of fireplaces: 1
- Fireplace features: Gas Log
- Common walls with other units/homes: 2+ Common Walls
Interior area
- Total structure area: 1,994
- Total interior livable area: 1,994 sqft
Video & virtual tour
Property
Parking
- Total spaces: 2
- Parking features: Garage
- Garage spaces: 2
Accessibility
- Accessibility features: None
Features
- Levels: Two
- Stories: 2
- Patio & porch: Patio
- Exterior features: Private Yard
- Pool features: None
- Spa features: None
- Fencing: Back Yard,Wood
- Has view: Yes
- View description: Other
- Waterfront features: None
- Body of water: None
Lot
- Size: 871 Square Feet
- Features: Back Yard, Level, Private
Details
- Additional structures: None
- Parcel number: R6052 537
- Other equipment: None
- Horse amenities: None
Construction
Type & style
- Home type: Townhouse
- Architectural style: Townhouse
- Property subtype: Townhouse, Residential
- Attached to another structure: Yes
Materials
- Brick Front, HardiPlank Type
- Foundation: Slab
- Roof: Composition
Condition
- Resale
- New construction: No
- Year built: 2015
Utilities & green energy
- Electric: None
- Sewer: Public Sewer
- Water: Public
- Utilities for property: Cable Available, Electricity Available, Sewer Available
Green energy
- Energy efficient items: None
- Energy generation: None
Community & HOA
Community
- Features: Gated, Other
- Security: None
- Subdivision: Highland Park
HOA
- Has HOA: Yes
- HOA fee: $255 monthly
Location
- Region: Snellville
Financial & listing details
- Price per square foot: $153/sqft
- Tax assessed value: $300,700
- Annual tax amount: $4,520
- Date on market: 9/29/2026
- Cumulative days on market: 2 days
- Ownership: Fee Simple
- Electric utility on property: Yes
- Road surface type: Asphalt
Estimated market value
$304,400
$289,000 - $320,000
$2,040/mo
Price history
| Date | Event | Price |
|---|---|---|
| 9/30/2026 | Listed for sale | $305,000+10.9%$153/sqft |
Source:  FMLS GA #7846353 Report a problem FMLS GA #7846353 Report a problem | ||
| 9/2/2026 | Listing removed | $275,000$138/sqft |
Source:  GAMLS #10615229 Report a problem GAMLS #10615229 Report a problem | ||
| 8/3/2026 | Price change | $275,000-3.5%$138/sqft |
Source: GAMLS #10615229 Report a problem | ||
| 7/16/2026 | Price change | $285,000-4.7%$143/sqft |
Source: GAMLS #10615229 Report a problem | ||
| 6/12/2026 | Price change | $299,000-3.5%$150/sqft |
Source: GAMLS #10615229 Report a problem | ||
| 5/14/2026 | Price change | $310,000+3.7%$155/sqft |
Source: GAMLS #10615229 Report a problem | ||
| 3/27/2026 | Price change | $299,000+22%$150/sqft |
Source: GAMLS #10615229 Report a problem | ||
| 3/2/2026 | Pending sale | $245,000$123/sqft |
Source: GAMLS #10615229 Report a problem | ||
| 2/10/2026 | Price change | $245,000-3.9%$123/sqft |
Source: GAMLS #10615229 Report a problem | ||
| 1/20/2026 | Price change | $255,000-3.8%$128/sqft |
Source: GAMLS #10615229 Report a problem | ||
| 12/22/2025 | Price change | $265,000-3.6%$133/sqft |
Source: GAMLS #10615229 Report a problem | ||
| 12/1/2025 | Price change | $275,000-3.5%$138/sqft |
Source: GAMLS #10615229 Report a problem | ||
| 10/30/2025 | Price change | $285,000-5%$143/sqft |
Source: GAMLS #10615229 Report a problem | ||
| 10/16/2025 | Price change | $300,000-4.8%$150/sqft |
Source: GAMLS #10615229 Report a problem | ||
| 9/30/2025 | Listed for sale | $315,000$158/sqft |
Source: GAMLS #10615229 Report a problem | ||
| 5/22/2024 | Sold | $315,000-3.4%$158/sqft |
Source: GAMLS #10253272 Report a problem | ||
| 4/25/2024 | Pending sale | $326,000$163/sqft |
Source: GAMLS #10253272 Report a problem | ||
| 3/21/2024 | Price change | $326,000-2.1%$163/sqft |
Source: FMLS GA #7337993 Report a problem | ||
| 3/7/2024 | Price change | $333,000-1.2%$167/sqft |
Source: FMLS GA #7337993 Report a problem | ||
| 2/22/2024 | Price change | $337,000-1.2%$169/sqft |
Source: FMLS GA #7337993 Report a problem | ||
| 2/13/2024 | Listed for sale | $341,000+102.6%$171/sqft |
Source: GAMLS #10253272 Report a problem | ||
| 1/7/2016 | Sold | $168,274$84/sqft |
Source: Public Record Report a problem | ||
Public tax history
| Year | Property taxes | Tax assessment |
|---|---|---|
| 2026 | -- | $120,280 -7.6% |
| 2025 | $4,520 -5.9% | $130,160 +2.3% |
| 2024 | $4,806 -4.5% | $127,240 -4.9% |
| 2023 | $5,031 +27.6% | $133,800 +28.8% |
| 2022 | $3,942 +19.8% | $103,920 +23.3% |
| 2021 | $3,290 +4.3% | $84,280 +5.3% |
| 2020 | $3,154 +3.7% | $80,040 |
| 2019 | $3,041 | $80,040 +8% |
| 2018 | $3,041 +17.9% | $74,080 +10.4% |
| 2016 | $2,579 +817.8% | $67,120 +747.5% |
| 2015 | $281 | $7,920 |
Find assessor info on the county website
Monthly payment
Est. payment
Payment breakdown
Explore the cost of this home by adjusting the details. Changes won't be saved.Climate risks
Neighborhood: 30078
Nearby schools
Schools provided by the listing agent
- Elementary: Norton
- Middle: Snellville
- High: South Gwinnett
Source: FMLS GA. This data may not be complete. We recommend contacting the local school district to confirm school assignments for this home.
Similar homes

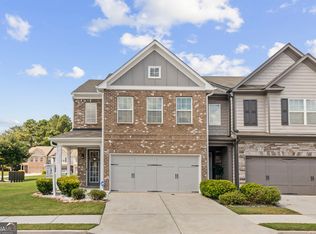
- $349,9003 bd3 ba2k sqft3366 Open Fields Dr, Snellville, GA 30078Active
 MLS ID #10833784, Gwendolyn G McKinley, GG Sells Atlanta Inc.. GAMLS
 - $316,0003 bd3 ba1.8k sqft2889 Cooper Brook Dr #4, Snellville, GA 30078Active
 MLS ID #10811788, Allison N Barbour, First United Realty. GAMLS
 - $299,9002 bd3 ba2.3k sqft136 Meeting Place Rd, Lawrenceville, GA 30044Active
 MLS ID #10825430, Justin Landis, Bolst. GAMLS
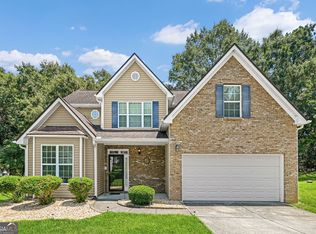
 - $374,9994 bd3 ba2k sqft2432 Temple View Dr, Snellville, GA 30078Active
 MLS ID #10819043, Ava Anderson, A-Z Atlanta Realty. GAMLS
 - $299,9002 bd2 ba1.6k sqft6381 E Deer Hollow Way, Peachtree Corners, GA 30092ActiveMLS ID #10854724, Robert Payne, Keller Williams Realty Atl. Partners. GAMLS
- $297,5003 bd4 ba2.9k sqft1854 Appaloosa Mill Ct, Buford, GA 30519ActiveMLS ID #10852363, Mark Spain, Mark Spain Real Estate. GAMLS
- $310,0002 bd3 ba1.7k sqft2432 Birkhall Way, Lawrenceville, GA 30043ActiveMLS ID #10835125, Kareena Jiwani, Virtual Properties Realty.com. GAMLS
- $324,9994 bd3 ba2.4k sqft3672 Rosebud Park Dr, Snellville, GA 30039ActiveMLS ID #10841141, Keyonna McCrary, Acquire Realty. GAMLS
- $297,9003 bd3 ba1.7k sqft63 Providence Run Ct, Lawrenceville, GA 30046ActiveMLS ID #10724751, Kristina Solano, Chapman Hall Realtors Atlanta North. GAMLS
- $400,0003 bd3 ba2.5k sqft3183 Champion Ct, Snellville, GA 30039ActiveMLS ID #10833039, Yolanda Cook, Keller Williams Realty Atl. Partners. GAMLS
- $322,0003 bd3 ba1.9k sqft7519 Stone Creek Path, Lithonia, GA 30038ActiveMLS ID #10799628, DeAndrea Rowland, South Atlanta Realty. GAMLS
- $295,0002 bd3 ba1.1k sqft2251 Dillard Xing, Tucker, GA 30084Active Under ContractMLS ID #10831319, Adrienne L Kizito, Real Broker, LLC. GAMLS
- $399,9004 bd3 ba2.9k sqft2280 Hickory Station Cir, Snellville, GA 30078ActiveMLS ID #10729151, Iman Adam, Keller Williams Realty Atl. Partners. GAMLS
- $279,0002 bd2 ba1.3k sqft304 Gable Brook Dr, Grayson, GA 30017ActiveMLS ID #10772626, Michelle A Jackson, HomeSmart. GAMLS
- $280,9003 bd3 ba1.5k sqft1880 Plainsboro Dr, Lithonia, GA 30058ActiveMLS ID #10730864, Latorsha Peters, Aim High Realty LLC. GAMLS
- $398,0003 bd2 ba1.9k sqft1190 Sunhill Dr, Lawrenceville, GA 30043ActiveMLS ID #10856145, Kristin Raffalovich, eXp Realty. GAMLS
- $329,9003 bd3 ba2k sqft956 Pierce Ivy Ct, Lawrenceville, GA 30043ActiveMLS ID #10818880, Yanni Uriah, Trelora Realty, Inc.. GAMLS
- $344,9003 bd3 ba1.8k sqft815 Sterling Pl, Monroe, GA 30656ActiveMLS ID #10845224, Donna Lewis, Keller Williams Realty Atl. Partners. GAMLS
- $256,0002 bd2 ba1.3k sqft172 Camry Ln, Grayson, GA 30017ActiveMLS ID #10809587, Donna R Sears, Classic Home Collection. GAMLS
