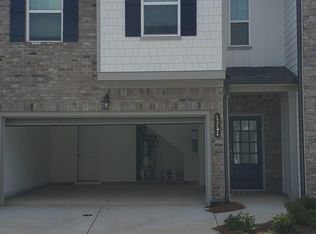
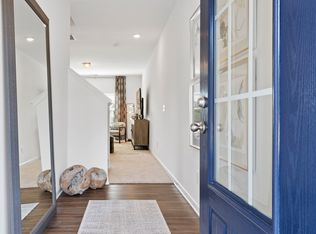
Beautiful Stone Front Townhouse located in the thriving suburbs of Grayson! Famous Ashton Woods built home is one that you definitely don't want to miss. This home offers 3 Bedroom w/2.5 Baths. Enjoy the Open Concept floor plan w/ Wood-like Flooring on main level. BEAUTIFUL KITCHEN with modern Rich Dark Cabinets, GRANITE and SS Appliances. Oversized Kitchen Island has bar stool space wide enough for gathering. Storage Pantry steps away. Relaxing patio with a Wooded Backyard. Upstairs area is very spacious! OVERSIZED Primary RETREAT bedroom with refreshing large shower and HUGE walk in closet. Large secondary bedrooms that share a hall bath! Laundry room upstairs w/washer and dryer included in sale with a good offer. Front facing wide 2 car garage. Residents here enjoy easy access to centers of both work and recreation. Explore the best of Georgia's outdoors at Yellow River Park or The Majestic Stone Mountain... both parks are just a short drive away. Awesome small Community! Great Gwinnett Schools! Located near plenty of shopping and restaurants! Call today to schedule an easy showing! Priced to SELL!
Active
$310,000
1349 Cooper Springs Rd, Grayson, GA 30017
3beds
1,796sqft
Townhouse
Built in 2021
871 Square Feet Lot
$307,300 Zestimate®
$173/sqft
$130/mo HOA
What's special
Wooded backyardOpen concept floor planStone front townhouseSs appliancesLarge secondary bedroomsRefreshing large showerRelaxing patio
- 44 days
- 195
- 15
Zillow last checked:
Listing updated:
Listed by:
Kecia Harris 4045185196,
Sekhars Realty, Inc.
Source: GAMLS,MLS#: 10821934
Facts & features
Interior
Bedrooms & bathrooms
- Bedrooms: 3
- Bathrooms: 3
- Full bathrooms: 2
- 1/2 bathrooms: 1
Rooms
- Room types: Foyer, Loft
Kitchen
- Features: Pantry, Solid Surface Counters
Heating
- Forced Air
Cooling
- Central Air, Zoned
Appliances
- Included: Dishwasher, Disposal, Electric Water Heater, Microwave, Refrigerator
- Laundry: In Hall, Laundry Closet, Upper Level
Features
- Other, Walk-In Closet(s)
- Flooring: Carpet, Laminate, Tile, Vinyl
- Basement: None
- Has fireplace: No
- Common walls with other units/homes: 2+ Common Walls
Interior area
- Total structure area: 1,796
- Total interior livable area: 1,796 sqft
- Finished area above ground: 0
- Finished area below ground: 1,796
Property
Parking
- Total spaces: 1
- Parking features: Attached, Garage
- Has attached garage: Yes
Features
- Levels: Two
- Stories: 2
- Patio & porch: Patio
- Fencing: Wood
- Waterfront features: No Dock Or Boathouse
- Body of water: None
Lot
- Size: 871 Square Feet
- Features: Other
Details
- Parcel number: R5101 491
Construction
Type & style
- Home type: Townhouse
- Architectural style: Craftsman,Traditional
- Property subtype: Townhouse
- Attached to another structure: Yes
Materials
- Wood Siding
- Roof: Composition
Condition
- Updated/Remodeled
- New construction: No
- Year built: 2021
Utilities & green energy
- Sewer: Public Sewer
- Water: Public
- Utilities for property: Cable Available, Electricity Available, Sewer Available, Underground Utilities, Water Available
Community & HOA
Community
- Features: Sidewalks, Near Public Transport
- Subdivision: COOPER SPRINGS
HOA
- Has HOA: Yes
- Services included: Maintenance Grounds, Pest Control
- HOA fee: $1,560 annually
Location
- Region: Grayson
Financial & listing details
- Price per square foot: $173/sqft
- Tax assessed value: $358,800
- Annual tax amount: $4,535
- Date on market: 8/7/2026
- Cumulative days on market: 45 days
- Listing agreement: Exclusive Right To Sell
- Listing terms: Cash,Conventional,FHA
- Electric utility on property: Yes
Estimated market value
$307,300
$292,000 - $323,000
$2,358/mo
Price history
| Date | Event | Price |
|---|---|---|
| 8/5/2026 | Listed for sale | $310,000-13.6%$173/sqft |
Source:  FMLS GA #7816516 Report a problem FMLS GA #7816516 Report a problem | ||
| 4/21/2026 | Listing removed | -- |
Source: Owner Report a problem | ||
| 1/21/2026 | Listed for sale | $359,000$200/sqft |
Source: Owner Report a problem | ||
| 12/23/2025 | Listing removed | $2,350$1/sqft |
Source: Zillow Rentals Report a problem | ||
| 10/28/2025 | Listed for rent | $2,350+1.3%$1/sqft |
Source: Zillow Rentals Report a problem | ||
| 2/28/2025 | Listing removed | $2,320$1/sqft |
Source: Zillow Rentals Report a problem | ||
| 1/4/2025 | Listed for rent | $2,320$1/sqft |
Source: Zillow Rentals Report a problem | ||
| 12/4/2024 | Listing removed | $2,320$1/sqft |
Source: Zillow Rentals Report a problem | ||
| 10/23/2024 | Listed for rent | $2,320$1/sqft |
Source: Zillow Rentals Report a problem | ||
| 2/3/2023 | Listing removed | -- |
Source: Zillow Rentals Report a problem | ||
| 11/4/2022 | Listed for rent | $2,320+3.1%$1/sqft |
Source: Zillow Rental Manager Report a problem | ||
| 7/25/2022 | Listing removed | -- |
Source: Zillow Rental Manager Report a problem | ||
| 7/21/2022 | Listed for rent | $2,250+0.9%$1/sqft |
Source: Zillow Rental Manager Report a problem | ||
| 5/2/2022 | Listing removed | -- |
Source: Zillow Rental Manager Report a problem | ||
| 4/21/2022 | Listed for rent | $2,230$1/sqft |
Source: Zillow Rental Manager Report a problem | ||
Public tax history
| Year | Property taxes | Tax assessment |
|---|---|---|
| 2025 | $4,535 +1.1% | $143,520 +2.4% |
| 2024 | $4,484 +4.9% | $140,120 +5.2% |
| 2023 | $4,274 +156.1% | $133,160 +156.1% |
| 2022 | $1,669 +408.9% | $52,000 +420% |
| 2021 | $328 +21% | $10,000 +38.9% |
| 2020 | $271 +33.7% | $7,200 +33.3% |
| 2019 | $203 | $5,400 |
| 2018 | $203 -0.3% | $5,400 |
| 2016 | $203 -1.2% | $5,400 |
| 2015 | $206 | $5,400 |
| 2014 | $206 | $5,400 +335.5% |
| 2012 | -- | $1,240 |
| 2011 | -- | $1,240 -93.1% |
| 2010 | -- | $18,000 |
| 2009 | -- | $18,000 |
| 2007 | -- | $18,000 |
Find assessor info on the county website
Monthly payment
Est. payment
Payment breakdown
Explore the cost of this home by adjusting the details. Changes won't be saved.Climate risks
Neighborhood: 30017
Nearby schools
Schools provided by the listing agent
- Elementary: Magill
- Middle: Grace Snell
- High: South Gwinnett
Source: GAMLS. This data may not be complete. We recommend contacting the local school district to confirm school assignments for this home.
Similar homes
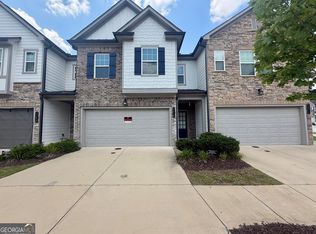
- $290,0003 bd3 ba1.7k sqft1410 Ben Park Way, Grayson, GA 30017Active
 MLS ID #10801492, Donna R Knowles, Keller Williams River Cities. GAMLS
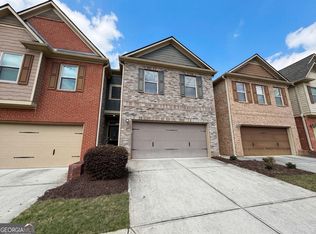
 - $287,0003 bd3 ba1.7k sqft1205 Mistyhaynes Way, Grayson, GA 30017Active
 MLS ID #10721188, Tanya Pickens, Opendoor Brokerage. GAMLS
 - $309,9993 bd3 ba2k sqft3255 Clear View Dr, Snellville, GA 30078Active
 MLS ID #10822004, Jonathan Minerick, Homecoin.com. GAMLS
 - $314,9003 bd3 ba1.9k sqft258 Britt Dr, Lawrenceville, GA 30046Active
 MLS ID #10824657, Robert E Salmons Jr., Entera Realty. GAMLS
 - $279,9003 bd3 ba1.8k sqft1006 Ivydale Cir, Lawrenceville, GA 30045ActiveMLS ID #10837364, Sanih Jiwani, Chapman Hall Realtors. GAMLS
- $325,0003 bd2 ba1.8k sqft727 Aura Trl, Lawrenceville, GA 30045ActiveMLS ID #10837529, Anhad Chawla, Homesmart Realty Partners. GAMLS
- $319,9993 bd3 ba2k sqft259 Green Bridge Ct, Lawrenceville, GA 30046For Sale
 MLS ID #7779513, RAY MENHORN, Virtual Properties Realty. Biz. FMLS GA
 - $316,0003 bd2 ba2.6k sqft3971 Woodbridge Dr, Snellville, GA 30039ActiveMLS ID #10821500, Doug Smith, Mainstay Brokerage. GAMLS
- $349,0003 bd3 ba2.1k sqft3341 Cooper Woods Dr, Loganville, GA 30052For SaleMLS ID #7829552, Anthony Gioia, All County Expert Property Management. FMLS GA
- $310,0003 bd3 ba1.6k sqft1908 Dilcrest Dr, Duluth, GA 30096For SaleMLS ID #7818225, YANG SOOK KWON, America Realty Center, Inc.. FMLS GA
- $324,9993 bd3 ba1.8k sqft2019 Teagen Ct, Lawrenceville, GA 30044For SaleMLS ID #7779519, RAY MENHORN, Virtual Properties Realty. Biz. FMLS GA
- $299,9003 bd3 ba1.8k sqft275 Auburn Valley Way, Auburn, GA 30011Active Under ContractMLS ID #10825234, Jenny Pan, Trans World Real Estate Service. GAMLS
- $329,9004 bd3 ba2.1k sqft4387 Wheaton Way, Snellville, GA 30039ActiveMLS ID #10836993, Eva Hockenberry, Mainstay Brokerage. GAMLS
- $320,0003 bd3 ba1.6k sqft2193 Executive Dr, Duluth, GA 30096ActiveMLS ID #10837089, Denise F Lo, Landmark Commercial & Residential. GAMLS
- $369,0003 bd4 ba2.4k sqft3150 Thorngate Ct, Snellville, GA 30078ActiveMLS ID #10815227, Shaniqua Adams, Keller Williams Realty. GAMLS
- $349,0003 bd3 ba1.4k sqft4402 Newfangle Rd, Stone Mountain, GA 30083ActiveMLS ID #10839928, Stacey Barnett, Realty Hub of Georgia, LLC. GAMLS
- $333,5004 bd3 ba2.1k sqft2657 Cedar Dr, Lawrenceville, GA 30043ActiveMLS ID #10758588, Elena A Gist, Keller Williams Realty Buckhead. GAMLS
- $238,0002 bd3 ba1.7k sqft1019 Ivydale Cir, Lawrenceville, GA 30045ActiveMLS ID #10803729, Tanya Pickens, Opendoor Brokerage. GAMLS
- $325,0004 bd3 ba2k sqft5641 Stone Ct, Stone Mountain, GA 30087ActiveMLS ID #10834885, Amanda Fard, Keller Williams Realty Cityside. GAMLS
- $249,9903 bd3 ba1.5k sqft2432 Black Forest Dr, Conyers, GA 30012ActiveMLS ID #10845181, Camillo A DaSilva, NEWROCK Realty LLC. GAMLS
