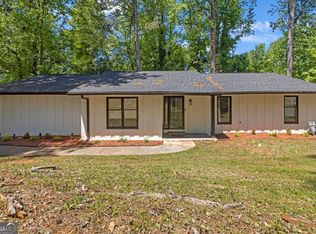
Fully Renovated Craftsman-Inspired Ranch on Nearly Half an Acre with Detached 2-Car Garage! Welcome home to this beautifully reimagined 3-bedroom, 2-bath residence in the heart of Conyers! Situated on a generous 0.44-acre corner lot, this fully remodeled home blends modern updates with timeless character. Step inside to discover a bright, open-concept layout featuring a stunning designer kitchen with white shaker cabinetry, quartz-style countertops, stainless steel appliances, oversized center island, and updated lighting throughout. The bathrooms have been thoughtfully renovated with stylish finishes, including classic subway tile and modern fixtures. Outside, enjoy the charm of the expansive covered front porch-perfect for morning coffee or evening unwinding-as well as the brand-new rear deck ideal for entertaining, grilling, or relaxing outdoors. A rare bonus is the detached oversized 2-car garage, offering exceptional flexibility for parking, storage, workshop space, hobby use, or potential future creative use. Conveniently located near shopping, dining, medical facilities, downtown Conyers, and major commuter routes including I-20, this move-in-ready gem offers both comfort and convenience.
Active
Price cut: $10K (8/21)
$270,000
1737 Yellow St NW, Conyers, GA 30012
3beds
1,408sqft
Single Family Residence
Built in 1939
0.44 Acres Lot
$269,100 Zestimate®
$192/sqft
$-- HOA
What's special
Modern fixturesClassic subway tileBright open-concept layoutStainless steel appliancesExpansive covered front porchOversized center islandUpdated lighting throughout
- 52 days
- 350
- 41
Zillow last checked:
Listing updated:
Listed by:
Nicole Calvert 770-241-3577,
Your Home Sold Guaranteed Realty HOR
Source: GAMLS,MLS#: 10809325
Facts & features
Interior
Bedrooms & bathrooms
- Bedrooms: 3
- Bathrooms: 2
- Full bathrooms: 2
- Main level bathrooms: 2
- Main level bedrooms: 3
Rooms
- Room types: Family Room
Dining room
- Features: Dining Rm/Living Rm Combo
Kitchen
- Features: Kitchen Island, Solid Surface Counters
Heating
- Central, Electric
Cooling
- Central Air, Electric
Appliances
- Included: Dishwasher, Microwave, Oven/Range (Combo), Refrigerator, Stainless Steel Appliance(s)
- Laundry: Other
Features
- Master On Main Level, Other
- Flooring: Laminate
- Windows: Double Pane Windows
- Basement: Crawl Space
- Has fireplace: No
- Common walls with other units/homes: No Common Walls
Interior area
- Total structure area: 1,408
- Total interior livable area: 1,408 sqft
- Finished area above ground: 1,408
- Finished area below ground: 0
Video & virtual tour
Property
Parking
- Parking features: Detached, Garage, Garage Door Opener
- Has garage: Yes
Features
- Levels: One
- Stories: 1
- Patio & porch: Deck, Porch
Lot
- Size: 0.44 Acres
- Features: Corner Lot, Other
Details
- Parcel number: 0570040020
- Special conditions: As Is,Investor Owned
Construction
Type & style
- Home type: SingleFamily
- Architectural style: Contemporary,Ranch
- Property subtype: Single Family Residence
Materials
- Concrete
- Roof: Composition
Condition
- Updated/Remodeled
- New construction: No
- Year built: 1939
Utilities & green energy
- Sewer: Septic Tank
- Water: Public
- Utilities for property: Cable Available, Electricity Available, Sewer Available, Water Available
Community & HOA
Community
- Features: None
- Security: Smoke Detector(s)
- Subdivision: Callaway Mills
HOA
- Has HOA: No
- Services included: None
Location
- Region: Conyers
Financial & listing details
- Price per square foot: $192/sqft
- Tax assessed value: $75,200
- Annual tax amount: $1,164
- Date on market: 7/20/2026
- Cumulative days on market: 52 days
- Listing agreement: Exclusive Right To Sell
- Listing terms: Cash,Conventional,FHA,Other
- Electric utility on property: Yes
Estimated market value
$269,100
$256,000 - $283,000
$1,732/mo
Price history
| Date | Event | Price |
|---|---|---|
| 8/21/2026 | Price change | $270,000-3.6%$192/sqft |
Source:  GAMLS #10809325 Report a problem GAMLS #10809325 Report a problem | ||
| 7/20/2026 | Listed for sale | $280,000$199/sqft |
Source: GAMLS #10809325 Report a problem | ||
| 7/16/2026 | Listing removed | $280,000$199/sqft |
Source: GAMLS #10765184 Report a problem | ||
| 6/22/2026 | Price change | $280,000-3.4%$199/sqft |
Source: GAMLS #10765184 Report a problem | ||
| 5/15/2026 | Listed for sale | $289,999+176.2%$206/sqft |
Source: GAMLS #10765184 Report a problem | ||
| 1/2/2026 | Sold | $105,000-4.5%$75/sqft |
Source: GAMLS #10645371 Report a problem | ||
| 12/4/2025 | Pending sale | $110,000$78/sqft |
Source: GAMLS #10645371 Report a problem | ||
| 11/17/2025 | Listed for sale | $110,000$78/sqft |
Source: GAMLS #10645371 Report a problem | ||
Public tax history
| Year | Property taxes | Tax assessment |
|---|---|---|
| 2025 | $1,294 -0.1% | $30,080 |
| 2024 | $1,295 +49.5% | $30,080 +58.3% |
| 2023 | $866 -2% | $19,000 +0.2% |
| 2022 | $884 -4.7% | $18,960 |
| 2021 | $927 +24.9% | $18,960 +17.3% |
| 2020 | $743 -0.4% | $16,160 |
| 2019 | $746 -5.5% | $16,160 -4.7% |
| 2018 | $789 +9.3% | $16,960 +9.6% |
| 2017 | $722 | $15,480 |
| 2016 | $722 | $15,480 +11.5% |
| 2015 | $722 +11.1% | $13,880 |
| 2014 | $650 -1% | $13,880 -23.1% |
| 2013 | $656 -15% | $18,040 |
| 2012 | $772 -0.1% | -- |
| 2011 | $773 -21.7% | $18,040 -27.5% |
| 2010 | $987 -0.3% | $24,880 -8% |
| 2009 | $990 -0.9% | $27,040 -0.9% |
| 2008 | $999 -0.3% | $27,280 |
| 2007 | $1,002 +11.8% | $27,280 +12% |
| 2006 | $896 -1.3% | $24,360 |
| 2005 | $908 | $24,360 -50.9% |
| 2003 | -- | $49,613 +149.1% |
| 2002 | $711 -2.8% | $19,920 |
| 2001 | $731 -0.6% | $19,920 |
| 2000 | $736 | $19,920 |
Find assessor info on the county website
Monthly payment
Est. payment
Payment breakdown
Explore the cost of this home by adjusting the details. Changes won't be saved.Climate risks
Neighborhood: Milstead
Nearby schools
Schools provided by the listing agent
- Elementary: Pine Street
- Middle: Conyers
- High: Rockdale
Source: GAMLS. This data may not be complete. We recommend contacting the local school district to confirm school assignments for this home.
Similar homes
- $225,0003 bd3 ba1.5k sqft2007 Appaloosa Way, Conyers, GA 30012Active

 MLS ID #10778448, Brian Horton, Mainstay Brokerage. GAMLS
 - $249,9004 bd2 ba1.4k sqft309 Cowan Rd SE, Conyers, GA 30094Active
 MLS ID #10821958, Sharday Moser, Real Broker, LLC. GAMLS
 - $314,9004 bd3 ba2k sqft1922 Kevin Dr SE, Conyers, GA 30013Active
 MLS ID #10836742, Kerry Kretchmer, Mainstay Brokerage. GAMLS
 - $272,0003 bd2 ba1.5k sqft3352 Idle Creek Way, Decatur, GA 30034Active
 MLS ID #10817552, Ethel Y Moore, WPI, Atlanta Neighborhoods,LLC. GAMLS
 - $275,0003 bd2 ba1.7k sqft887 Ellis Rd, Stone Mountain, GA 30083ActiveMLS ID #10807685, David Garcia, Mainstay Brokerage. GAMLS
- $190,0003 bd2 ba1.2k sqft1764 Big Horn Ct SE, Conyers, GA 30013Active Under ContractMLS ID #10825400, Sharday Moser, Real Broker, LLC. GAMLS
- $264,9003 bd2 ba1.1k sqft1707 McKenzie Dr, Decatur, GA 30032ActiveMLS ID #10816432, Céline Higgins Evans, Simply List. GAMLS
- $290,0005 bd5 ba1.6k sqft7516 Conyers St, Lithonia, GA 30058ActiveMLS ID #10832792, Hillary Dukes, Coldwell Banker Realty. GAMLS
- $249,9003 bd2 ba1.4k sqft25 Woodcrest Dr, Covington, GA 30016ActiveMLS ID #10797690, Jason T Strantz, Summit Realty Group. GAMLS
- $239,9003 bd2 ba1.2k sqft1193 Harvest Dale Ct, Stone Mountain, GA 30088ActiveMLS ID #10822942, Doug Smith, Mainstay Brokerage. GAMLS
- $279,9003 bd2 ba1.6k sqft3453 Lark Ln, Decatur, GA 30032ActiveMLS ID #10833602, Loree Nichols, Mainstay Brokerage. GAMLS
- $260,0003 bd2 ba1.3k sqft3465 Glen Rd, Decatur, GA 30032ActiveMLS ID #10818237, Mark Spain, Mark Spain Real Estate. GAMLS
- $273,0005 bd3 ba1.6k sqft4696 Rockbridge Rd, Stone Mountain, GA 30083ActiveMLS ID #10789588, Benjamin Hitchins, Mainstay Brokerage. GAMLS
- $261,4353 bd2 ba1.1k sqft1996 Meadow Ln, Decatur, GA 30032ActiveMLS ID #10820012, Kerry Kretchmer, Mainstay Brokerage. GAMLS
- $285,0003 bd2 ba1.4k sqft1338 Armstead Cir, Monroe, GA 30655ActiveMLS ID #10820644, Sam Elliott, Nationalrei. GAMLS
- $243,4704 bd2 ba1.2k sqft3456 Glensford Dr, Decatur, GA 30032ActiveMLS ID #10820005, Kerry Kretchmer, Mainstay Brokerage. GAMLS
- $241,9005 bd3 ba1.6k sqft4026 E Hilda Cir, Decatur, GA 30035ActiveMLS ID #10833625, Loree Nichols, Mainstay Brokerage. GAMLS
- $248,0004 bd3 ba1.8k sqft1760 Danrich Dr, Decatur, GA 30032ActiveMLS ID #10807846, Adam Woodring, Mainstay Brokerage. GAMLS
- $248,1253 bd2 ba1.3k sqft2361 Collier Dr, Decatur, GA 30032ActiveMLS ID #10818926, Loree Nichols, Mainstay Brokerage. GAMLS
- $280,0004 bd3 ba1.7k sqft6653 Eastbriar Dr, Lithonia, GA 30058ActiveMLS ID #10800126, Valeska Echavarria, eXp Realty. GAMLS
