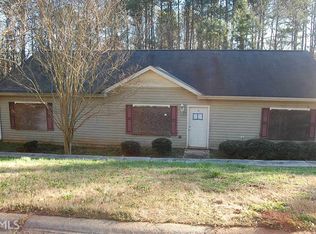
Welcome home to this beautifully remodeled 3-bedroom, 2-bath ranch in Monroe! Built in 1991, this move-in-ready home offers the perfect blend of modern updates and timeless comfort. Step inside to discover a completely renovated interior featuring brand-new flooring, fresh finishes, and a bright, inviting layout. Large windows across the front of the home fill the living spaces with an abundance of natural light creating a warm and welcoming atmosphere! The spacious primary bedroom provides a comfortable retreat, while the dedicated laundry room adds everyday convenience. The kitchen is equipped with sleek stainless steel appliances and flows easily into the main living areas, making it ideal for both daily living and entertaining. Enjoy year-round comfort with a brand-new HVAC system and ceiling fans throughout the home. Outside, the chain-link fenced backyard offers a low-maintenance outdoor space to enjoy. Located in a great area of Monroe, this beautifully updated ranch is ready for its new owners to move right in and make it their own! -HOME WARANTY UP TO $1000. BUYER'S AGENT RESPONSIBLE FOR ARRANGING HOME WARRANTY ON BEHALF OF BUYER. -LEAVE SELLER INFO BLANK ON OFFERS (WE WILL COMPLETE THIS INFO OURSELVES) -LISTING AGENT IS ALSO OWNER. - HOUSE DOES NOT MEET THE FHA 91 DAY FLIP RULE UNITL SEPTEMBER 29TH, 2026 -NO SELLER FINANCING OR SUBJECT TO OFFERS. NO DOUBLE CLOSINGS, NO ASSIGNMENTS AND NO WHOLESALERS. PROOF OF FUNDS REQUIRED WITH ALL OFFERS. -$250 DISCOUNT ON ATTORNEY FEES IF BUYER USES OUR PREFERRED CLOSING ATTORNEY SHERMAN AND PHALEN (ASK ABOUT DISCOUNTED TITLE FEES).
Active
Price cut: $10K (8/24)
$285,000
1338 Armstead Cir, Monroe, GA 30655
3beds
1,432sqft
Single Family Residence
Built in 1991
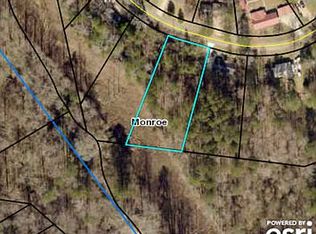
0.38 Acres Lot
$283,300 Zestimate®
$199/sqft
$-- HOA
What's special
Fresh finishesChain-link fenced backyardBright inviting layoutAbundance of natural lightBrand-new hvac systemCompletely renovated interiorLow-maintenance outdoor space
- 47 days
- 519
- 40
Zillow last checked:
Listing updated:
Listed by:
Sam Elliott 943-291-0265,
Nationalrei,
Arianna Jackson 943-291-0265,
Nationalrei
Source: GAMLS,MLS#: 10820644
Facts & features
Interior
Bedrooms & bathrooms
- Bedrooms: 3
- Bathrooms: 2
- Full bathrooms: 2
- Main level bathrooms: 2
- Main level bedrooms: 3
Rooms
- Room types: Laundry, Other
Heating
- Central
Cooling
- Ceiling Fan(s), Central Air
Appliances
- Included: Dishwasher, Microwave, Oven/Range (Combo), Refrigerator
- Laundry: Other
Features
- Other, Tray Ceiling(s), Walk-In Closet(s)
- Flooring: Vinyl
- Windows: Double Pane Windows
- Basement: None
- Has fireplace: No
- Common walls with other units/homes: No Common Walls
Interior area
- Total structure area: 1,432
- Total interior livable area: 1,432 sqft
- Finished area above ground: 1,432
- Finished area below ground: 0
Property
Parking
- Total spaces: 4
- Parking features: Attached
- Has attached garage: Yes
Features
- Levels: One
- Stories: 1
- Patio & porch: Patio
- Exterior features: Other
- Fencing: Chain Link
- Body of water: None
Lot
- Size: 0.38 Acres
- Features: Other
Details
- Parcel number: M0060050
- Special conditions: Agent Owned,Investor Owned
Construction
Type & style
- Home type: SingleFamily
- Architectural style: Ranch
- Property subtype: Single Family Residence
Materials
- Wood Siding
- Foundation: Slab
- Roof: Other
Condition
- Updated/Remodeled
- New construction: No
- Year built: 1991
Details
- Warranty included: Yes
Utilities & green energy
- Electric: 220 Volts
- Sewer: Public Sewer
- Water: Public
- Utilities for property: Electricity Available, Sewer Available, Water Available
Community & HOA
Community
- Features: Street Lights
- Subdivision: Mountain View Estate
HOA
- Has HOA: No
- Services included: None
Location
- Region: Monroe
Financial & listing details
- Price per square foot: $199/sqft
- Annual tax amount: $2,312
- Date on market: 8/6/2026
- Cumulative days on market: 47 days
- Listing agreement: Exclusive Right To Sell
- Electric utility on property: Yes
Estimated market value
$283,300
$269,000 - $297,000
$1,853/mo
Price history
| Date | Event | Price |
|---|---|---|
| 8/24/2026 | Price change | $285,000-3.4%$199/sqft |
Source:  GAMLS #10820644 Report a problem GAMLS #10820644 Report a problem | ||
| 8/6/2026 | Listed for sale | $295,000$206/sqft |
Source:  FMLS GA #7817172 Report a problem FMLS GA #7817172 Report a problem | ||
Public tax history
Tax history is unavailable.
Monthly payment
Est. payment
Payment breakdown
Explore the cost of this home by adjusting the details. Changes won't be saved.Climate risks
Neighborhood: 30655
Nearby schools
Schools provided by the listing agent
- Elementary: Atha Road
- Middle: Youth
- High: Walnut Grove
Source: GAMLS. This data may not be complete. We recommend contacting the local school district to confirm school assignments for this home.
Similar homes
- $339,0003 bd3 ba1.7k sqft105 Mountain View Dr, Monroe, GA 30655Active

 MLS ID #10805065, Morgan Williamson, Realty East. GAMLS
 - $260,0003 bd2 ba1.2k sqft1220 Claywill Cir, Monroe, GA 30655Active Under Contract
 MLS ID #10832393, Tiffney Riffle, Keller Williams Premier. GAMLS
 - $250,0002 bd2 ba976 sqft313 Walker Dr, Monroe, GA 30655Active
 MLS ID #10843955, Luciana Vlad, Virtual Properties Realty.Net. GAMLS
 - $345,0004 bd2 ba1.8k sqft249 Clearwater Dr, Monroe, GA 30655Active
 MLS ID #10848869, Tanya Pickens, Opendoor Brokerage. GAMLS
 - $229,9003 bd2 ba1k sqft118 Perry St, Monroe, GA 30655ActiveMLS ID #10816156, Brandon Alexander, Atlanta Communities. GAMLS
- $320,0003 bd2 ba1.7k sqft1105 Poplar Ln, Loganville, GA 30052ActiveMLS ID #10846536, Melissa Banner, GA Realty LLC. GAMLS
- $269,0003 bd2 ba1.2k sqft2027 Providence Rd, Statham, GA 30666ActiveMLS ID #10849283, Mark Spain, Mark Spain Real Estate. GAMLS
- $324,9003 bd2 ba1.8k sqft233 Elm St, Covington, GA 30014ActiveMLS ID #10845206, Mark Spain, Mark Spain Real Estate. GAMLS
- $239,9002 bd1 ba974 sqft108 3rd St, Monroe, GA 30655ActiveMLS ID #10784903, Adrienne Dowdy, Thompson-Walton Associates. GAMLS
- $270,0003 bd2 ba1.2k sqft494 Spring St, Social Circle, GA 30025ActiveMLS ID #10788530, Katie Arlt, Katie Arlt & Associates Real Estate. GAMLS
- $319,0003 bd2 ba1.2k sqft653 Blair Ct, Bethlehem, GA 30620ActiveMLS ID #10833326, Jack Hagan, eXp Realty. GAMLS
- $318,0003 bd2 ba1.5k sqft40 Oak Hill Dr, Winder, GA 30680ActiveMLS ID #10848393, Naiverh C Castelao, Virtual Properties Realty.com. GAMLS
- $290,0003 bd2 ba1.4k sqft1731 Rose Garden Ln, Loganville, GA 30052ActiveMLS ID #10820829, Christine Mark, Virtual Properties Realty.com. GAMLS
- $259,9993 bd2 ba1.2k sqft306 Dove Point, Social Circle, GA 30025ActiveMLS ID #10845009, Todd Lassiter, Heartland Real Estate. GAMLS
- $314,0003 bd2 ba1.3k sqft507 Marcel Park, Statham, GA 30666ActiveMLS ID #10838049, Cana Dailey, Southern Classic Realtors. GAMLS
- $285,0003 bd2 ba1.4k sqft508 Thurmond Cir, Statham, GA 30666ActiveMLS ID #10787236, Zane Cress, Keller Williams Greater Athens. GAMLS
- $289,9003 bd2 ba1.7k sqft2725 Wildflower Ln, Snellville, GA 30039ActiveMLS ID #10827354, Tiffney Riffle, Keller Williams Premier. GAMLS
- $295,0003 bd2 ba1.4k sqft2805 Varlet Ct, Snellville, GA 30039ActiveMLS ID #10844252, Stenisha A Reed, Solutions First Realty LLC. GAMLS
- $289,9004 bd3 ba1.9k sqft2870 Spring Ridge Cir, Snellville, GA 30039ActiveMLS ID #10834274, Kerry Kretchmer, Mainstay Brokerage. GAMLS
- $361,5294 bd3 ba1.7k sqft1144 Earlywood Way, Monroe, GA 30655ActiveGAMLS
