Welcome home to this beautifully renovated and adorable 3-bedroom, 2-bath ranch that's truly move-in ready! From the moment you step inside, you'll appreciate the luxury vinyl plank flooring throughout, recessed lighting, and elegant chair rail molding that adds charm to the dining area. The bright, updated kitchen features timeless white shaker-style cabinets, granite countertops, and plenty of cabinet space, making it perfect for both everyday living and entertaining. The open and inviting layout creates a warm, welcoming atmosphere throughout the home. Retreat to the spacious primary suite, complete with a walk-in closet and a private en-suite bath featuring both a relaxing soaking tub and a separate stand-up shower. Two additional bedrooms and a full guest bath provide comfortable accommodations for family, guests, or a home office. Enjoy peace of mind knowing the major systems have already been updated, including a new roof, new HVAC system, updated insulation, plumbing, and electrical-making this home feel like new. Outside, you'll find a workshop/storage building offering the perfect space for hobbies, tools, lawn equipment, or additional storage. Don't miss your opportunity to own this charming, turnkey home-schedule your showing today!
Active
$375,000
1994 Atha Woods Dr, Monroe, GA 30655
3beds
--sqft
Single Family Residence
Built in 1993
1.02 Acres Lot
$365,300 Zestimate®
$--/sqft
$-- HOA
What's special
Timeless white shaker-style cabinetsSpacious primary suiteNew roofBright updated kitchenOpen and inviting layoutPlenty of cabinet spacePrivate en-suite bath
- 72 days
- 445
- 40
Zillow last checked:
Listing updated:
Listed by:
Yesenia Colbert 404-509-2648,
ERA Sunrise Realty
Source: GAMLS,MLS#: 10799341
Facts & features
Interior
Bedrooms & bathrooms
- Bedrooms: 3
- Bathrooms: 2
- Full bathrooms: 2
- Main level bathrooms: 2
- Main level bedrooms: 3
Rooms
- Room types: Other
Kitchen
- Features: Solid Surface Counters
Heating
- Central, Electric
Cooling
- Central Air
Appliances
- Included: Dishwasher, Dryer, Electric Water Heater, Microwave, Refrigerator, Washer
- Laundry: Other
Features
- Double Vanity, High Ceilings, Tray Ceiling(s), Walk-In Closet(s)
- Flooring: Other
- Windows: Double Pane Windows
- Basement: None
- Attic: Pull Down Stairs
- Number of fireplaces: 1
- Fireplace features: Living Room
- Common walls with other units/homes: No Common Walls
Interior area
- Total structure area: 0
- Finished area above ground: 0
- Finished area below ground: 0
Property
Parking
- Parking features: Detached, Garage Door Opener, Side/Rear Entrance
- Has garage: Yes
Features
- Levels: One
- Stories: 1
- Fencing: Back Yard,Chain Link,Fenced
- Body of water: None
Lot
- Size: 1.02 Acres
- Features: Level, Private
Details
- Additional structures: Shed(s), Workshop
- Parcel number: N075B064
- Special conditions: Agent/Seller Relationship
Construction
Type & style
- Home type: SingleFamily
- Architectural style: Ranch
- Property subtype: Single Family Residence
Materials
- Concrete
- Foundation: Slab
- Roof: Other
Condition
- Updated/Remodeled
- New construction: No
- Year built: 1993
Utilities & green energy
- Sewer: Public Sewer
- Water: Public
- Utilities for property: Other
Community & HOA
Community
- Features: None
- Security: Carbon Monoxide Detector(s)
- Subdivision: none
HOA
- Has HOA: No
- Services included: None
Location
- Region: Monroe
Financial & listing details
- Tax assessed value: $232,800
- Annual tax amount: $692
- Date on market: 6/29/2026
- Cumulative days on market: 72 days
- Listing agreement: Exclusive Right To Sell
- Listing terms: 1031 Exchange,Cash,Conventional,FHA,VA Loan
Estimated market value
$365,300
$347,000 - $384,000
$1,748/mo
Price history
| Date | Event | Price |
|---|---|---|
| 7/6/2026 | Listed for sale | $375,000+87.5% |
Source:  GAMLS #10799341 Report a problem GAMLS #10799341 Report a problem | ||
| 1/22/2026 | Sold | $200,000+63.9% |
Source: Public Record Report a problem | ||
| 7/23/2004 | Sold | $122,000+19.8% |
Source: Public Record Report a problem | ||
| 8/4/1999 | Sold | $101,800+13.9% |
Source: Public Record Report a problem | ||
| 10/23/1996 | Sold | $89,400+26.3% |
Source: Public Record Report a problem | ||
| 5/25/1993 | Sold | $70,800 |
Source: Public Record Report a problem | ||
Public tax history
| Year | Property taxes | Tax assessment |
|---|---|---|
| 2024 | $600 +1.9% | $93,120 +7.9% |
| 2023 | $588 +3.8% | $86,280 +14.7% |
| 2022 | $567 | $75,240 +21.7% |
| 2021 | $567 -3.6% | $61,800 +4% |
| 2020 | $588 +1.7% | $59,400 +9.8% |
| 2019 | $578 +4.5% | $54,080 +6% |
| 2018 | $553 -4.3% | $51,000 +7.8% |
| 2017 | $578 +14.3% | $47,320 +11.5% |
| 2016 | $506 | $42,440 |
| 2015 | $506 | $42,440 +19.1% |
| 2014 | $506 | $35,640 |
| 2013 | -- | -- |
| 2012 | -- | -- |
| 2011 | -- | -- |
| 2010 | -- | -- |
| 2009 | -- | -- |
| 2008 | -- | -- |
| 2007 | -- | -- |
| 2006 | -- | $118,610 +12.7% |
| 2005 | -- | $105,243 |
| 2004 | -- | $105,243 +13.7% |
| 2003 | -- | $92,544 |
| 2002 | -- | $92,544 +8% |
| 2001 | -- | $85,658 |
Find assessor info on the county website
Monthly payment
Est. payment
Payment breakdown
Explore the cost of this home by adjusting the details. Changes won't be saved.Climate risks
Neighborhood: 30655
Nearby schools
Schools provided by the listing agent
- Elementary: Atha Road
- Middle: Youth
- High: Walnut Grove
Source: GAMLS. This data may not be complete. We recommend contacting the local school district to confirm school assignments for this home.
Similar homes
- $385,0003 bd3 ba-- sqft118 Henson Dr, Monroe, GA 30655Active
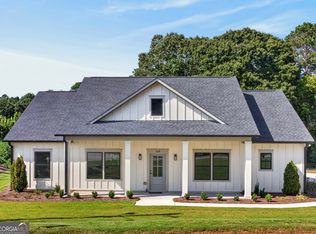
 MLS ID #10836352, Jenna L Sweeney, 1017 Realty. GAMLS
 - $285,0003 bd2 ba1.4k sqft1338 Armstead Cir, Monroe, GA 30655Active
 MLS ID #10820644, Sam Elliott, Nationalrei. GAMLS
 - $385,0003 bd3 ba-- sqft114 Henson Dr, Monroe, GA 30655Active Under Contract
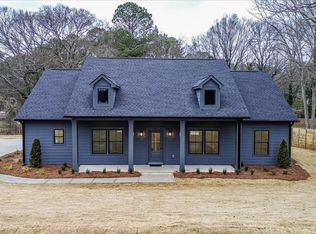 MLS ID #10692620, Jenna L Sweeney, 1017 Realty. GAMLS
 - $525,0004 bd4 ba4.2k sqft189 Bella Dr, Monroe, GA 30655Active
 MLS ID #10736608, Lauren Bradley-Mallard, Jason Mitchell Real Estate Georgia. GAMLS
 - $350,0004 bd3 ba2k sqft5015 Logans Run, Loganville, GA 30052ActiveMLS ID #10805994, Sam Garcia, La Roca Realty. GAMLS
- $359,9003 bd2 ba2k sqft304 Ron Dr, Bethlehem, GA 30620ActiveMLS ID #10791035, Hector Almonte, Keller Williams Realty Atl. Partners. GAMLS
- $299,9993 bd3 ba-- sqft720 Twin Pines Rd, Covington, GA 30014ActiveMLS ID #10821461, Olga Druzhinina, HomeSmart. GAMLS
- $229,9003 bd2 ba1k sqft118 Perry St, Monroe, GA 30655ActiveMLS ID #10816156, Brandon Alexander, Atlanta Communities. GAMLS
- $388,5004 bd3 ba2.7k sqft1780 Leigh Meadow Dr, Dacula, GA 30019ActiveMLS ID #10821158, Kris Dulevski, Chapman Hall Realtors. GAMLS
- $355,0004 bd3 ba-- sqft3418 Johnson Dr, Snellville, GA 30039ActiveMLS ID #10808897, Jacqueline Sanchez Chang, Global Partners Realty Group. GAMLS
- $373,0006 bd3 ba-- sqft394 Burr Oak Ct, Lawrenceville, GA 30046ActiveMLS ID #10836977, Aline Saenz, Maximum One Realty Greater Atlanta. GAMLS
- $370,0004 bd2 ba2.5k sqft985 Waldwick Dr, Lawrenceville, GA 30045ActiveMLS ID #10813324, Vu Nguyen, Vu Nguyen Realty Atlanta, LLC. GAMLS
- $324,9003 bd2 ba-- sqft1312 Smokerise Ln, Auburn, GA 30011ActiveMLS ID #10827265, Jeffrey Ingram, Virtual Properties Realty.com. GAMLS
- $325,0003 bd2 ba1.6k sqft2110 Uniwattee Trl, Dacula, GA 30019ActiveMLS ID #10827567, TJ Simmons, Heartland Real Estate. GAMLS
- $385,0004 bd2 ba2.5k sqft106 Caldwell Rd, Lawrenceville, GA 30046ActiveMLS ID #10821592, Courtney Newton, The Rezerve. GAMLS
- $379,9003 bd2 ba1.6k sqft4783 Hickory Ct SW, Lilburn, GA 30047ActiveMLS ID #10805670, Danny Emmett, Keller Williams Realty Atl. Partners. GAMLS
- $350,0004 bd3 ba2.6k sqft5169 Rockbridge Dr, Stone Mountain, GA 30087ActiveMLS ID #10779569, Melissa Demaray, Red 1 Realty. GAMLS
- $425,0004 bd3 ba3.6k sqft2530 River Run Dr, Dacula, GA 30019ActiveMLS ID #10814351, Kasey Prince, Keller Williams Realty Atl. Partners. GAMLS
- $435,0004 bd3 ba4.2k sqft145 Clear Spring Ln, Oxford, GA 30054Active Under ContractMLS ID #10810099, The Hutson Group, Century 21 Results. GAMLS
- $369,0005 bd3 ba2.2k sqft483 Mephisto Cir, Lawrenceville, GA 30046ActiveMLS ID #10785093, Square Real Estate Consultants, Coldwell Banker Realty. GAMLS
