Welcome to 313 Glen Iris Dr, Monroe, GA 30655, a charming 3-bedroom, 2-bathroom home offering 1,638 square feet of living space. Built in 1950. The spacious kitchen features white cabinetry, granite countertops, stainless steel appliances with a bright and functional space for everyday living. The adjoining dining area offers plenty of room for gatherings and opens to the covered back porch. The home offers comfortable living spaces and abundant natural light. The bedrooms provide flexibility for family, guests, a home office, or additional living needs. Outside, enjoy a large covered rear porch and fenced backyard, offering a private space for relaxing, entertaining, or enjoying the outdoors. The mature trees and established setting add to the home's inviting appeal. Conveniently located in Monroe, GA, this property offers an opportunity to own a home with character, functional updates, and outdoor space in a well-established setting. Schedule your showing today and see what 313 Glen Iris Dr has to offer!
Active
Price increase: $14K (10/29)
$279,000
313 Glen Iris Dr, Monroe, GA 30655
3beds
1,638sqft
Single Family Residence
Built in 1950
0.47 Acres Lot
$275,200 Zestimate®
$170/sqft
$-- HOA
What's special
- 62 days
- 764
- 74
Zillow last checked:
Listing updated:
Listed by:
Ayana Farrar 404-889-7154,
eXp Realty,
Johnnie Howard 770-584-4446,
eXp Realty
Source: GAMLS,MLS#: 10845963
Facts & features
Interior
Bedrooms & bathrooms
- Bedrooms: 3
- Bathrooms: 2
- Full bathrooms: 2
- Main level bathrooms: 2
- Main level bedrooms: 3
Rooms
- Room types: Other
Heating
- Central
Cooling
- Central Air
Appliances
- Included: Dishwasher, Microwave, Refrigerator
- Laundry: Other
Features
- Other
- Flooring: Hardwood
- Basement: None
- Has fireplace: No
- Common walls with other units/homes: No Common Walls
Interior area
- Total structure area: 1,638
- Total interior livable area: 1,638 sqft
- Finished area above ground: 1,638
- Finished area below ground: 0
Property
Parking
- Total spaces: 2
- Parking features: Attached, Garage
- Has attached garage: Yes
Features
- Levels: One
- Stories: 1
- Patio & porch: Deck
- Fencing: Back Yard
- Waterfront features: No Dock Or Boathouse
- Body of water: None
Lot
- Size: 0.47 Acres
- Features: None
Details
- Parcel number: M0120182
Construction
Type & style
- Home type: SingleFamily
- Architectural style: Ranch
- Property subtype: Single Family Residence
Materials
- Other
- Roof: Other
Condition
- Resale
- New construction: No
- Year built: 1950
Utilities & green energy
- Sewer: Public Sewer
- Water: Public
- Utilities for property: None
Community & HOA
Community
- Features: None
- Subdivision: None
HOA
- Has HOA: No
- Services included: None
Location
- Region: Monroe
Financial & listing details
- Price per square foot: $170/sqft
- Tax assessed value: $235,100
- Annual tax amount: $3,611
- Date on market: 9/14/2026
- Cumulative days on market: 61 days
- Listing agreement: Exclusive Right To Sell
Estimated market value
$275,200
$261,000 - $289,000
$1,692/mo
Price history
| Date | Event | Price |
|---|---|---|
| 10/29/2026 | Price change | $279,000+5.3%$170/sqft |
Source:  GAMLS #10845963 Report a problem | ||
| 10/12/2026 | Price change | $265,000-7%$162/sqft |
Source: GAMLS #10845963 Report a problem | ||
| 10/7/2026 | Price change | $285,000-9.5%$174/sqft |
Source:  FMLS GA #7837752 Report a problem | ||
| 10/1/2026 | Price change | $315,000-3.1%$192/sqft |
Source: GAMLS #10845963 Report a problem | ||
| 9/14/2026 | Listed for sale | $325,000-13.1%$198/sqft |
Source: GAMLS #10845963 Report a problem | ||
| 12/2/2024 | Sold | $374,000+249.5%$228/sqft |
Source: Public Record Report a problem | ||
| 3/29/2017 | Sold | $107,000-4.5%$65/sqft |
Source:  Hive MLS #CM953889 Report a problem | ||
| 3/2/2017 | Price change | $112,000-4.3%$68/sqft |
Source: Coldwell Banker Upchurch Realty #953889 Report a problem | ||
| 1/17/2017 | Listed for sale | $117,000+27.3%$71/sqft |
Source: Coldwell Banker Upchurch Realty #953889 Report a problem | ||
| 6/1/2000 | Sold | $91,900$56/sqft |
Source: Public Record Report a problem | ||
Public tax history
| Year | Property taxes | Tax assessment |
|---|---|---|
| 2024 | $3,201 +5.7% | $94,040 +8.5% |
| 2023 | $3,029 +30.2% | $86,640 +39.1% |
| 2022 | $2,326 +25% | $62,280 +29.3% |
| 2021 | $1,861 +7.1% | $48,160 +9.8% |
| 2020 | $1,738 +9.4% | $43,880 +10.3% |
| 2019 | $1,588 +2.6% | $39,800 +2.7% |
| 2018 | $1,548 +1.4% | $38,760 +6.8% |
| 2017 | $1,526 +27.6% | $36,280 +16.9% |
| 2016 | $1,197 +7% | $31,040 +8.4% |
| 2015 | $1,118 | $28,640 +34.1% |
| 2014 | $1,118 | $21,360 |
| 2013 | -- | -- |
| 2012 | -- | -- |
| 2011 | -- | -- |
| 2010 | -- | -- |
| 2009 | -- | -- |
| 2008 | -- | -- |
| 2007 | -- | -- |
| 2006 | -- | $90,986 +10.9% |
| 2005 | -- | $82,080 |
| 2004 | -- | $82,080 +8.4% |
| 2003 | -- | $75,738 |
| 2002 | -- | $75,738 +24% |
| 2001 | -- | $61,055 |
Find assessor info on the county website
Monthly payment
Est. payment
Payment breakdown
Explore the cost of this home by adjusting the details. Changes won't be saved.Climate risks
Neighborhood: 30655
Nearby schools
Schools provided by the listing agent
- Elementary: Harmony
- Middle: Carver
- High: Monroe Area
Source: GAMLS. This data may not be complete. We recommend contacting the local school district to confirm school assignments for this home.


Similar homes
- $299,0003 bd2 ba1.2k sqft421 Maple Ln, Monroe, GA 30655Active
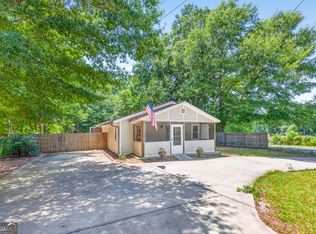
 MLS ID #10810157, Chasity R Tillman, PEND Realty, LLC. GAMLS
- $265,0004 bd2 ba1.4k sqft531 Landers St, Monroe, GA 30655Active
 MLS ID #10811715, Mark Spain, Mark Spain Real Estate. GAMLS
- $217,9003 bd2 ba1k sqft118 Perry St, Monroe, GA 30655Active
 MLS ID #10854765, Brandon Alexander, Atlanta Communities. GAMLS
- $325,0003 bd1 ba1k sqft1013 S Madison Ave, Monroe, GA 30655Active
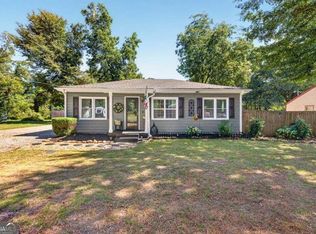 MLS ID #10849793, Susan Sykes, The Eulalia Group Real Estate. GAMLS
- $239,9003 bd2 ba1k sqft701 Kendall Ct, Monroe, GA 30655ActiveMLS ID #10811963, Morgan Williamson, Realty East. GAMLS
- $235,0002 bd1 ba902 sqft411 Ash St, Monroe, GA 30655ActiveMLS ID #10841416, Sandra Stevens, RE/MAX Around Atlanta East. GAMLS
- $285,0003 bd2 ba1.4k sqft420 Bear Cub Path, Social Circle, GA 30025ActiveMLS ID #10889868, Jonathan G Davis, Buford Realty. GAMLS
- $355,0004 bd4 ba2.2k sqft424 Southern Hills Dr, Monroe, GA 30655ActiveMLS ID #10883892, Brittany Holcombe, Solace Realty. GAMLS
- $324,9003 bd1 ba1.4k sqft2781 Ike Stone Rd, Monroe, GA 30656ActiveMLS ID #10884900, Janice L Baldwin, Keller Williams Realty Atl. Partners. GAMLS
- $339,9003 bd3 ba1.8k sqft815 Sterling Pl, Monroe, GA 30656ActiveMLS ID #10845224, Donna Lewis, Keller Williams Realty Atl. Partners. GAMLS
- $239,9002 bd1 ba974 sqft108 3rd St, Monroe, GA 30655ActiveMLS ID #10784903, Adrienne Dowdy, Thompson-Walton Associates. GAMLS
- $349,9993 bd3 ba1.9k sqft1519 New Hope Church Rd, Loganville, GA 30052ActiveMLS ID #10885782, Jonathan G Davis, Buford Realty. GAMLS
- $219,9002 bd1 ba840 sqft212 Walker Dr, Monroe, GA 30655ActiveMLS ID #10668441, Ella Moody, RE/MAX Towne Square. GAMLS
- $300,0003 bd2 ba1.2k sqft88 Tanners Bridge Rd, Bethlehem, GA 30620For Sale
 MLS ID #7826563, Stefan Swanson, Virtual Properties Realty.com. FMLS GA
- $270,0003 bd2 ba1.2k sqft264 E Broad St, Winder, GA 30680ActiveMLS ID #10869133, Hector Almonte, Keller Williams Realty Atl. Partners. GAMLS
- $196,0001 bd1 ba973 sqft120 Norris St, Monroe, GA 30655ActiveMLS ID #10868721, Cody Cooke, Keller Williams Realty Atl. Partners. GAMLS
- $360,0004 bd3 ba2.4k sqft207 Belmont Dr, Monroe, GA 30655ActiveMLS ID #10784097, Anna E Davis, Katie Arlt & Associates Real Estate. GAMLS
- $269,5003 bd2 ba1.2k sqft494 Spring St, Social Circle, GA 30025ActiveMLS ID #10788530, Katie Arlt, Katie Arlt & Associates Real Estate. GAMLS
- $279,9003 bd2 ba1.4k sqft1731 Rose Garden Ln, Loganville, GA 30052ActiveMLS ID #10820829, Christine Mark, Virtual Properties Realty.com. GAMLS
- $295,0003 bd2 ba1.2k sqft161 Johns Blf, Auburn, GA 30011ActiveMLS ID #10879854, Robi Olguin, Redfin Corporation. GAMLS
