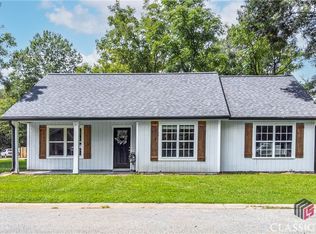
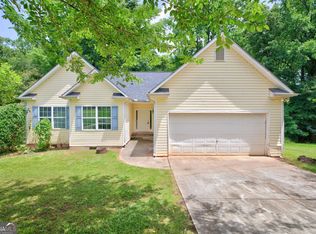
Welcome to this beautifully updated 3-bedroom, 2-bath ranch in the heart of Monroe! This move-in ready home features luxury vinyl flooring, a spacious family room, separate dining room, and an updated kitchen with white cabinetry, solid surface countertops, and breakfast bar seating. The owner's suite offers a walk-in closet and an updated bath with a double shower. Enjoy the covered front porch, screened back porch, patio, fenced backyard, and storage building. Additional highlights include newer windows, newer appliances, and a whole-home water filtration system. Conveniently located near shopping, dining, and downtown Monroe, this home is the perfect blend of comfort, style, and convenience.
Active
Price cut: $16K (8/7)
$299,000
421 Maple Ln, Monroe, GA 30655
3beds
1,276sqft
Single Family Residence
Built in 1920
10,454 Square Feet Lot
$294,600 Zestimate®
$234/sqft
$-- HOA
What's special
Fenced backyardUpdated kitchenStorage buildingCovered front porchNewer appliancesSpacious family roomSeparate dining room
- 63 days
- 259
- 12
Zillow last checked:
Listing updated:
Listed by:
Chasity R Tillman 678-663-6673,
PEND Realty, LLC
Source: GAMLS,MLS#: 10810157
Facts & features
Interior
Bedrooms & bathrooms
- Bedrooms: 3
- Bathrooms: 2
- Full bathrooms: 2
- Main level bathrooms: 2
- Main level bedrooms: 3
Rooms
- Room types: Other, Sun Room
Dining room
- Features: Dining Rm/Living Rm Combo
Kitchen
- Features: Breakfast Bar, Solid Surface Counters
Heating
- Central
Cooling
- Ceiling Fan(s), Central Air
Appliances
- Included: Dishwasher, Ice Maker, Microwave, Oven/Range (Combo), Refrigerator, Stainless Steel Appliance(s)
- Laundry: In Hall, Laundry Closet
Features
- High Ceilings, In-Law Floorplan, Master On Main Level, Roommate Plan, Separate Shower, Walk-In Closet(s)
- Flooring: Laminate, Tile
- Windows: Double Pane Windows
- Basement: Crawl Space
- Attic: Pull Down Stairs
- Has fireplace: No
Interior area
- Total structure area: 1,276
- Total interior livable area: 1,276 sqft
- Finished area above ground: 1,276
- Finished area below ground: 0
Property
Parking
- Total spaces: 4
- Parking features: Kitchen Level, Parking Pad
- Has uncovered spaces: Yes
Accessibility
- Accessibility features: Accessible Entrance
Features
- Levels: One
- Stories: 1
- Patio & porch: Deck, Patio, Porch, Screened
- Fencing: Back Yard,Fenced,Wood
Lot
- Size: 10,454 Square Feet
- Features: Corner Lot, Level
Details
- Additional structures: Shed(s)
- Parcel number: M0110221
Construction
Type & style
- Home type: SingleFamily
- Architectural style: Ranch
- Property subtype: Single Family Residence
Materials
- Concrete
- Foundation: Block
- Roof: Composition
Condition
- Resale
- New construction: No
- Year built: 1920
Utilities & green energy
- Sewer: Public Sewer
- Water: Public
- Utilities for property: Cable Available, Electricity Available, High Speed Internet, Natural Gas Available, Phone Available, Underground Utilities, Water Available
Community & HOA
Community
- Features: None
- Subdivision: NONE
HOA
- Has HOA: No
- Services included: None
Location
- Region: Monroe
Financial & listing details
- Price per square foot: $234/sqft
- Tax assessed value: $204,400
- Annual tax amount: $2,981
- Date on market: 7/21/2026
- Cumulative days on market: 63 days
- Listing agreement: Exclusive Right To Sell
- Electric utility on property: Yes
Estimated market value
$294,600
$280,000 - $309,000
$1,633/mo
Price history
Price history is unavailable.
Public tax history
| Year | Property taxes | Tax assessment |
|---|---|---|
| 2024 | $1,354 -48.3% | $81,760 +9.1% |
| 2023 | $2,621 +85.1% | $74,960 +97.7% |
| 2022 | $1,416 +102.2% | $37,920 +109.3% |
| 2021 | $700 +55.1% | $18,120 +58.9% |
| 2020 | $452 +4.4% | $11,400 +5.2% |
| 2019 | $433 +2.6% | $10,840 +2.7% |
| 2018 | $422 +1.4% | $10,560 +3.5% |
| 2017 | $416 +14.6% | $10,200 +15.9% |
| 2016 | $363 +20.1% | $8,800 +22.2% |
| 2015 | $302 | $7,200 -4.3% |
| 2014 | $302 | $7,520 |
| 2013 | -- | -- |
| 2012 | -- | -- |
| 2011 | -- | -- |
| 2010 | -- | -- |
| 2009 | -- | -- |
| 2008 | -- | -- |
| 2007 | -- | -- |
| 2006 | -- | $41,050 +10% |
| 2005 | -- | $37,325 |
| 2004 | -- | $37,325 +52.5% |
| 2003 | -- | $24,475 |
| 2002 | -- | $24,475 +18.2% |
| 2001 | -- | $20,701 |
Find assessor info on the county website
Monthly payment
Est. payment
Payment breakdown
Explore the cost of this home by adjusting the details. Changes won't be saved.Climate risks
Neighborhood: 30655
Nearby schools
Schools provided by the listing agent
- Elementary: Monroe
- Middle: Carver
- High: Monroe Area
Source: GAMLS. This data may not be complete. We recommend contacting the local school district to confirm school assignments for this home.
Similar homes
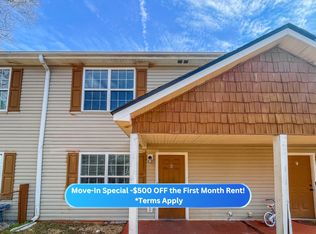
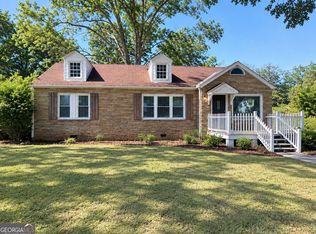
- $325,0003 bd2 ba1.6k sqft313 Glen Iris Dr, Monroe, GA 30655Active
 MLS ID #10845963, Ayana Farrar, eXp Realty. GAMLS
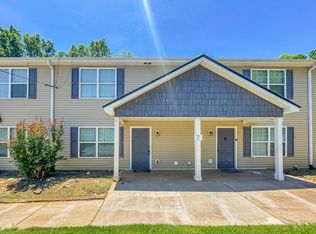
 - $295,0003 bd2 ba1.2k sqft640 Gatewood Way, Monroe, GA 30656Active
 MLS ID #10788064, Nayibi Vera Flota, Joe Stockdale Real Estate. GAMLS
 - $275,0004 bd2 ba1.4k sqft531 Landers St, Monroe, GA 30655Active
 MLS ID #10811715, Mark Spain, Mark Spain Real Estate. GAMLS
 - $330,0003 bd2 ba1.3k sqft802 Windsor Dr, Monroe, GA 30656Active
 MLS ID #10810258, Michael Riggan, BHHS Georgia Properties. GAMLS
 - $229,9003 bd2 ba1k sqft118 Perry St, Monroe, GA 30655ActiveMLS ID #10816156, Brandon Alexander, Atlanta Communities. GAMLS
- $232,5003 bd2 ba1.1k sqft521 Green St, Monroe, GA 30655ActiveMLS ID #10782079, Winston White, Winston White Realty. GAMLS
- $359,9003 bd2 ba1.2k sqft1605 Highway 138, Monroe, GA 30655ActiveMLS ID #10843115, Abigail Bradley, Malcom & Malcom Realty Prof.. GAMLS
- $344,9003 bd3 ba1.8k sqft815 Sterling Pl, Monroe, GA 30656ActiveMLS ID #10845224, Donna Lewis, Keller Williams Realty Atl. Partners. GAMLS
- $349,9993 bd2 ba1.5k sqft1505 Nunnally Way, Monroe, GA 30655ActiveMLS ID #10834844, Lisa Scola, Keller Williams Realty Atl. Partners. GAMLS
- $285,0003 bd2 ba1.3k sqft3770 Youth Monroe Rd, Loganville, GA 30052ActiveMLS ID #10843124, Vance Oliver, Real Broker, LLC. GAMLS
- $425,0003 bd2 ba1.4k sqft299 Highway 11, Monroe, GA 30655ActiveMLS ID #10834025, Rhonda A Smith, Keller Williams Lake Oconee. GAMLS
- $318,0003 bd2 ba1.5k sqft40 Oak Hill Dr, Winder, GA 30680ActiveMLS ID #10848393, Naiverh C Castelao, Virtual Properties Realty.com. GAMLS
- $368,8974 bd3 ba1.9k sqft2777 Chickadee Dr, Monroe, GA 30655ActiveMLS ID #10801859, Jenna Cann, Self Property Advisors. GAMLS
- $375,0003 bd3 ba1.6k sqft125 E 5th St, Monroe, GA 30655ActiveMLS ID #10832466, Kerri Spinks, Virtual Properties Realty.com. GAMLS
- $339,0002 bd2 ba1.5k sqft4133 H D Atha Rd, Covington, GA 30014ActiveMLS ID #10848587, David Haymore, The American Realty. GAMLS
- $309,9993 bd2 ba1.2k sqft1447 Millstone Ct, Bethlehem, GA 30620ActiveMLS ID #10830264, Makena Carr, Virtual Properties Realty.com. GAMLS
- $290,0003 bd1 ba1.1k sqft266 Pleasant Hill Church Rd SE, Winder, GA 30680ActiveMLS ID #10835551, Brittany Holcombe, Solace Realty. GAMLS
- $320,0003 bd3 ba1.5k sqft150 Alcovy Crossing Dr, Covington, GA 30014ActiveMLS ID #10844834, Sara Richardson, Joe Stockdale Real Estate. GAMLS
- $319,5003 bd2 ba1.4k sqft940 Willow Springs Ct, Loganville, GA 30052ActiveMLS ID #10813905, Sharon Stowe, Virtual Properties Realty.com. GAMLS
- $279,9003 bd1 ba1.3k sqft186 S Forest Ave, Social Circle, GA 30025ActiveMLS ID #10828093, Joshua T Parker, The HomeStore. GAMLS
