Welcome to 531 Landers St, Monroe, a beautifully updated 4-bedroom, 2-bath ranch offering modern finishes, a desirable split-bedroom floor plan, and a peaceful setting on a .43-acre lot. An inviting covered front porch welcomes you inside, where you'll find a bright and open layout designed for comfortable everyday living. The heart of the home features an open-concept family room and dining area that flows seamlessly into the kitchen, creating the perfect space for gathering and entertaining. The updated kitchen is sure to impress with new quartz countertops, a stylish tiled backsplash, a center island, and abundant workspace. The primary suite is a relaxing retreat, showcasing charming shiplap accent walls, a large walk-in closet, and a beautifully updated ensuite bath featuring double vanities and a custom-tiled shower. Three additional bedrooms are thoughtfully situated on the opposite side of the home and share a well-appointed full bath, providing privacy for family and guests. Step outside to enjoy the spacious deck overlooking the wooded backyard, offering the perfect place for grilling, entertaining, or simply relaxing while enjoying the peaceful surroundings. Conveniently located just minutes from Downtown Monroe, you'll have easy access to local boutiques, restaurants, parks, and everyday conveniences while enjoying the comfort of a quiet residential setting. This move-in-ready home combines modern updates, a functional layout, and a fantastic location-don't miss your opportunity to make 531 Landers St your new home!
Active
Price cut: $10K (9/11)
$275,000
531 Landers St, Monroe, GA 30655
4beds
1,488sqft
Single Family Residence
Built in 1970
0.43 Acres Lot
$273,100 Zestimate®
$185/sqft
$-- HOA
What's special
Modern finishesUpdated kitchenCenter islandAbundant workspaceBright and open layoutDesirable split-bedroom floor planCharming shiplap accent walls
- 71 days
- 678
- 114
Zillow last checked:
Listing updated:
Listed by:
Mark Spain 770-886-9000,
Mark Spain Real Estate,
Sandra Clonts 404-542-9536,
Mark Spain Real Estate
Source: GAMLS,MLS#: 10811715
Facts & features
Interior
Bedrooms & bathrooms
- Bedrooms: 4
- Bathrooms: 2
- Full bathrooms: 2
- Main level bathrooms: 2
- Main level bedrooms: 4
Rooms
- Room types: Family Room
Kitchen
- Features: Kitchen Island, Pantry, Solid Surface Counters
Heating
- Central
Cooling
- Ceiling Fan(s), Central Air
Appliances
- Included: Dishwasher, Microwave, Refrigerator
- Laundry: Other
Features
- Double Vanity, Master On Main Level, Split Bedroom Plan, Vaulted Ceiling(s), Walk-In Closet(s)
- Flooring: Vinyl
- Windows: Double Pane Windows
- Basement: None
- Number of fireplaces: 1
- Fireplace features: Family Room
- Common walls with other units/homes: No Common Walls
Interior area
- Total structure area: 1,488
- Total interior livable area: 1,488 sqft
- Finished area above ground: 1,488
- Finished area below ground: 0
Property
Parking
- Total spaces: 2
- Parking features: None
Features
- Levels: One
- Stories: 1
- Patio & porch: Deck
- Waterfront features: No Dock Or Boathouse
- Body of water: None
Lot
- Size: 0.43 Acres
- Features: Level
- Residential vegetation: Wooded
Details
- Parcel number: M0240103
- Special conditions: Investor Owned
Construction
Type & style
- Home type: SingleFamily
- Architectural style: Ranch
- Property subtype: Single Family Residence
Materials
- Other
- Foundation: Block
- Roof: Other
Condition
- Resale
- New construction: No
- Year built: 1970
Utilities & green energy
- Electric: 220 Volts
- Sewer: Public Sewer
- Water: Public
- Utilities for property: Cable Available, Electricity Available, High Speed Internet, Phone Available, Sewer Available, Water Available
Community & HOA
Community
- Features: Street Lights, Walk To Schools, Near Shopping
- Security: Smoke Detector(s)
- Subdivision: Holiday Park
HOA
- Has HOA: No
- Services included: None
Location
- Region: Monroe
Financial & listing details
- Price per square foot: $185/sqft
- Tax assessed value: $136,400
- Annual tax amount: $1,957
- Date on market: 7/23/2026
- Cumulative days on market: 71 days
- Listing agreement: Exclusive Right To Sell
- Listing terms: Cash,Conventional,VA Loan
- Electric utility on property: Yes
Estimated market value
$273,100
$259,000 - $287,000
$1,850/mo
Price history
| Date | Event | Price |
|---|---|---|
| 9/11/2026 | Price change | $275,000-3.5%$185/sqft |
Source:  GAMLS #10811715 Report a problem GAMLS #10811715 Report a problem | ||
| 8/18/2026 | Price change | $285,000-1.7%$192/sqft |
Source: GAMLS #10811715 Report a problem | ||
| 8/7/2026 | Price change | $290,000-3.3%$195/sqft |
Source: GAMLS #10811715 Report a problem | ||
| 7/23/2026 | Listed for sale | $300,000+20%$202/sqft |
Source:  FMLS GA #7809806 Report a problem FMLS GA #7809806 Report a problem | ||
| 12/1/2025 | Listing removed | $250,000$168/sqft |
Source: FMLS GA #7645032 Report a problem | ||
| 10/22/2025 | Price change | $250,000-5.7%$168/sqft |
Source: GAMLS #10599151 Report a problem | ||
| 9/30/2025 | Listed for sale | $265,000+140.9%$178/sqft |
Source: GAMLS #10599151 Report a problem | ||
| 3/14/2023 | Sold | $110,000-8.3%$74/sqft |
Source: FMLS GA #7163132 Report a problem | ||
| 2/23/2023 | Pending sale | $120,000$81/sqft |
Source: FMLS GA #7163132 Report a problem | ||
| 2/20/2023 | Price change | $120,000-7.7%$81/sqft |
Source: GAMLS #10123986 Report a problem | ||
| 2/10/2023 | Listed for sale | $130,000$87/sqft |
Source: GAMLS #10123986 Report a problem | ||
| 1/28/2023 | Pending sale | $130,000$87/sqft |
Source: GAMLS #10123986 Report a problem | ||
| 1/19/2023 | Listed for sale | $130,000+219.4%$87/sqft |
Source: FMLS GA #7163132 Report a problem | ||
| 10/21/2008 | Sold | $40,700-36.4%$27/sqft |
Source: Public Record Report a problem | ||
| 6/20/2008 | Sold | $64,000+17.6%$43/sqft |
Source: Public Record Report a problem | ||
| 6/30/2004 | Sold | $54,400$37/sqft |
Source: Public Record Report a problem | ||
Public tax history
| Year | Property taxes | Tax assessment |
|---|---|---|
| 2024 | $1,498 -18% | $54,560 +4.4% |
| 2023 | $1,826 +121.9% | $52,240 +137% |
| 2022 | $823 -3.4% | $22,040 |
| 2021 | $852 +7.5% | $22,040 +10.2% |
| 2020 | $792 -0.8% | $20,000 |
| 2019 | $798 0% | $20,000 |
| 2018 | $799 +1.4% | $20,000 +3.1% |
| 2017 | $788 +2.1% | $19,400 +3.6% |
| 2016 | $772 +28.1% | $18,720 +30.4% |
| 2015 | $603 | $14,360 -0.3% |
| 2014 | $603 | $14,400 |
| 2013 | -- | -- |
| 2012 | -- | -- |
| 2011 | -- | -- |
| 2010 | -- | -- |
| 2009 | -- | -- |
| 2008 | -- | -- |
| 2007 | -- | -- |
| 2006 | -- | $63,938 +9.8% |
| 2005 | -- | $58,219 |
| 2004 | -- | $58,219 +9.9% |
| 2003 | -- | $52,956 |
| 2002 | -- | $52,956 +0.9% |
| 2001 | -- | $52,471 |
Find assessor info on the county website
Monthly payment
Est. payment
Payment breakdown
Explore the cost of this home by adjusting the details. Changes won't be saved.Climate risks
Neighborhood: 30655
Nearby schools
Schools provided by the listing agent
- Elementary: Monroe
- Middle: Carver
- High: Monroe Area
Source: GAMLS. This data may not be complete. We recommend contacting the local school district to confirm school assignments for this home.
Similar homes
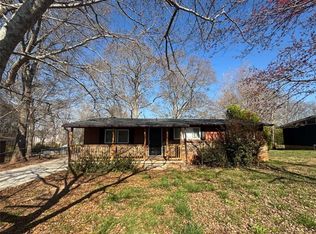
- $239,9003 bd2 ba1k sqft701 Kendall Ct, Monroe, GA 30655Active
 MLS ID #10811963, Morgan Williamson, Realty East. GAMLS
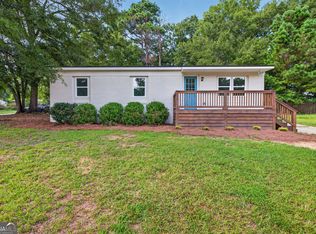
 - $219,9003 bd2 ba1k sqft118 Perry St, Monroe, GA 30655Active
 MLS ID #10854765, Brandon Alexander, Atlanta Communities. GAMLS
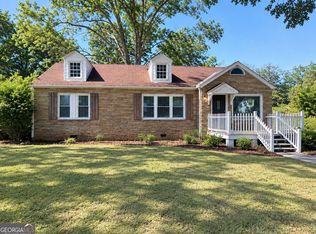
 - $315,0003 bd2 ba1.6k sqft313 Glen Iris Dr, Monroe, GA 30655Active
 MLS ID #10845963, Ayana Farrar, eXp Realty. GAMLS
 - $250,0002 bd2 ba976 sqft313 Walker Dr, Monroe, GA 30655Active
 MLS ID #10843955, Luciana Vlad, Virtual Properties Realty.Net. GAMLS
 - $359,9003 bd3 ba1.7k sqft117 Oak Rdg, Monroe, GA 30655ActiveMLS ID #10854144, Jessica Denmeade, Pioneer Realty Group. GAMLS
- $325,0003 bd3 ba1.7k sqft105 Mountain View Dr, Monroe, GA 30655ActiveMLS ID #10805065, Morgan Williamson, Realty East. GAMLS
- $235,0002 bd1 ba902 sqft411 Ash St, Monroe, GA 30655ActiveMLS ID #10841416, Sandra Stevens, RE/MAX Around Atlanta East. GAMLS
- $290,0002 bd2 ba1.1k sqft515 Kelton Rd, Monroe, GA 30656ActiveMLS ID #10739184, Mandie W Duren, Epique Realty. GAMLS
- $224,9002 bd1 ba752 sqft808 Davis St, Monroe, GA 30655ActiveMLS ID #10785682, Amber Woodie, Keller Williams Realty Atl. Partners. GAMLS
- $219,0003 bd1 ba840 sqft136 Nowell St, Monroe, GA 30655ActiveMLS ID #10774871, Morgan Williamson, Realty East. GAMLS
- $320,0003 bd2 ba1.3k sqft802 Windsor Dr, Monroe, GA 30656ActiveMLS ID #10810258, Michael Riggan, BHHS Georgia Properties. GAMLS
- $403,0004 bd3 ba2.1k sqft403 Greenwood Dr, Monroe, GA 30655ActiveMLS ID #10775430, Kimberly Gray Bishop, The American Realty. GAMLS
- $389,0003 bd2 ba1.9k sqft842 Twin Oaks Dr, Monroe, GA 30655ActiveMLS ID #10810757, Dustie Evans, Southern Classic Realtors. GAMLS
- $279,9004 bd2 ba1.3k sqft2030 Euclid St, Statham, GA 30666ActiveMLS ID #10830998, Marian Coutinho, Villa Realty Group LLC. GAMLS
- $359,9003 bd2 ba1.2k sqft1605 Highway 138, Monroe, GA 30655ActiveMLS ID #10843115, Abigail Bradley, Malcom & Malcom Realty Prof.. GAMLS
- $224,9002 bd1 ba840 sqft212 Walker Dr, Monroe, GA 30655ActiveMLS ID #10668441, Ella Moody, RE/MAX Towne Square. GAMLS
- $398,0004 bd3 ba2k sqft3430 Briscoe Dr, Monroe, GA 30655ActiveMLS ID #10844027, Brad Echols, Extol Realty. GAMLS
- $270,0003 bd2 ba1.2k sqft494 Spring St, Social Circle, GA 30025ActiveMLS ID #10788530, Katie Arlt, Katie Arlt & Associates Real Estate. GAMLS
- $279,9003 bd1 ba1.3k sqft186 S Forest Ave, Social Circle, GA 30025ActiveMLS ID #10828093, Joshua T Parker, The HomeStore. GAMLS
- $309,0003 bd2 ba1.2k sqft653 Blair Ct, Bethlehem, GA 30620ActiveMLS ID #10833326, Jack Hagan, eXp Realty. GAMLS
