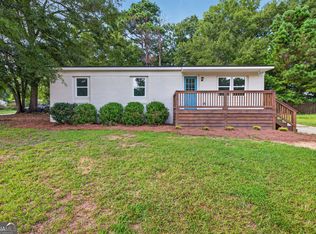
NO HOA! MOVE-IN READY! Welcome to this well-maintained, four-sided brick home offering 1,342 square feet of comfortable living space. Featuring updates throughout, this charming home offers a fresh, modern feel with new flooring, fresh interior paint, and a kitchen with beautiful stone countertops. The functional layout provides comfortable living spaces for everyday living and entertaining. One of the home's standout features is the huge sunroom, offering versatile additional space perfect for family gatherings, entertaining guests, hobbies, crafts, or simply relaxing. Step outside to enjoy the private, fenced backyard, ideal for outdoor gatherings, gardening, pets, or creating your own peaceful retreat. Conveniently located near shopping, restaurants, and everyday essentials. Whether you're a first-time homebuyer, looking to downsize, or searching for an investment opportunity, this property offers a great combination of comfort, convenience, and value. Enjoy the freedom of NO HOA restrictions! Don't miss this opportunity to make this move-in-ready home yours! Listing agent is related to the Seller.
Active
Price cut: $14K (11/6)
$255,000
317 Parkway Pl, Monroe, GA 30655
3beds
1,342sqft
Single Family Residence
Built in 1989
10,454 Square Feet Lot
$265,200 Zestimate®
$190/sqft
$-- HOA
What's special
Fresh modern feelPrivate fenced backyardWell-maintained four-sided brick homeHuge sunroomUpdates throughoutFunctional layoutNew flooring
- 22 days
- 771
- 100
Zillow last checked:
Listing updated:
Listed by:
Olga Druzhinina 678-925-1216,
HomeSmart
Source: GAMLS,MLS#: 10874529
Facts & features
Interior
Bedrooms & bathrooms
- Bedrooms: 3
- Bathrooms: 1
- Full bathrooms: 1
- Main level bathrooms: 1
- Main level bedrooms: 3
Rooms
- Room types: Family Room, Sun Room
Dining room
- Features: Dining Rm/Living Rm Combo
Kitchen
- Features: Solid Surface Counters
Heating
- Central, Electric
Cooling
- Central Air, Electric
Appliances
- Included: Electric Water Heater, Microwave, Oven/Range (Combo), Stainless Steel Appliance(s)
- Laundry: In Kitchen, Laundry Closet
Features
- Master On Main Level, Other
- Flooring: Vinyl
- Basement: Crawl Space
- Has fireplace: No
- Common walls with other units/homes: No Common Walls
Interior area
- Total structure area: 1,342
- Total interior livable area: 1,342 sqft
- Finished area above ground: 1,342
- Finished area below ground: 0
Video & virtual tour
Property
Parking
- Parking features: Kitchen Level
Features
- Levels: One
- Stories: 1
- Fencing: Back Yard,Fenced,Privacy
- Body of water: None
Lot
- Size: 10,454 Square Feet
- Features: Level, Private
Details
- Parcel number: NM06A018
Construction
Type & style
- Home type: SingleFamily
- Architectural style: Brick 4 Side,Ranch
- Property subtype: Single Family Residence
Materials
- Brick
- Foundation: Block
- Roof: Composition
Condition
- Updated/Remodeled
- New construction: No
- Year built: 1989
Utilities & green energy
- Sewer: Public Sewer
- Water: Public
- Utilities for property: Cable Available, Electricity Available, Sewer Available
Community & HOA
Community
- Features: None
- Security: Smoke Detector(s)
- Subdivision: DL Mcgrath
HOA
- Has HOA: No
- Services included: None
Location
- Region: Monroe
Financial & listing details
- Price per square foot: $190/sqft
- Tax assessed value: $205,200
- Annual tax amount: $2,953
- Date on market: 10/16/2026
- Cumulative days on market: 22 days
- Listing agreement: Exclusive Right To Sell
- Electric utility on property: Yes
Estimated market value
$265,200
$252,000 - $278,000
$1,642/mo
Price history
| Date | Event | Price |
|---|---|---|
| 11/6/2026 | Price change | $255,000-5.2%$190/sqft |
Source:  GAMLS #10874529 Report a problem | ||
| 10/20/2026 | Price change | $269,000-2.2%$200/sqft |
Source: GAMLS #10874529 Report a problem | ||
| 10/16/2026 | Listed for sale | $275,000+9066.7%$205/sqft |
Source:  FMLS GA #7855507 Report a problem | ||
| 4/14/2021 | Sold | $3,000$2/sqft |
Source: Public Record Report a problem | ||
Public tax history
| Year | Property taxes | Tax assessment |
|---|---|---|
| 2024 | $2,794 +0.2% | $82,080 +3% |
| 2023 | $2,787 +40.2% | $79,720 +49.7% |
| 2022 | $1,988 +49% | $53,240 +33.2% |
| 2021 | $1,334 +5.5% | $39,960 +9.5% |
| 2020 | $1,264 +34.1% | $36,480 +42.3% |
| 2019 | $942 +3.8% | $25,640 +3.6% |
| 2018 | $908 +1.5% | $24,760 +3.3% |
| 2017 | $894 +9.2% | $23,960 +9.5% |
| 2016 | $819 +10.6% | $21,880 +11.4% |
| 2015 | $741 | $19,640 -0.2% |
| 2014 | $741 | $19,680 |
| 2013 | -- | -- |
| 2012 | -- | -- |
| 2011 | -- | -- |
| 2010 | -- | -- |
| 2009 | -- | -- |
| 2008 | -- | -- |
| 2007 | -- | -- |
| 2006 | -- | $90,089 +22.5% |
| 2005 | -- | $73,523 |
| 2004 | -- | $73,523 +7.6% |
| 2003 | -- | $68,311 |
| 2002 | -- | $68,311 +5.4% |
| 2001 | -- | $64,809 |
Find assessor info on the county website
Monthly payment
Est. payment
Payment breakdown
Explore the cost of this home by adjusting the details. Changes won't be saved.Climate risks
Neighborhood: 30655
Nearby schools
Schools provided by the listing agent
- Elementary: Atha Road
- Middle: Youth
- High: Walnut Grove
Source: GAMLS. This data may not be complete. We recommend contacting the local school district to confirm school assignments for this home.
Similar homes
- $290,0002 bd2 ba1.1k sqft515 Kelton Rd, Monroe, GA 30656Active

 MLS ID #10886376, Ginny E Vanoostrom, Algin Realty, Inc.. GAMLS
- $265,0004 bd2 ba1.4k sqft531 Landers St, Monroe, GA 30655Active
 MLS ID #10811715, Mark Spain, Mark Spain Real Estate. GAMLS
- $239,9003 bd2 ba1k sqft701 Kendall Ct, Monroe, GA 30655Active
 MLS ID #10811963, Morgan Williamson, Realty East. GAMLS
- $219,0003 bd1 ba840 sqft136 Nowell St, Monroe, GA 30655Active
 MLS ID #10774871, Morgan Williamson, Realty East. GAMLS
- $235,0002 bd1 ba902 sqft411 Ash St, Monroe, GA 30655ActiveMLS ID #10841416, Sandra Stevens, RE/MAX Around Atlanta East. GAMLS
- $325,0003 bd3 ba1.7k sqft105 Mountain View Dr, Monroe, GA 30655ActiveMLS ID #10805065, Morgan Williamson, Realty East. GAMLS
- $224,9002 bd1 ba752 sqft808 Davis St, Monroe, GA 30655ActiveMLS ID #10785682, Amber Woodie, Keller Williams Realty Atl. Partners. GAMLS
- $350,0003 bd2 ba1.2k sqft1605 Highway 138, Monroe, GA 30655ActiveMLS ID #10843115, Abigail Bradley, Malcom & Malcom Realty Prof.. GAMLS
- $224,9002 bd1 ba840 sqft212 Walker Dr, Monroe, GA 30655ActiveMLS ID #10668441, Ella Moody, RE/MAX Towne Square. GAMLS
- $280,0003 bd1 ba1.5k sqft436 Northcrest Dr, Winder, GA 30680ActiveMLS ID #10884119, Baley Wall, Reynolds Realty LLC. GAMLS
- $355,0003 bd2 ba1.4k sqft1405 Nunnally Trce, Monroe, GA 30655ActiveMLS ID #10877381, Jaclyn Myers, Algin Realty, Inc.. GAMLS
- $269,5003 bd2 ba1.2k sqft494 Spring St, Social Circle, GA 30025ActiveMLS ID #10788530, Katie Arlt, Katie Arlt & Associates Real Estate. GAMLS
- $300,0003 bd2 ba1.2k sqft88 Tanners Bridge Rd, Bethlehem, GA 30620For Sale
 MLS ID #7826563, Stefan Swanson, Virtual Properties Realty.com. FMLS GA
- $339,9003 bd3 ba1.8k sqft815 Sterling Pl, Monroe, GA 30656ActiveMLS ID #10845224, Donna Lewis, Keller Williams Realty Atl. Partners. GAMLS
- $310,0004 bd2 ba1.6k sqft345 Alcovy Cir, Covington, GA 30014ActiveMLS ID #10882284, Rhiannon L Townley, RE/MAX Around Atlanta East. GAMLS
- $309,0003 bd2 ba1.2k sqft653 Blair Ct, Bethlehem, GA 30620Active Under ContractMLS ID #10833326, Jack Hagan, eXp Realty. GAMLS
- $299,0003 bd2 ba1.2k sqft161 Johns Blf, Auburn, GA 30011ActiveMLS ID #10879854, Robi Olguin, Redfin Corporation. GAMLS
- $250,0003 bd2 ba1.2k sqft2029 Abington Ln, Snellville, GA 30078ActiveMLS ID #10830919, Doug Smith, Mainstay Brokerage. GAMLS
- $250,0002 bd1 ba1.1k sqft170 Shields St, Winder, GA 30680ActiveMLS ID #10816056, Brad Jones, U1 Realty. GAMLS
- $359,9004 bd2 ba1.6k sqft2001 Raymonds Dr, Loganville, GA 30052ActiveMLS ID #10882633, Nayibi Vera Flota, Joe Stockdale Real Estate. GAMLS
