Stunningly renovated 3 bed/2 bath ranch home on almost 3.5 acres with large detached garage/workshop featuring brand new Luxury Vinyl Plank flooring, new roof with Architectural Shingles, new HVAC, new interior and exterior paint, new lighting and plumbing fixtures everywhere, new granite countertops in kitchen and bathrooms, and stainless-steel appliances. Home offers beautiful curb appeal and large covered front porch. Large living room offers views to the kitchen, fireplace, and big windows to allow in lots of natural lighting. Large kitchen offers new granite, tons of countertops and cabinet space, additional cabinets and countertops perfect for a buffet or coffee bar, and eat-in kitchen area. Large Master offers a walk in closet and En-suite with large vanity and tub/shower combo. Two great sized secondary bedrooms and secondary bathroom with large vanity and tub/shower combo. The back deck overlooks the large peaceful property. Detached garage with power perfect for parking, storage, or a workshop.
Active
Price cut: $15K (10/9)
$300,000
88 Tanners Bridge Rd, Bethlehem, GA 30620
3beds
1,215sqft
Single Family Residence, Residential
Built in 1998
3.45 Acres Lot
$297,800 Zestimate®
$247/sqft
$-- HOA
What's special
Stunningly renovatedLarge covered front porchNew hvacStainless-steel appliancesBeautiful curb appealLarge kitchenEat-in kitchen area
- 67 days
- 1,664
- 233
Zillow last checked:
Listing updated:
Listed by:
Stefan Swanson,
Virtual Properties Realty.com 470-334-2111
Source: FMLS GA,MLS#: 7826563
Facts & features
Interior
Bedrooms & bathrooms
- Bedrooms: 3
- Bathrooms: 2
- Full bathrooms: 2
- Main level bathrooms: 2
- Main level bedrooms: 3
Rooms
- Room types: Workshop
Primary bedroom
- Features: Master on Main
- Level: Master on Main
Bedroom
- Features: Master on Main
Primary bathroom
- Features: Tub/Shower Combo
Dining room
- Features: Open Concept
Kitchen
- Features: Cabinets Other, Country Kitchen, Eat-in Kitchen, Stone Counters, View to Family Room
Heating
- Central
Cooling
- Ceiling Fan(s), Central Air
Appliances
- Included: Dishwasher, Electric Range, Range Hood
- Laundry: Laundry Closet
Features
- Walk-In Closet(s)
- Flooring: Luxury Vinyl
- Windows: None
- Basement: Crawl Space
- Number of fireplaces: 1
- Fireplace features: Living Room
- Common walls with other units/homes: No Common Walls
Interior area
- Total structure area: 1,215
- Total interior livable area: 1,215 sqft
- Finished area above ground: 1,215
Video & virtual tour
Property
Parking
- Total spaces: 1
- Parking features: Detached, Garage
- Garage spaces: 1
Accessibility
- Accessibility features: None
Features
- Levels: One
- Stories: 1
- Patio & porch: Covered, Deck, Front Porch
- Exterior features: Rain Gutters
- Pool features: None
- Spa features: None
- Fencing: None
- Has view: Yes
- View description: Rural, Trees/Woods
- Waterfront features: None
- Body of water: None
Lot
- Size: 3.45 Acres
- Features: Back Yard, Front Yard, Private
Details
- Additional structures: Garage(s), Outbuilding, Workshop
- Parcel number: XX078A 029
- Other equipment: None
- Horse amenities: None
Construction
Type & style
- Home type: SingleFamily
- Architectural style: Ranch,Traditional
- Property subtype: Single Family Residence, Residential
Materials
- Vinyl Siding
- Foundation: Block
- Roof: Composition,Shingle
Condition
- Resale
- New construction: No
- Year built: 1998
Utilities & green energy
- Electric: 110 Volts
- Sewer: Septic Tank
- Water: Public
- Utilities for property: Electricity Available
Green energy
- Energy efficient items: None
- Energy generation: None
Community & HOA
Community
- Features: None
- Security: None
- Subdivision: Covered Bridge
HOA
- Has HOA: No
Location
- Region: Bethlehem
Financial & listing details
- Price per square foot: $247/sqft
- Tax assessed value: $207,546
- Annual tax amount: $1,931
- Date on market: 8/26/2026
- Cumulative days on market: 67 days
- Electric utility on property: Yes
- Road surface type: Asphalt, Paved
Estimated market value
$297,800
$283,000 - $313,000
$1,894/mo
Price history
| Date | Event | Price |
|---|---|---|
| 10/9/2026 | Price change | $300,000-4.8%$247/sqft |
Source:  FMLS GA #7826563 Report a problem | ||
| 9/25/2026 | Price change | $315,000-3.1%$259/sqft |
Source:  GAMLS #10833402 Report a problem | ||
| 9/10/2026 | Price change | $325,000-4.4%$267/sqft |
Source: GAMLS #10833402 Report a problem | ||
| 8/26/2026 | Listed for sale | $340,000+118.6%$280/sqft |
Source: FMLS GA #7826563 Report a problem | ||
| 4/7/2026 | Sold | $155,500+35.2%$128/sqft |
Source: Public Record Report a problem | ||
| 1/5/2007 | Sold | $115,000+23%$95/sqft |
Source:  Hive MLS #CM754613 Report a problem | ||
| 8/15/2006 | Sold | $93,500$77/sqft |
Source: Public Record Report a problem | ||
Public tax history
| Year | Property taxes | Tax assessment |
|---|---|---|
| 2025 | $1,931 -0.6% | $83,018 +2% |
| 2024 | $1,942 +1.2% | $81,377 |
| 2023 | $1,919 +12.9% | $81,377 +36.8% |
| 2022 | $1,700 +15.9% | $59,466 +15.6% |
| 2021 | $1,467 +11.4% | $51,459 +12.7% |
| 2020 | $1,317 +1.7% | $45,675 |
| 2019 | $1,295 +5% | $45,675 |
| 2018 | $1,234 +8.2% | $45,675 +9.9% |
| 2017 | $1,140 -1.3% | $41,558 -1.2% |
| 2016 | $1,156 | $42,070 -0.6% |
| 2015 | $1,156 -1.1% | $42,326 +27.9% |
| 2014 | $1,169 +31.3% | $33,081 +4.2% |
| 2013 | $890 | $31,760 |
| 2012 | -- | -- |
| 2011 | -- | -- |
| 2010 | -- | -- |
| 2009 | -- | -- |
| 2008 | -- | -- |
| 2007 | -- | -- |
| 2005 | -- | -- |
| 2004 | -- | -- |
| 2003 | -- | -- |
| 2001 | $537 -3.4% | -- |
| 2000 | $556 | -- |
Find assessor info on the county website
Monthly payment
Est. payment
Payment breakdown
Explore the cost of this home by adjusting the details. Changes won't be saved.Climate risks
Neighborhood: 30620
Nearby schools
Schools provided by the listing agent
- Elementary: Bethlehem - Barrow
- Middle: Haymon-Morris
- High: Apalachee
Source: FMLS GA. This data may not be complete. We recommend contacting the local school district to confirm school assignments for this home.
- $234,4003 bd2 ba1.6k sqft94 Tanners Bridge Rd, Bethlehem, GA 30620Off Market
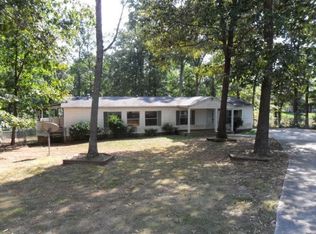
- $231,300-- bd2 ba1.3k sqft74 Tanners Bridge Rd, Bethlehem, GA 30620Off Market
- $425,0004 bd4 ba3.4k sqft100 Tanners Bridge Rd, Bethlehem, GA 30620Sold

- $238,5003 bd2 ba1.7k sqft66 Tanners Bridge Rd, Bethlehem, GA 30620Off Market
Similar homes
- $309,0003 bd2 ba1.2k sqft653 Blair Ct, Bethlehem, GA 30620Active Under Contract
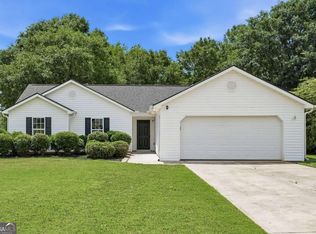
 MLS ID #10833326, Jack Hagan, eXp Realty. GAMLS
- $325,0004 bd2 ba1.7k sqft217 Harvey Lokey Rd, Bethlehem, GA 30620Active
 MLS ID #10874617, Chelsea Corless, PEND Realty, LLC. GAMLS
- $309,9003 bd2 ba1.5k sqft1019 Preserve Ln, Bethlehem, GA 30620Active
 MLS ID #10832335, Terri L Tarver, Georgia Realty Group. GAMLS
- $299,0003 bd2 ba1.2k sqft161 Johns Blf, Auburn, GA 30011Active
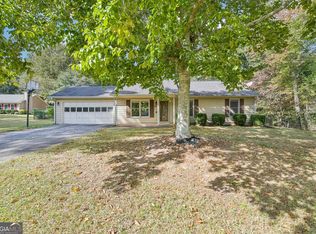 MLS ID #10879854, Robi Olguin, Redfin Corporation. GAMLS
- $343,9004 bd3 ba1.8k sqft1411 Water Wheel Dr, Bethlehem, GA 30620ActiveMLS ID #10801597, Connie Lawson, Real Broker, LLC. GAMLS
- $378,0003 bd2 ba1.6k sqft158 Cole Cir, Bethlehem, GA 30620ActiveMLS ID #10840854, Elanita D Barfield, Morris Realty Co LLC. GAMLS
- $275,0003 bd2 ba1.4k sqft871 Whispering Way, Winder, GA 30680ActiveMLS ID #10876898, Jacob Blickenstaff, UC Premier Properties. GAMLS
- $360,0004 bd2 ba1.7k sqft2657 Wildwind Dr, Bethlehem, GA 30620ActiveMLS ID #10814962, Paul Almonte, Turnkey Realty. GAMLS
- $300,0003 bd2 ba1.3k sqft917 Justin Dr, Winder, GA 30680ActiveMLS ID #10828994, Mark Spain, Mark Spain Real Estate. GAMLS
- $319,9003 bd2 ba1.6k sqft808 Knollwood Dr, Winder, GA 30680ActiveMLS ID #10823496, Shelby Brown, Keller Williams Greater Athens. GAMLS
- $349,0003 bd3 ba1.8k sqft3174 Double Springs Rd SW, Monroe, GA 30656ActiveMLS ID #10876934, Brad Echols, Extol Realty. GAMLS
- $320,0003 bd2 ba1.3k sqft1626 River Trce, Auburn, GA 30011ActiveMLS ID #10821524, Tanya Pickens, Opendoor Brokerage. GAMLS
- $325,0004 bd3 ba1.7k sqft1234 Palmer Dr, Winder, GA 30680Active Under ContractMLS ID #10795791, Cole Shook, All Star Realty. GAMLS
- $309,9003 bd3 ba1.3k sqft1640 Riverview Ct, Auburn, GA 30011ActiveMLS ID #10836156, Amy Wade Potgieter, Reynolds Realty LLC. GAMLS
- $332,0003 bd2 ba1.6k sqft1105 Old Loganville Rd, Loganville, GA 30052ActiveMLS ID #10877661, Tanya Pickens, Opendoor Brokerage. GAMLS
- $274,0004 bd2 ba1.3k sqft343 Cedar Creek Rd, Winder, GA 30680ActiveMLS ID #10815282, Regina Lee, Heritage Realty. GAMLS
- $330,0004 bd3 ba1.7k sqft1520 Riverglen Dr, Loganville, GA 30052ActiveMLS ID #10786961, Donna Lewis, Keller Williams Realty Atl. Partners. GAMLS
- $320,0003 bd2 ba1.3k sqft802 Windsor Dr, Monroe, GA 30656ActiveMLS ID #10810258, Michael Riggan, BHHS Georgia Properties. GAMLS
- $310,0003 bd2 ba1.4k sqft932 Century Oak Dr, Winder, GA 30680ActiveMLS ID #10800060, Ebony Green, A. Johnson's Realty & Co. GAMLS
- $299,0003 bd2 ba1.2k sqft1514 Willow Gate Way, Auburn, GA 30011ActiveMLS ID #10733515, Tanya Pickens, Opendoor Brokerage. GAMLS
