% FIRST-YEAR INTEREST RATE BUYDOWN AVAILABLE WITH OUR PREFERRED LENDER! Welcome to 3174 Double Springs Rd in Monroe, a beautifully updated, all-brick 3-bedroom, 2.5-bath ranch situated on a private 1-acre lot with a fenced backyard! This move-in-ready home offers the perfect combination of timeless brick construction, modern updates, and spacious one-level living. Step inside to discover beautiful hardwood floors and an inviting open floor plan where the updated kitchen flows seamlessly into the dining room, breakfast area, and family room, creating the perfect space for everyday living and entertaining. The kitchen features freshly painted cabinets, granite countertops, stainless steel appliances, a center island, and plenty of cabinet and counter space. In addition to the spacious family room, the home offers a large separate living room, providing incredible flexibility for a second gathering area, home office, playroom, or entertainment space. The comfortable owner's suite features an updated walk-in shower, while two additional bedrooms provide plenty of room for family or guests. Step outside onto the back deck overlooking the beautiful, private fenced backyard, offering an ideal setting for grilling, entertaining, pets, or simply enjoying the peaceful surroundings. With a full acre of land, there's plenty of room to spread out and enjoy the outdoors! Located in the Walker Park Elementary and Monroe Area High School districts, this home offers the privacy of country-style living while remaining convenient to shopping, dining, and all that Monroe has to offer. PLUS, take advantage of the available 1% first-year interest rate buydown when using our preferred lender, helping make your first year of homeownership even more affordable!
Active
$349,000
3174 Double Springs Rd SW, Monroe, GA 30656
3beds
1,812sqft
Single Family Residence
Built in 1972
1 Acres Lot
$336,900 Zestimate®
$193/sqft
$-- HOA
What's special
Fenced backyardUpdated kitchenCenter islandInviting open floor planSpacious family roomStainless steel appliancesFreshly painted cabinets
- 6 days
- 1,044
- 137
Zillow last checked:
Listing updated:
Listed by:
Brad Echols 770-315-9292,
Extol Realty
Source: GAMLS,MLS#: 10876934
Facts & features
Interior
Bedrooms & bathrooms
- Bedrooms: 3
- Bathrooms: 3
- Full bathrooms: 2
- 1/2 bathrooms: 1
- Main level bathrooms: 2
- Main level bedrooms: 3
Rooms
- Room types: Den, Family Room, Foyer, Great Room
Kitchen
- Features: Breakfast Area, Breakfast Room, Kitchen Island, Pantry, Solid Surface Counters
Heating
- Central
Cooling
- Central Air
Appliances
- Included: Dishwasher, Electric Water Heater, Microwave, Stainless Steel Appliance(s)
- Laundry: Mud Room
Features
- Master On Main Level, Walk-In Closet(s)
- Flooring: Hardwood, Laminate
- Basement: None
- Has fireplace: No
- Common walls with other units/homes: No Common Walls
Interior area
- Total structure area: 1,812
- Total interior livable area: 1,812 sqft
- Finished area above ground: 1,812
- Finished area below ground: 0
Property
Parking
- Total spaces: 4
- Parking features: Parking Pad
- Has uncovered spaces: Yes
Accessibility
- Accessibility features: Accessible Entrance, Accessible Kitchen
Features
- Levels: One
- Stories: 1
- Patio & porch: Patio, Porch
- Fencing: Back Yard,Fenced
- Body of water: None
Lot
- Size: 1 Acres
- Features: Level, Private
- Residential vegetation: Wooded
Details
- Parcel number: C0730008
Construction
Type & style
- Home type: SingleFamily
- Architectural style: Brick 4 Side,Ranch
- Property subtype: Single Family Residence
Materials
- Brick
- Foundation: Block
- Roof: Other
Condition
- Resale
- New construction: No
- Year built: 1972
Utilities & green energy
- Sewer: Septic Tank
- Water: Public
- Utilities for property: Electricity Available, Water Available
Community & HOA
Community
- Features: Walk To Schools, Near Shopping
- Security: Smoke Detector(s)
- Subdivision: None
HOA
- Has HOA: No
- Services included: None
Location
- Region: Monroe
Financial & listing details
- Price per square foot: $193/sqft
- Tax assessed value: $304,200
- Annual tax amount: $3,412
- Date on market: 10/22/2026
- Listing agreement: Exclusive Right To Sell
- Listing terms: Cash,Conventional,FHA,VA Loan
- Electric utility on property: Yes
Estimated market value
$336,900
$320,000 - $354,000
$2,040/mo
Price history
| Date | Event | Price |
|---|---|---|
| 10/22/2026 | Listed for sale | $349,000+12.6%$193/sqft |
Source:  GAMLS #10876934 Report a problem | ||
| 6/28/2021 | Sold | $310,000+3.4%$171/sqft |
Source:  Hive MLS #CM981633 Report a problem | ||
| 5/21/2021 | Listed for sale | $299,900+99.9%$166/sqft |
Source: Hive MLS #981633 Report a problem | ||
| 3/12/2021 | Sold | $150,000-10.2%$83/sqft |
Source:  GAMLS #8919856 Report a problem | ||
| 1/30/2021 | Pending sale | $167,000$92/sqft |
Source: GAMLS #8919856 Report a problem | ||
| 1/29/2021 | Listed for sale | $167,000+67%$92/sqft |
Source: GAMLS #8919856 Report a problem | ||
| 1/27/2021 | Sold | $100,000$55/sqft |
Source: Public Record Report a problem | ||
Public tax history
| Year | Property taxes | Tax assessment |
|---|---|---|
| 2024 | $3,253 +0.9% | $121,680 +6.6% |
| 2023 | $3,226 +3.1% | $114,120 +12.3% |
| 2022 | $3,130 +79.5% | $101,600 +89.8% |
| 2021 | $1,744 +675.9% | $53,520 +38.5% |
| 2020 | $225 | $38,640 +5.5% |
| 2019 | $225 +4.9% | $36,640 +2.2% |
| 2018 | $214 -4.7% | $35,840 +9% |
| 2017 | $225 +3.2% | $32,880 +15% |
| 2016 | $218 | $28,600 +10% |
| 2015 | $218 | $26,000 +16.3% |
| 2014 | $218 | $22,360 |
| 2013 | -- | -- |
| 2012 | -- | -- |
| 2011 | -- | -- |
| 2010 | -- | -- |
| 2009 | -- | -- |
| 2008 | -- | -- |
| 2007 | -- | -- |
| 2006 | -- | $84,998 +13.8% |
| 2005 | -- | $74,687 |
| 2004 | -- | $74,687 +14.4% |
| 2003 | -- | $65,314 |
| 2002 | -- | $65,314 +4.3% |
| 2001 | -- | $62,607 |
Find assessor info on the county website
Monthly payment
Est. payment
Payment breakdown
Explore the cost of this home by adjusting the details. Changes won't be saved.Climate risks
Neighborhood: 30656
Nearby schools
Schools provided by the listing agent
- Elementary: Walker Park
- Middle: Carver
- High: Monroe Area
Source: GAMLS. This data may not be complete. We recommend contacting the local school district to confirm school assignments for this home.
- $205,100-- bd1 ba1.1k sqft3194 Double Springs Rd SW, Monroe, GA 30656Off Market
- $324,1004 bd3 ba2.6k sqft3135 Double Springs Rd SW, Monroe, GA 30656Off Market
- $135,100-- bd2 ba1.1k sqft3214 Double Springs Rd SW, Monroe, GA 30656Off Market
- $1,300,000121.32 acres3110 Double Springs Rd SW, Monroe, GA 30656Sold

Similar homes
- $339,9003 bd3 ba1.8k sqft815 Sterling Pl, Monroe, GA 30656Active
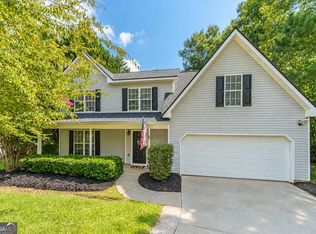
 MLS ID #10845224, Donna Lewis, Keller Williams Realty Atl. Partners. GAMLS
- $339,9004 bd3 ba1.8k sqft1869 Long St, Snellville, GA 30078Active
 MLS ID #10876541, Michael M Weathers, The HomeStore. GAMLS
- $358,0004 bd3 ba2.2k sqft231 Camp Ct, Bethlehem, GA 30620For Sale
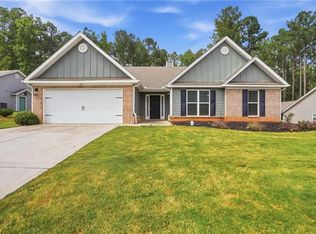
 MLS ID #7841124, Tanya Pickens, Opendoor Brokerage, LLC. FMLS GA
- $325,0004 bd2 ba1.7k sqft217 Harvey Lokey Rd, Bethlehem, GA 30620Active
 MLS ID #10874617, Chelsea Corless, PEND Realty, LLC. GAMLS
- $350,0003 bd3 ba1.8k sqft1220 Grayland Hills Trl, Lawrenceville, GA 30046ActiveMLS ID #10875189, Kimberly Tordik, Keller Williams Realty Atl. Partners. GAMLS
- $348,0003 bd2 ba2k sqft2666 Abilene Trl, Snellville, GA 30078ActiveMLS ID #10830960, Allison Taylor, UC Premier Properties. GAMLS
- $365,0003 bd2 ba1.5k sqft256 Teresa Ln, Loganville, GA 30052ActiveMLS ID #10823352, Danielle Vadala, RE/MAX Center. GAMLS
- $339,9003 bd3 ba1.8k sqft281 Shadowbrooke Dr, Loganville, GA 30052ActiveMLS ID #10874818, Aormeese Jenkins, JMAXX Properties LLC. GAMLS
- $289,9003 bd2 ba1.3k sqft1123 Ravenwood Dr, Bethlehem, GA 30620ActiveMLS ID #10874463, Kristin K Thomas, Reynolds Realty LLC. GAMLS
- $370,0004 bd2 ba1.8k sqft1768 Floye Dr, Loganville, GA 30052ActiveMLS ID #10768386, Daniella Castro, Veribas Real Estate. GAMLS
- $375,0003 bd3 ba1.9k sqft1686 Ember Way, Snellville, GA 30078ActiveMLS ID #10869113, Kathy Coots, Keller Williams Realty Atl. Partners. GAMLS
- $354,9004 bd2 ba1.6k sqft2360 Huntington Dr, Loganville, GA 30052ActiveMLS ID #10742769, Mark Myers, Myers Team Realty. GAMLS
- $269,0003 bd1 ba1.3k sqft317 Parkway Pl, Monroe, GA 30655ActiveMLS ID #10874529, Olga Druzhinina, HomeSmart. GAMLS
- $330,0003 bd2 ba1.6k sqft641 Oak Dr NW, Conyers, GA 30012ActiveMLS ID #10869993, Joseph Stockdale, Joe Stockdale Real Estate. GAMLS
- $319,9003 bd2 ba1.6k sqft808 Knollwood Dr, Winder, GA 30680ActiveMLS ID #10823496, Shelby Brown, Keller Williams Greater Athens. GAMLS
- $345,0005 bd3 ba2.4k sqft380 Towler Dr, Loganville, GA 30052ActiveMLS ID #10710746, Richard Rodriguez, BHHS Georgia Properties. GAMLS
- $300,0003 bd2 ba1.2k sqft88 Tanners Bridge Rd, Bethlehem, GA 30620For SaleMLS ID #7826563, Stefan Swanson, Virtual Properties Realty.com. FMLS GA
- $369,0003 bd3 ba1.8k sqft1504 Pine Creek Way, Lawrenceville, GA 30043ActiveMLS ID #10830567, Robert E Jones, Offerpad Brokerage. GAMLS
- $384,0003 bd2 ba2k sqft166 Azalea Farms Rd, Social Circle, GA 30025Active Under ContractMLS ID #10852523, Kara Lawrence, Century 21 Results. GAMLS
- $364,9003 bd2 ba1.8k sqft5411 Hightower Trl, Oxford, GA 30054ActiveMLS ID #10808465, Nichole Ponder, Chapman Hall Realtors Professionals. GAMLS
