Renovated, move-in ready and tucked away on a quiet cul-de-sac in the sought-after Brookwood School Cluster! This 3-bedroom, 2.5-bath home sits on a private 0.47-acre lot surrounded by mature trees and peaceful natural scenery. Inside, you'll find fresh interior paint, new flooring throughout, new fixtures, and an inviting family room featuring a beautiful stone fireplace. The updated kitchen offers white cabinetry, granite countertops, stainless steel appliances and an eat-in area overlooking the wooded surroundings. The primary suite features a completely remodeled bathroom with a beautifully updated walk-in shower featuring three shower heads, creating a spa-like retreat. The finished basement adds valuable flexible living space with endless possibilities for a separate living area, home theater, recreation room, office or guest space, plus a newly added half bath. Step outside to the spacious back deck and enjoy the privacy of the wooded backyard, complete with a creek running through the property. With thoughtful updates, versatile living space, a cul-de-sac location and access to highly sought-after Brookwood schools, this home offers the perfect combination of comfort, privacy and convenience.
Active
Price cut: $10K (11/16)
$365,000
1686 Ember Way, Snellville, GA 30078
3beds
1,922sqft
Single Family Residence
Built in 1978
0.47 Acres Lot
$359,100 Zestimate®
$190/sqft
$-- HOA
What's special
Beautiful stone fireplaceCul-de-sac locationUpdated kitchenSpacious back deckStainless steel appliancesQuiet cul-de-sacGranite countertops
- 43 days
- 155
- 14
Zillow last checked:
Listing updated:
Listed by:
Kathy Coots 770-654-8972,
Keller Williams Realty Atl. Partners,
Lisa Howell 770-617-4874,
Keller Williams Realty Atl. Partners
Source: GAMLS,MLS#: 10869113
Facts & features
Interior
Bedrooms & bathrooms
- Bedrooms: 3
- Bathrooms: 3
- Full bathrooms: 2
- 1/2 bathrooms: 1
- Main level bathrooms: 2
- Main level bedrooms: 3
Rooms
- Room types: Laundry, Media Room
Kitchen
- Features: Breakfast Area, Breakfast Room, Pantry
Heating
- Forced Air, Natural Gas
Cooling
- Ceiling Fan(s)
Appliances
- Included: Dishwasher, Microwave, Refrigerator
- Laundry: Other
Features
- High Ceilings, Master On Main Level
- Flooring: Vinyl
- Windows: Double Pane Windows
- Basement: Bath Finished,Daylight,Exterior Entry,Finished,Interior Entry
- Number of fireplaces: 1
- Fireplace features: Family Room
- Common walls with other units/homes: No Common Walls
Interior area
- Total structure area: 1,922
- Total interior livable area: 1,922 sqft
- Finished area above ground: 1,922
- Finished area below ground: 0
Property
Parking
- Total spaces: 2
- Parking features: Carport, Garage, Kitchen Level
- Has garage: Yes
- Has carport: Yes
Features
- Levels: Two
- Stories: 2
- Body of water: None
Lot
- Size: 0.47 Acres
- Features: Other
Details
- Parcel number: R6069 248
Construction
Type & style
- Home type: SingleFamily
- Architectural style: Ranch
- Property subtype: Single Family Residence
Materials
- Wood Siding
- Roof: Composition
Condition
- Resale
- New construction: No
- Year built: 1978
Utilities & green energy
- Sewer: Septic Tank
- Water: Public
- Utilities for property: Cable Available, Electricity Available, Natural Gas Available, Water Available
Community & HOA
Community
- Features: Walk To Schools, Near Shopping
- Security: Smoke Detector(s)
- Subdivision: Chimney Hills
HOA
- Has HOA: No
- Services included: None
Location
- Region: Snellville
Financial & listing details
- Price per square foot: $190/sqft
- Tax assessed value: $384,700
- Annual tax amount: $5,767
- Date on market: 10/8/2026
- Cumulative days on market: 43 days
- Listing agreement: Exclusive Right To Sell
- Listing terms: Cash,Conventional,FHA,VA Loan
- Electric utility on property: Yes
Estimated market value
$359,100
$341,000 - $377,000
$2,164/mo
Price history
| Date | Event | Price |
|---|---|---|
| 11/16/2026 | Price change | $365,000-2.7%$190/sqft |
Source:  GAMLS #10869113 Report a problem | ||
| 10/20/2026 | Price change | $375,000-2.6%$195/sqft |
Source: GAMLS #10869113 Report a problem | ||
| 10/8/2026 | Listed for sale | $385,000+48.1%$200/sqft |
Source:  FMLS GA #7851088 Report a problem | ||
| 8/20/2026 | Sold | $260,000+33.3%$135/sqft |
Source: Public Record Report a problem | ||
| 10/27/2021 | Listing removed | -- |
Source: Zillow Rental Manager Report a problem | ||
| 10/25/2021 | Price change | $1,700-5.6%$1/sqft |
Source: Zillow Rental Manager Report a problem | ||
| 10/17/2021 | Price change | $1,800-10%$1/sqft |
Source: Zillow Rental Manager Report a problem | ||
| 10/11/2021 | Listed for rent | $2,000$1/sqft |
Source: Zillow Rental Manager Report a problem | ||
| 6/29/2021 | Sold | $195,000+82.2%$101/sqft |
Source:  GAMLS #8977105 Report a problem | ||
| 11/9/1999 | Sold | $107,000$56/sqft |
Source: Public Record Report a problem | ||
Public tax history
| Year | Property taxes | Tax assessment |
|---|---|---|
| 2026 | -- | $153,880 +0% |
| 2025 | $5,767 +0.6% | $153,840 +1.8% |
| 2024 | $5,733 +19.5% | $151,120 +21.2% |
| 2023 | $4,798 +54.1% | $124,720 +59.9% |
| 2022 | $3,113 +36.1% | $78,000 +3.2% |
| 2021 | $2,288 +3.9% | $75,560 +6.6% |
| 2020 | $2,203 +5.7% | $70,880 +5% |
| 2019 | $2,084 | $67,480 +8% |
| 2018 | $2,084 +19.2% | $62,480 +22.5% |
| 2016 | $1,748 +6.6% | $51,000 +12.1% |
| 2015 | $1,639 | $45,480 |
| 2014 | $1,639 +23.7% | $45,480 +34.7% |
| 2013 | $1,325 | $33,760 -38.5% |
| 2012 | -- | $54,880 |
| 2011 | -- | $54,880 |
| 2010 | -- | $54,880 |
| 2009 | -- | $54,880 |
| 2007 | -- | $54,880 |
| 2006 | -- | $54,880 |
| 2005 | -- | $54,880 |
| 2004 | $602 +39.3% | $54,880 +43.2% |
| 2003 | $432 -49.8% | $38,320 |
| 2002 | $860 -7% | $38,320 |
| 2001 | $925 | $38,320 |
Find assessor info on the county website
Monthly payment
Est. payment
Payment breakdown
Explore the cost of this home by adjusting the details. Changes won't be saved.Climate risks
Neighborhood: Brookwood
Nearby schools
Schools provided by the listing agent
- Elementary: Brookwood
- Middle: Five Forks
- High: Brookwood
Source: GAMLS. This data may not be complete. We recommend contacting the local school district to confirm school assignments for this home.


Similar homes
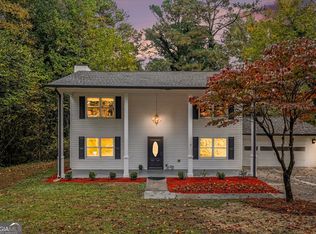
- $349,9004 bd3 ba2.2k sqft2284 Sussex Ct, Snellville, GA 30078Active
 MLS ID #10886381, Ahmed B Husnani, Virtual Properties Realty.Net. GAMLS
- $339,9004 bd3 ba1.8k sqft1869 Long St, Snellville, GA 30078Active
 MLS ID #10876541, Michael M Weathers, The HomeStore. GAMLS
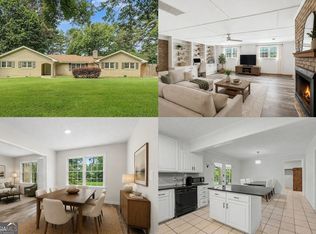
- $335,0004 bd2 ba1.9k sqft2153 Timber Ln, Snellville, GA 30078Active Under Contract
 MLS ID #10820750, EmpowerHome Team Atlanta, Keller Williams Realty First Atlanta. GAMLS
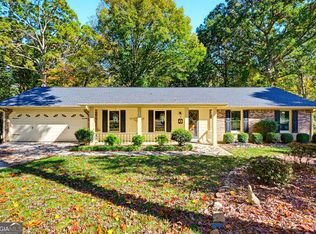
- $380,0003 bd2 ba1.6k sqft1233 Heritage Hills Cir, Snellville, GA 30078Active
 MLS ID #10886993, Tona ByrdHoward, Kolt Christopher Homes Inc.. GAMLS
- $355,0004 bd3 ba2k sqft1741 Beauregard Dr SW, Lilburn, GA 30047ActiveMLS ID #10833199, Tony Benson, Keller Williams Realty PeachtreeRoad. GAMLS
- $369,9004 bd3 ba1.9k sqft1230 Skipping Rock Ln, Grayson, GA 30017ActiveMLS ID #10890521, Robert Komar, Keller Williams Community Partners. GAMLS
- $400,0004 bd3 ba2.3k sqft3342 Sandwedge Ct, Snellville, GA 30039ActiveMLS ID #10869059, Kathy Coots, Keller Williams Realty Atl. Partners. GAMLS
- $329,9004 bd3 ba1.9k sqft3270 Spincaster Way, Loganville, GA 30052ActiveMLS ID #10892415, Amy Bortman, RE/MAX Center. GAMLS
- $375,0004 bd3 ba2.3k sqft1560 Summit Pond Cir, Loganville, GA 30052ActiveMLS ID #10877762, Simone Williams, All Points Team. GAMLS
- $350,0003 bd3 ba1.8k sqft1220 Grayland Hills Trl, Lawrenceville, GA 30046ActiveMLS ID #10875189, Kimberly Tordik, Keller Williams Realty Atl. Partners. GAMLS
- $370,0004 bd2 ba1.8k sqft1768 Floye Dr, Loganville, GA 30052ActiveMLS ID #10891229, Daniella Castro, Veribas Real Estate. GAMLS
- $389,9003 bd3 ba1.4k sqft6636 Sevenoaks Dr, Tucker, GA 30084ActiveMLS ID #10891978, Luis Carlos Sanchez Montenegro, Virtual Properties Realty.com. GAMLS
- $340,0003 bd3 ba1.8k sqft212 Sarann Ct NW, Lilburn, GA 30047ActiveMLS ID #10834177, Kennedi Washington, WM Realty LLC. GAMLS
- $389,0004 bd3 ba2k sqft562 Plantation Blvd, Lawrenceville, GA 30046ActiveMLS ID #10878841, Mark Spain, Mark Spain Real Estate. GAMLS
- $337,0004 bd2 ba2.3k sqft2408 Sweet Shrub Cir, Lawrenceville, GA 30044ActiveMLS ID #10887087, Tanya Pickens, Opendoor Brokerage. GAMLS
- $329,0003 bd2 ba1.3k sqft2692 Ansley Way, Lawrenceville, GA 30044ActiveMLS ID #10830622, Kennedi Washington, WM Realty LLC. GAMLS
- $349,9003 bd2 ba1.7k sqft353 Old Rosser Rd, Stone Mountain, GA 30087ActiveMLS ID #10836039, Mohammad Zakir Sikder, Chapman Hall Realtors Professionals. GAMLS
- $369,9003 bd2 ba1.7k sqft819 Whitehaven Ln, Lawrenceville, GA 30043ActiveMLS ID #10885784, Michelle Barnard, Joe Stockdale Real Estate. GAMLS
- $349,9004 bd3 ba2.3k sqft5010 Tower View Trl, Snellville, GA 30039ActiveMLS ID #10857396, Nikki Crowder, Solutions First Realty LLC. GAMLS
- $310,0003 bd2 ba1.4k sqft457 Summerville Dr, Lawrenceville, GA 30046ActiveMLS ID #10887835, Tanya Pickens, Opendoor Brokerage. GAMLS
