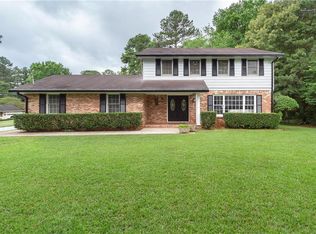
Welcome to this meticulously kept and beautifully updated 4-bedroom, 2.5-bath home on a spacious 0.61-acre lot in an established Lilburn neighborhood. This home features a welcoming family room with fireplace, separate living and dining areas, an eat-in kitchen, and main-level laundry.Recent updates include all-new windows, a new HVAC system, and new carpet, providing added comfort and peace of mind. Highly sought after school district with Five Forks and Brookwood. Enjoy the outdoors from the covered front porch and deck, with a level, landscaped backyard offering plenty of space to relax and entertain. Additional highlights include a 2-car garage, brick exterior, and ample storage. Move-in ready and freshly updated, this Lilburn home is a must-see!
Active
$355,000
1741 Beauregard Dr SW, Lilburn, GA 30047
4beds
2,078sqft
Single Family Residence
Built in 1972
0.61 Acres Lot
$351,900 Zestimate®
$171/sqft
$-- HOA
What's special
Brick exteriorLevel landscaped backyardCovered front porchNew hvac systemEat-in kitchenAmple storageMain-level laundry
- 51 days
- 1,116
- 92
Zillow last checked:
Listing updated:
Listed by:
Tony Benson 404-229-7351,
Keller Williams Realty PeachtreeRoad
Source: GAMLS,MLS#: 10833199
Facts & features
Interior
Bedrooms & bathrooms
- Bedrooms: 4
- Bathrooms: 3
- Full bathrooms: 2
- 1/2 bathrooms: 1
Rooms
- Room types: Family Room, Foyer, Laundry, Other
Kitchen
- Features: Breakfast Area
Heating
- Electric, Forced Air, Hot Water
Cooling
- Ceiling Fan(s), Central Air
Appliances
- Included: Dishwasher, Disposal, Electric Water Heater, Refrigerator
- Laundry: In Kitchen
Features
- Bookcases, Other
- Flooring: Carpet, Vinyl
- Windows: Double Pane Windows
- Basement: Crawl Space
- Number of fireplaces: 1
- Fireplace features: Living Room
- Common walls with other units/homes: No Common Walls
Interior area
- Total structure area: 2,078
- Total interior livable area: 2,078 sqft
- Finished area above ground: 2,078
- Finished area below ground: 0
Property
Parking
- Total spaces: 2
- Parking features: Garage
- Has garage: Yes
Features
- Levels: Two
- Stories: 2
- Patio & porch: Deck
- Body of water: None
Lot
- Size: 0.61 Acres
- Features: Corner Lot, Level
Details
- Parcel number: R6072 111
Construction
Type & style
- Home type: SingleFamily
- Architectural style: Brick 4 Side,Contemporary
- Property subtype: Single Family Residence
Materials
- Concrete
- Roof: Composition
Condition
- Resale
- New construction: No
- Year built: 1972
Utilities & green energy
- Electric: 220 Volts
- Sewer: Septic Tank
- Water: Public
- Utilities for property: Cable Available, Electricity Available, Natural Gas Available, Water Available
Community & HOA
Community
- Features: None
- Security: Smoke Detector(s)
- Subdivision: Stonemont
HOA
- Has HOA: No
- Services included: None
Location
- Region: Lilburn
Financial & listing details
- Price per square foot: $171/sqft
- Annual tax amount: $4,810
- Date on market: 8/26/2026
- Cumulative days on market: 35 days
- Listing agreement: Exclusive Right To Sell
- Electric utility on property: Yes
Estimated market value
$351,900
$334,000 - $369,000
$2,353/mo
Price history
| Date | Event | Price |
|---|---|---|
| 10/16/2026 | Listed for sale | $355,000$171/sqft |
Source:  FMLS GA #7826115 Report a problem FMLS GA #7826115 Report a problem | ||
| 9/30/2026 | Pending sale | $355,000$171/sqft |
Source: FMLS GA #7826115 Report a problem | ||
| 8/26/2026 | Listed for sale | $355,000+36.5%$171/sqft |
Source: FMLS GA #7826115 Report a problem | ||
| 7/22/2020 | Sold | $260,000$125/sqft |
Source: Agent Provided Report a problem | ||
Public tax history
Tax history is unavailable.
Monthly payment
Est. payment
Payment breakdown
Explore the cost of this home by adjusting the details. Changes won't be saved.Climate risks
Neighborhood: 30047
Nearby schools
Schools provided by the listing agent
- Elementary: Head
- Middle: Five Forks
- High: Brookwood
Source: GAMLS. This data may not be complete. We recommend contacting the local school district to confirm school assignments for this home.


Similar homes
- $419,9003 bd2 ba2.4k sqft1691 Bentwood Dr, Lilburn, GA 30047Active Under Contract

 MLS ID #10833903, Jimmy C Humrich Jr, James Realty Services. GAMLS
 - $335,0003 bd2 ba2.1k sqft978 Chartley Dr SW, Lilburn, GA 30047Active Under Contract
 MLS ID #10844303, Bonds Realty Group, Keller Williams Realty Atl. Partners. GAMLS
 - $364,9993 bd3 ba2k sqft2250 Ridge Forest Dr, Grayson, GA 30017Active
 MLS ID #10872215, Elmer Gomez, Real Broker, LLC. GAMLS
 - $375,0004 bd3 ba2.2k sqft2119 Eastwood Dr, Snellville, GA 30078Active
 MLS ID #10839086, Lisa French, NorthGroup Real Estate Inc. GAMLS
 - $400,0004 bd4 ba2.3k sqft661 Sunfield Dr NW, Lilburn, GA 30047ActiveMLS ID #10833709, Sandra Rivera, Virtual Properties Realty.com. GAMLS
- $325,0003 bd2 ba1.8k sqft3613 Vinyard Way, Lawrenceville, GA 30044Active Under ContractMLS ID #10837284, Tara Winslow, Keller Williams Realty PeachtreeRoad. GAMLS
- $350,0003 bd2 ba1.9k sqft2681 Kings Cir, Lawrenceville, GA 30044ActiveMLS ID #10836670, Alcides Figueira Gonzalez, Virtual Properties Realty.com. GAMLS
- $340,0004 bd3 ba1.6k sqft3124 Stanford Cir, Lawrenceville, GA 30044ActiveMLS ID #10804021, Shawn Robinson, HomeSmart. GAMLS
- $349,0004 bd3 ba1.8k sqft3202 Summit Glen Dr, Loganville, GA 30052ActiveMLS ID #10800878, Brad Echols, Extol Realty. GAMLS
- $348,0003 bd2 ba2k sqft2666 Abilene Trl, Snellville, GA 30078ActiveMLS ID #10830960, Allison Taylor, UC Premier Properties. GAMLS
- $339,0003 bd3 ba1.8k sqft673 Steeple Chase Dr, Lawrenceville, GA 30044ActiveMLS ID #10867350, Darka Krsmanovic, UC Premier Properties. GAMLS
- $350,0003 bd3 ba2.1k sqft3190 Hampton Ridge Way, Snellville, GA 30078ActiveMLS ID #10785435, The Vining Team, Keller Williams Lake Oconee. GAMLS
- $339,0004 bd3 ba1.9k sqft562 Black Creek Dr, Lawrenceville, GA 30044ActiveMLS ID #10838527, Raymond Rivera, eXp Realty. GAMLS
- $315,0004 bd3 ba1.9k sqft6828 Rockland Rd, Lithonia, GA 30038ActiveMLS ID #10870195, Gary Garvin, HomeSmart. GAMLS
- $399,0004 bd3 ba2k sqft3485 Bethesda Park Ct, Lawrenceville, GA 30044ActiveMLS ID #10764574, Mark Spain, Mark Spain Real Estate. GAMLS
- $385,0003 bd2 ba1.6k sqft3969 Briaridge Cir, Doraville, GA 30340ActiveMLS ID #10867390, Mark Spain, Mark Spain Real Estate. GAMLS
- $390,0004 bd3 ba2.1k sqft91 Bentridge Ct, Lawrenceville, GA 30043ActiveMLS ID #10825868, Kevin Carlson, Knapp Realty. GAMLS
- $429,9004 bd3 ba2.8k sqft1875 Oak Rd, Snellville, GA 30078ActiveMLS ID #10825414, Scott Lewis, Keller Williams Realty Atl. Partners. GAMLS
- $369,0003 bd3 ba1.8k sqft1504 Pine Creek Way, Lawrenceville, GA 30043ActiveMLS ID #10830567, Robert E Jones, Offerpad Brokerage. GAMLS
