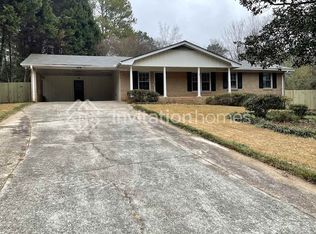
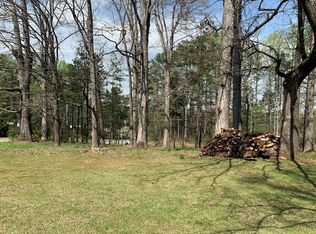
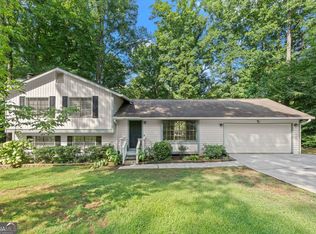
NEW PRICE! Now offered at $350,000. Space, privacy, and NO HOA, all in the heart of Lawrenceville! This well-kept 3-bedroom, 2-bath home sits on a spacious 0.62-acre lot and offers 1,936 sq ft of comfortable living in a quiet Gwinnett County setting. Step inside to warm, inviting spaces highlighted by crown molding, recessed lighting, and a mix of hardwood, bamboo, and tile flooring throughout. The family room is centered around a cozy fireplace, perfect for relaxing evenings, and flows into the kitchen, finished with rich stained cabinetry and stone countertops. The open connection between these spaces makes everyday living and hosting easy. The bedrooms offer generous walk-in closets, giving you the storage so many homes lack. An enclosed bonus room adds valuable flexible space, ideal for a home office, playroom, gym, hobby room, or den, and adapts to whatever your lifestyle needs. Outside is where this home truly shines. Relax on the covered patio overlooking a huge, fully fenced backyard, with plenty of room for gardening, play, pets, weekend cookouts, or even future outdoor projects. With no HOA, you have the freedom to park your boat or RV, add a workshop, or enjoy your property your way (buyer to verify with local ordinances). Practical features include main-level laundry. Zoned for J.A. Alford Elementary, Richards Middle, and Discovery High, with convenient access to shopping, dining, parks, and major routes. Homes with this much land and no HOA at this price don't come along often. Schedule your showing today!
Active
Price cut: $20K (10/13)
$350,000
2681 Kings Cir, Lawrenceville, GA 30044
3beds
1,936sqft
Single Family Residence
Built in 1964
0.62 Acres Lot
$342,100 Zestimate®
$181/sqft
$-- HOA
What's special
Crown moldingRecessed lightingMain-level laundryWarm inviting spaces
- 48 days
- 461
- 20
Zillow last checked:
Listing updated:
Listed by:
Alcides Figueira Gonzalez 470-350-5529,
Virtual Properties Realty.com
Source: GAMLS,MLS#: 10836670
Facts & features
Interior
Bedrooms & bathrooms
- Bedrooms: 3
- Bathrooms: 2
- Full bathrooms: 2
- Main level bathrooms: 2
- Main level bedrooms: 3
Rooms
- Room types: Family Room
Heating
- Central
Cooling
- Central Air
Appliances
- Included: Dishwasher, Microwave
- Laundry: In Kitchen
Features
- Walk-In Closet(s)
- Flooring: Hardwood
- Basement: None
- Number of fireplaces: 1
Interior area
- Total structure area: 1,936
- Total interior livable area: 1,936 sqft
- Finished area above ground: 1,936
- Finished area below ground: 0
Property
Parking
- Parking features: Side/Rear Entrance
Features
- Levels: One
- Stories: 1
Lot
- Size: 0.62 Acres
- Features: Level
Details
- Parcel number: R5018 073
Construction
Type & style
- Home type: SingleFamily
- Architectural style: A-Frame
- Property subtype: Single Family Residence
Materials
- Brick
- Roof: Concrete
Condition
- Resale
- New construction: No
- Year built: 1964
Utilities & green energy
- Sewer: Public Sewer
- Water: Public
- Utilities for property: Electricity Available, High Speed Internet, Natural Gas Available
Community & HOA
Community
- Features: None
- Subdivision: none
HOA
- Has HOA: No
- Services included: None
Location
- Region: Lawrenceville
Financial & listing details
- Price per square foot: $181/sqft
- Tax assessed value: $386,600
- Annual tax amount: $5,500
- Date on market: 9/4/2026
- Cumulative days on market: 48 days
- Listing agreement: Exclusive Right To Sell
- Electric utility on property: Yes
Estimated market value
$342,100
$325,000 - $359,000
$2,269/mo
Price history
| Date | Event | Price |
|---|---|---|
| 10/13/2026 | Price change | $350,000-5.4%$181/sqft |
Source:  GAMLS #10836670 Report a problem | ||
| 9/21/2026 | Price change | $370,000-2.3%$191/sqft |
Source:  FMLS GA #7830057 Report a problem | ||
| 9/4/2026 | Listed for sale | $378,650+11.4%$196/sqft |
Source: GAMLS #10836670 Report a problem | ||
| 8/24/2026 | Listing removed | $340,000$176/sqft |
Source: GAMLS #10733913 Report a problem | ||
| 7/21/2026 | Price change | $340,000-2.8%$176/sqft |
Source: GAMLS #10733913 Report a problem | ||
| 6/23/2026 | Listed for sale | $349,900$181/sqft |
Source: GAMLS #10733913 Report a problem | ||
| 5/22/2026 | Pending sale | $349,900$181/sqft |
Source: GAMLS #10733913 Report a problem | ||
| 5/18/2026 | Listed for sale | $349,900$181/sqft |
Source: GAMLS #10733913 Report a problem | ||
| 5/15/2026 | Pending sale | $349,900$181/sqft |
Source: GAMLS #10733913 Report a problem | ||
| 4/16/2026 | Listed for sale | $349,900+42.8%$181/sqft |
Source: FMLS GA #7753956 Report a problem | ||
| 3/17/2021 | Sold | $245,000+3.4%$127/sqft |
Source:  GAMLS #8921008 Report a problem | ||
| 2/26/2021 | Pending sale | $236,900$122/sqft |
Source: FMLS GA #6832387 Report a problem | ||
| 2/3/2021 | Listing removed | -- |
Source: FMLS GA #6832387 Report a problem | ||
| 2/3/2021 | Pending sale | $236,900$122/sqft |
Source: FMLS GA #6832387 Report a problem | ||
| 1/30/2021 | Listed for sale | $236,900+57.9%$122/sqft |
Source: FMLS GA #6832387 Report a problem | ||
| 9/19/2016 | Sold | $150,000+3.4%$77/sqft |
Source:  FMLS GA #5737160 Report a problem | ||
| 9/19/2016 | Listed for sale | $145,000$75/sqft |
Source: PalmerHouse Properties #5737160 Report a problem | ||
| 8/31/2016 | Pending sale | $145,000$75/sqft |
Source: PalmerHouse Properties #5737160 Report a problem | ||
| 8/21/2016 | Listed for sale | $145,000+12.4%$75/sqft |
Source: PalmerHouse Properties #5737160 Report a problem | ||
| 7/20/2001 | Sold | $129,000+51.6%$67/sqft |
Source: Public Record Report a problem | ||
| 6/8/1995 | Sold | $85,100$44/sqft |
Source: Public Record Report a problem | ||
Public tax history
| Year | Property taxes | Tax assessment |
|---|---|---|
| 2026 | -- | $154,640 +6.8% |
| 2025 | $5,515 -2.6% | $144,840 -1.7% |
| 2024 | $5,661 +11.7% | $147,400 +12.8% |
| 2023 | $5,068 +30.8% | $130,680 +33.3% |
| 2022 | $3,874 +379% | $98,000 +27% |
| 2021 | $809 | $77,160 |
| 2020 | -- | $77,160 +7.7% |
| 2019 | -- | $71,640 +19.4% |
| 2018 | -- | $60,000 +12.4% |
| 2016 | $2,046 +51.3% | $53,400 +59.9% |
| 2015 | $1,353 | $33,400 |
| 2014 | $1,353 +38.1% | $33,400 +46.2% |
| 2013 | $980 | $22,840 |
| 2012 | -- | $22,840 -39.6% |
| 2011 | -- | $37,800 -39.6% |
| 2010 | -- | $62,600 |
| 2009 | -- | $62,600 +3.4% |
| 2007 | -- | $60,520 |
| 2006 | -- | $60,520 |
| 2005 | -- | $60,520 +18.9% |
| 2004 | $839 -0.1% | $50,880 |
| 2003 | $839 -49.7% | $50,880 |
| 2002 | $1,670 +58.6% | $50,880 +22.2% |
| 2001 | $1,053 | $41,640 |
Find assessor info on the county website
Monthly payment
Est. payment
Payment breakdown
Explore the cost of this home by adjusting the details. Changes won't be saved.Climate risks
Neighborhood: 30044
Nearby schools
Schools provided by the listing agent
- Elementary: J A Alford
- Middle: Richards
- High: Discovery
Source: GAMLS. This data may not be complete. We recommend contacting the local school district to confirm school assignments for this home.


Similar homes
- $345,0003 bd2 ba1.9k sqft2246 Rhett Ct, Lawrenceville, GA 30044Active
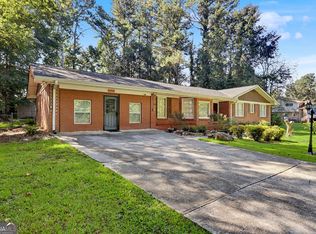
 MLS ID #10846733, Ngun Thang, Virtual Properties Realty.com. GAMLS
- $340,0004 bd3 ba1.6k sqft3124 Stanford Cir, Lawrenceville, GA 30044Active
 MLS ID #10804021, Shawn Robinson, HomeSmart. GAMLS
- $350,0003 bd3 ba1.8k sqft1220 Grayland Hills Trl, Lawrenceville, GA 30046Active
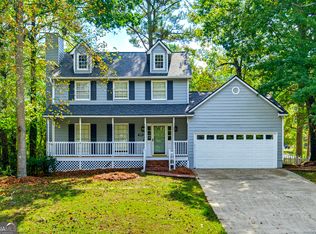 MLS ID #10875189, Kimberly Tordik, Keller Williams Realty Atl. Partners. GAMLS
- $325,0003 bd2 ba1.8k sqft3613 Vinyard Way, Lawrenceville, GA 30044Active Under Contract
 MLS ID #10837284, Tara Winslow, Keller Williams Realty PeachtreeRoad. GAMLS
- $339,0004 bd3 ba1.9k sqft562 Black Creek Dr, Lawrenceville, GA 30044ActiveMLS ID #10838527, Raymond Rivera, eXp Realty. GAMLS
- $285,0003 bd2 ba1.1k sqft71 Bethesda Church Rd, Lawrenceville, GA 30044ActiveMLS ID #10784677, Tanya Pickens, Opendoor Brokerage. GAMLS
- $399,0004 bd3 ba2k sqft3485 Bethesda Park Ct, Lawrenceville, GA 30044ActiveMLS ID #10764574, Mark Spain, Mark Spain Real Estate. GAMLS
- $355,0004 bd3 ba2k sqft1741 Beauregard Dr SW, Lilburn, GA 30047ActiveMLS ID #10833199, Tony Benson, Keller Williams Realty PeachtreeRoad. GAMLS
- $350,0003 bd2 ba1.8k sqft900 Pawnee Pl, Lilburn, GA 30047ActiveMLS ID #10818070, Bonds Realty Group, Keller Williams Realty Atl. Partners. GAMLS
- $354,9993 bd3 ba2k sqft2250 Ridge Forest Dr, Grayson, GA 30017ActiveMLS ID #10872215, Elmer Gomez, Real Broker, LLC. GAMLS
- $325,0004 bd3 ba2.9k sqft865 Branford Ln NW, Lilburn, GA 30047ActiveMLS ID #10869345, Cynthia Sharon, Keller Williams Realty PeachtreeRoad. GAMLS
- $349,9003 bd3 ba1.7k sqft2051 Sunsweet Ct, Lawrenceville, GA 30043ActiveMLS ID #10804789, David Ly, Virtual Properties Realty.com. GAMLS
- $348,0003 bd2 ba2k sqft2666 Abilene Trl, Snellville, GA 30078ActiveMLS ID #10830960, Allison Taylor, UC Premier Properties. GAMLS
- $349,9004 bd3 ba1.7k sqft664 Wallington Way, Lawrenceville, GA 30046Active Under ContractMLS ID #10835035, Stacey Wyatt Group, eXp Realty. GAMLS
- $275,0003 bd2 ba1.1k sqft3246 Fescue Cir, Lawrenceville, GA 30044Active Under ContractMLS ID #10834112, Stacey Wyatt Group, eXp Realty. GAMLS
- $335,0003 bd2 ba1.7k sqft721 Belmont Rdg, Lawrenceville, GA 30043ActiveMLS ID #10782373, Tanya Pickens, Opendoor Brokerage. GAMLS
- $329,9003 bd2 ba1.6k sqft1289 Renee Dr SW, Lilburn, GA 30047ActiveMLS ID #10769036, Roman Chhetri, Virtual Properties Realty.com. GAMLS
- $350,0003 bd3 ba2.1k sqft3190 Hampton Ridge Way, Snellville, GA 30078ActiveMLS ID #10785435, The Vining Team, Keller Williams Lake Oconee. GAMLS
- $395,0003 bd3 ba1.8k sqft209 Indian Branch Way, Lawrenceville, GA 30043ActiveMLS ID #10674222, Steven T Koleno, Beycome Brokerage Realty LLC. GAMLS
