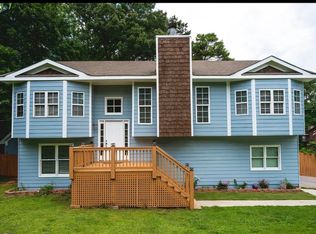
Welcome to 664 Wallington Way, a spacious 4-bedroom, 2.5-bath split-level located in Central Gwinnett High School District in the established Quinn Ridge Forest community of Lawrenceville. The bright, open main living level features vaulted ceilings, durable wood-look tile flooring, and a stone fireplace that anchors the living room. Multiple windows provide abundant natural light, while the open flow between the living room, dining area, and kitchen makes the layout ideal for everyday living and entertaining. The kitchen offers granite countertops, abundant cabinetry, a breakfast bar, and black appliances, with easy access to the dining area and the rear deck overlooking the wooded backyard. The elevated deck provides a great spot for outdoor dining, grilling, or relaxing among the mature trees. The upper level includes the primary bedroom with vaulted ceiling, private bath, and closet, along with two additional bedrooms and a secondary full bath. The lower level adds valuable additional living space with a large family room, a half bath, storage, and utility space. A dedicated laundry area adds everyday convenience. Outside, the home offers a private, fenced backyard with mature trees, while the attached 2 car garage and level driveway provide plenty of parking and storage. Conveniently located near shopping, groceries, restaurants, Downtown Lawrenceville, and area recreation, including Rhodes Jordan Park and Tribble Mill Park. Downtown Lawrenceville also offers shopping, dining, entertainment, and the Lawrenceville Arts Center/Aurora Theatre.
Active under contract
$349,900
664 Wallington Way, Lawrenceville, GA 30046
4beds
1,750sqft
Single Family Residence
Built in 1988
6,969 Square Feet Lot
$348,300 Zestimate®
$200/sqft
$-- HOA
What's special
Breakfast barDurable wood-look tile flooringBlack appliancesGranite countertopsAbundant cabinetryVaulted ceilingsLarge family room
- 52 days
- 199
- 13
Zillow last checked:
Listing updated:
Listed by:
Stacey Wyatt Group 678-842-4150,
eXp Realty
Source: GAMLS,MLS#: 10835035
Facts & features
Interior
Bedrooms & bathrooms
- Bedrooms: 4
- Bathrooms: 3
- Full bathrooms: 2
- 1/2 bathrooms: 1
- Main level bedrooms: 1
Rooms
- Room types: Foyer, Laundry
Heating
- Forced Air
Cooling
- Ceiling Fan(s), Central Air
Appliances
- Included: Dishwasher
- Laundry: Upper Level
Features
- Split Bedroom Plan
- Flooring: Other
- Windows: Window Treatments
- Basement: None
- Number of fireplaces: 1
- Fireplace features: Living Room
- Common walls with other units/homes: No Common Walls
Interior area
- Total structure area: 1,750
- Total interior livable area: 1,750 sqft
- Finished area above ground: 1,750
- Finished area below ground: 0
Property
Parking
- Total spaces: 2
- Parking features: Attached, Garage
- Has attached garage: Yes
Features
- Levels: Two
- Stories: 2
- Patio & porch: Deck
- Fencing: Wood
- Body of water: None
Lot
- Size: 6,969 Square Feet
- Features: None
- Residential vegetation: Wooded
Details
- Parcel number: R5172A065
- Special conditions: Investor Owned
Construction
Type & style
- Home type: SingleFamily
- Architectural style: Traditional
- Property subtype: Single Family Residence
Materials
- Wood Siding
- Foundation: Slab
- Roof: Composition
Condition
- Resale
- New construction: No
- Year built: 1988
Utilities & green energy
- Sewer: Public Sewer
- Water: Public
- Utilities for property: Electricity Available, Water Available
Community & HOA
Community
- Features: None
- Security: Smoke Detector(s)
- Subdivision: Quinn Ridge Forest
HOA
- Has HOA: No
- Services included: None
Location
- Region: Lawrenceville
Financial & listing details
- Price per square foot: $200/sqft
- Tax assessed value: $281,100
- Annual tax amount: $3,980
- Date on market: 8/26/2026
- Cumulative days on market: 30 days
- Listing agreement: Exclusive Right To Sell
- Listing terms: Cash,Conventional,FHA,VA Loan
- Electric utility on property: Yes
Estimated market value
$348,300
$331,000 - $366,000
$2,101/mo
Price history
| Date | Event | Price |
|---|---|---|
| 9/23/2026 | Contingent | $349,900$200/sqft |
Source: eXp Realty #10835035 Report a problem | ||
| 8/27/2026 | Listed for sale | $349,900+30.1%$200/sqft |
Source:  FMLS GA #7825672 Report a problem FMLS GA #7825672 Report a problem | ||
| 4/17/2025 | Listing removed | $2,140$1/sqft |
Source: Zillow Rentals Report a problem | ||
| 4/11/2025 | Price change | $2,140-0.2%$1/sqft |
Source: Zillow Rentals Report a problem | ||
| 2/22/2025 | Price change | $2,145-3.6%$1/sqft |
Source: Zillow Rentals Report a problem | ||
| 10/10/2024 | Price change | $2,225+8.5%$1/sqft |
Source: Zillow Rentals Report a problem | ||
| 10/8/2024 | Listed for rent | $2,050$1/sqft |
Source: Zillow Rentals Report a problem | ||
| 9/30/2024 | Listing removed | $2,050$1/sqft |
Source: Zillow Rentals Report a problem | ||
| 9/14/2024 | Price change | $2,050-2.4%$1/sqft |
Source: Zillow Rentals Report a problem | ||
| 9/6/2024 | Price change | $2,100-2.3%$1/sqft |
Source: Zillow Rentals Report a problem | ||
| 8/30/2024 | Price change | $2,150-3.4%$1/sqft |
Source: Zillow Rentals Report a problem | ||
| 8/23/2024 | Price change | $2,225-2.2%$1/sqft |
Source: Zillow Rentals Report a problem | ||
| 8/2/2024 | Price change | $2,275-2.2%$1/sqft |
Source: Zillow Rentals Report a problem | ||
| 7/12/2024 | Listed for rent | $2,325+2.2%$1/sqft |
Source: Zillow Rentals Report a problem | ||
| 6/25/2023 | Listing removed | -- |
Source: GAMLS #20110264 Report a problem | ||
| 6/18/2023 | Listed for rent | $2,275$1/sqft |
Source: GAMLS #20110264 Report a problem | ||
| 6/17/2023 | Listing removed | -- |
Source: Zillow Rentals Report a problem | ||
| 6/1/2023 | Price change | $2,275-1.9%$1/sqft |
Source: Zillow Rentals Report a problem | ||
| 4/21/2023 | Price change | $2,320-1.7%$1/sqft |
Source: Zillow Rentals Report a problem | ||
| 3/31/2023 | Price change | $2,360-2.1%$1/sqft |
Source: Zillow Rentals Report a problem | ||
| 3/4/2023 | Listed for rent | $2,410$1/sqft |
Source: Zillow Rentals Report a problem | ||
| 11/10/2022 | Sold | $269,000-7.2%$154/sqft |
Source: FMLS GA #7111605 Report a problem | ||
| 10/7/2022 | Pending sale | $289,999$166/sqft |
Source:  GAMLS #10089545 Report a problem GAMLS #10089545 Report a problem | ||
| 10/7/2022 | Contingent | $289,999$166/sqft |
Source: FMLS GA #7111605 Report a problem | ||
| 10/5/2022 | Price change | $289,999-6.5%$166/sqft |
Source: GAMLS #10089545 Report a problem | ||
| 9/14/2022 | Pending sale | $310,000+342.9%$177/sqft |
Source: GAMLS #10089545 Report a problem | ||
| 2/18/2010 | Sold | $70,000-49.7%$40/sqft |
Source: Agent Provided Report a problem | ||
| 11/30/2009 | Sold | $139,182+3.1%$80/sqft |
Source: Public Record Report a problem | ||
| 11/4/2005 | Sold | $135,000$77/sqft |
Source: Public Record Report a problem | ||
Public tax history
| Year | Property taxes | Tax assessment |
|---|---|---|
| 2026 | -- | $112,440 |
| 2025 | $3,553 -1.2% | $112,440 |
| 2024 | $3,598 +4.2% | $112,440 +4.5% |
| 2023 | $3,454 +1551.8% | $107,600 +15.9% |
| 2022 | $209 | $92,800 +48.5% |
| 2021 | $209 -39.7% | $62,480 |
| 2020 | $347 +0.5% | $62,480 -5.3% |
| 2019 | $345 | $66,000 +8.3% |
| 2018 | $345 +146.9% | $60,960 +181.2% |
| 2016 | $140 -3.9% | $21,680 |
| 2015 | $145 | $21,680 +2.1% |
| 2014 | $145 -72.5% | $21,240 |
| 2013 | $528 | $21,240 |
| 2012 | -- | $21,240 -24.1% |
| 2011 | -- | $28,000 -45.1% |
| 2010 | -- | $51,040 |
| 2009 | -- | $51,040 |
| 2007 | -- | $51,040 |
| 2006 | -- | $51,040 |
| 2005 | -- | $51,040 |
| 2004 | $556 -0.1% | $51,040 |
| 2003 | $557 -36.3% | $51,040 +28.9% |
| 2002 | $874 -7% | $39,600 |
| 2001 | $939 | $39,600 |
Find assessor info on the county website
Monthly payment
Est. payment
Payment breakdown
Explore the cost of this home by adjusting the details. Changes won't be saved.Climate risks
Neighborhood: 30046
Nearby schools
Schools provided by the listing agent
- Elementary: Simonton
- Middle: Jordan
- High: Central
Source: GAMLS. This data may not be complete. We recommend contacting the local school district to confirm school assignments for this home.



Similar homes
- $343,0004 bd3 ba1.8k sqft901 Lauren Kay Ct, Lawrenceville, GA 30046Active
 MLS ID #10841273, Tanya Pickens, Opendoor Brokerage. GAMLS
 - $344,9004 bd3 ba1.5k sqft195 Cool Weather Dr, Lawrenceville, GA 30045Active
 MLS ID #10843420, Abner Flores Espinosa, Rudhil Companies, LLC. GAMLS
 - $345,0003 bd2 ba1.6k sqft2875 New Hope Rd, Dacula, GA 30019Active
 MLS ID #10873945, Sandra Maughon, The Connection Real Estate. GAMLS
 - $364,9993 bd3 ba2k sqft2250 Ridge Forest Dr, Grayson, GA 30017Active
 MLS ID #10872215, Elmer Gomez, Real Broker, LLC. GAMLS
 - $349,9003 bd3 ba1.7k sqft2051 Sunsweet Ct, Lawrenceville, GA 30043ActiveMLS ID #10804789, David Ly, Virtual Properties Realty.com. GAMLS
- $350,0004 bd3 ba2.2k sqft2950 Williams Farm Dr, Dacula, GA 30019ActiveMLS ID #10833970, Stacey Wyatt Group, eXp Realty. GAMLS
- $350,0003 bd2 ba1.9k sqft2681 Kings Cir, Lawrenceville, GA 30044ActiveMLS ID #10836670, Alcides Figueira Gonzalez, Virtual Properties Realty.com. GAMLS
- $340,0004 bd3 ba1.6k sqft3124 Stanford Cir, Lawrenceville, GA 30044ActiveMLS ID #10804021, Shawn Robinson, HomeSmart. GAMLS
- $338,0003 bd2 ba2.5k sqft1967 Kelvin Dr, Lawrenceville, GA 30043ActiveMLS ID #10843958, Tiffney Riffle, Keller Williams Premier. GAMLS
- $349,9003 bd3 ba1.6k sqft1488 Wheeler Dr, Lawrenceville, GA 30045ActiveMLS ID #10788658, Robert E Salmons Jr., Entera Realty. GAMLS
- $395,0003 bd3 ba1.8k sqft209 Indian Branch Way, Lawrenceville, GA 30043ActiveMLS ID #10674222, Steven T Koleno, Beycome Brokerage Realty LLC. GAMLS
- $349,9003 bd3 ba1.8k sqft455 Charlyne Way, Dacula, GA 30019ActiveMLS ID #10765060, April Weaver, Heartland Real Estate. GAMLS
- $349,9904 bd2 ba2.1k sqft411 Crested View Dr, Loganville, GA 30052ActiveMLS ID #10846769, Robert E Salmons Jr., Entera Realty. GAMLS
- $329,0003 bd2 ba1.3k sqft2692 Ansley Way, Lawrenceville, GA 30044ActiveMLS ID #10830622, Kennedi Washington, WM Realty LLC. GAMLS
- $335,0003 bd2 ba1.7k sqft721 Belmont Rdg, Lawrenceville, GA 30043ActiveMLS ID #10782373, Tanya Pickens, Opendoor Brokerage. GAMLS
- $315,0003 bd2 ba1.8k sqft1124 Ironwood Dr, Grayson, GA 30017ActiveMLS ID #10732344, Ivy Thacker, Extol Realty. GAMLS
- $355,0004 bd3 ba2k sqft1741 Beauregard Dr SW, Lilburn, GA 30047ActiveMLS ID #10833199, Tony Benson, Keller Williams Realty PeachtreeRoad. GAMLS
- $374,9003 bd3 ba2k sqft15 Hinton Ct, Dacula, GA 30019Active Under ContractMLS ID #10840580, Vanessa Sharp, eXp Realty. GAMLS
- $349,9004 bd3 ba2k sqft441 Sweet Ashley Way, Loganville, GA 30052ActiveMLS ID #10815523, Lynne Irby, ICON Real Estate Group. GAMLS
- $325,0003 bd2 ba1.8k sqft3613 Vinyard Way, Lawrenceville, GA 30044Active Under ContractMLS ID #10837284, Tara Winslow, Keller Williams Realty PeachtreeRoad. GAMLS
