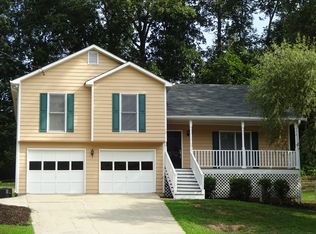
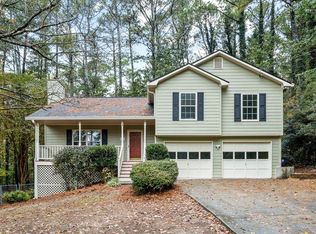
Welcome home to this spacious 4 Bedroom, 2.5 Bathroom Split-Level home located in the Brookton North community in the Archer High School District. Step inside to a bright and inviting Family Room featuring a cozy fireplace and abundant natural light, creating the perfect space for relaxing or entertaining. The adjacent Dining Area flows into the Kitchen, which offers ample cabinetry, generous countertop space, and a functional layout for everyday living. The Primary Suite provides a private retreat with a walk-in closet and en-suite bath featuring a double vanity, soaking tub, and separate shower. Three additional Secondary Bedrooms and a Full Bathroom offer plenty of space for family, guests, or a home office. The home also features a full basement, providing excellent storage or future expansion potential, along with a 2-car basement garage. Enjoy outdoor living on the spacious lot with a private backyard, offering room for recreation, gardening, or entertaining. Conveniently located near shopping, dining, and everyday conveniences, including Kroger, this home also offers easy access to Harbins Park, GA-316, and Highway 81, making commuting throughout Gwinnett County convenient. Located in the Archer High School District, this home combines space, functionality, and an excellent location in one of Dacula's most desirable areas.
Active
Price cut: $10K (10/3)
$350,000
2950 Williams Farm Dr, Dacula, GA 30019
4beds
2,284sqft
Single Family Residence
Built in 1994
0.67 Acres Lot
$347,100 Zestimate®
$153/sqft
$-- HOA
What's special
Cozy fireplaceAbundant natural lightAdjacent dining areaWalk-in closetSeparate showerGenerous countertop spaceThree additional secondary bedrooms
- 52 days
- 606
- 61
Zillow last checked:
Listing updated:
Listed by:
Stacey Wyatt Group 678-842-4150,
eXp Realty,
Stacey Wyatt 678-842-4150,
eXp Realty
Source: GAMLS,MLS#: 10833970
Facts & features
Interior
Bedrooms & bathrooms
- Bedrooms: 4
- Bathrooms: 3
- Full bathrooms: 2
- 1/2 bathrooms: 1
- Main level bedrooms: 1
Rooms
- Room types: Laundry
Heating
- Forced Air
Cooling
- Ceiling Fan(s), Central Air
Appliances
- Included: Dishwasher, Refrigerator
- Laundry: Other
Features
- Split Bedroom Plan, Tray Ceiling(s), Vaulted Ceiling(s)
- Flooring: Carpet
- Windows: Window Treatments
- Basement: Partial
- Number of fireplaces: 1
- Fireplace features: Family Room
- Common walls with other units/homes: No Common Walls
Interior area
- Total structure area: 2,284
- Total interior livable area: 2,284 sqft
- Finished area above ground: 2,284
- Finished area below ground: 0
Property
Parking
- Total spaces: 2
- Parking features: Garage, Garage Door Opener
- Has garage: Yes
Features
- Levels: Three Or More
- Stories: 3
- Patio & porch: Deck
- Body of water: None
Lot
- Size: 0.67 Acres
- Features: None
- Residential vegetation: Wooded
Details
- Parcel number: R5311 088
- Special conditions: Investor Owned
Construction
Type & style
- Home type: SingleFamily
- Architectural style: Traditional
- Property subtype: Single Family Residence
Materials
- Vinyl Siding
- Roof: Composition
Condition
- Resale
- New construction: No
- Year built: 1994
Utilities & green energy
- Sewer: Public Sewer
- Water: Public
- Utilities for property: Electricity Available, Water Available
Community & HOA
Community
- Features: None
- Security: Smoke Detector(s)
- Subdivision: Brookton North
HOA
- Has HOA: No
- Services included: None
Location
- Region: Dacula
Financial & listing details
- Price per square foot: $153/sqft
- Tax assessed value: $392,500
- Annual tax amount: $6,141
- Date on market: 8/26/2026
- Cumulative days on market: 53 days
- Listing agreement: Exclusive Right To Sell
- Listing terms: Cash,Conventional,FHA,VA Loan
- Electric utility on property: Yes
Estimated market value
$347,100
$330,000 - $364,000
$2,437/mo
Price history
| Date | Event | Price |
|---|---|---|
| 10/3/2026 | Price change | $350,000-2.8%$153/sqft |
Source:  GAMLS #10833970 Report a problem GAMLS #10833970 Report a problem | ||
| 9/10/2026 | Price change | $360,000-1.4%$158/sqft |
Source: GAMLS #10833970 Report a problem | ||
| 8/26/2026 | Listed for sale | $365,000+66.2%$160/sqft |
Source:  FMLS GA #7810140 Report a problem FMLS GA #7810140 Report a problem | ||
| 10/16/2024 | Listing removed | $1,895$1/sqft |
Source: Zillow Rentals Report a problem | ||
| 10/2/2023 | Listing removed | -- |
Source: GAMLS #20128440 Report a problem | ||
| 9/29/2023 | Listed for rent | $1,895$1/sqft |
Source: GAMLS #20128440 Report a problem | ||
| 9/28/2023 | Listing removed | -- |
Source: Zillow Rentals Report a problem | ||
| 9/22/2023 | Price change | $1,895-5%$1/sqft |
Source: Zillow Rentals Report a problem | ||
| 8/4/2023 | Price change | $1,995-4.8%$1/sqft |
Source: Zillow Rentals Report a problem | ||
| 7/28/2023 | Price change | $2,095-2.3%$1/sqft |
Source: Zillow Rentals Report a problem | ||
| 7/21/2023 | Price change | $2,145-2.3%$1/sqft |
Source: Zillow Rentals Report a problem | ||
| 6/3/2023 | Listed for rent | $2,195+33.4%$1/sqft |
Source: Zillow Rentals Report a problem | ||
| 8/15/2019 | Sold | $219,651+70.9%$96/sqft |
Source: Public Record Report a problem | ||
| 6/17/2019 | Listing removed | $1,645$1/sqft |
Source: Main Street Renewal Corporate Report a problem | ||
| 5/9/2019 | Listed for rent | $1,645$1/sqft |
Source: Main Street Renewal Corporate Report a problem | ||
| 3/15/2019 | Sold | $128,500+9.9%$56/sqft |
Source: Public Record Report a problem | ||
| 4/6/1998 | Sold | $116,900$51/sqft |
Source: Public Record Report a problem | ||
| 8/28/1996 | Sold | $116,900+12.5%$51/sqft |
Source: Public Record Report a problem | ||
| 6/6/1994 | Sold | $103,900$45/sqft |
Source: Public Record Report a problem | ||
Public tax history
| Year | Property taxes | Tax assessment |
|---|---|---|
| 2026 | -- | $157,000 -3% |
| 2025 | $5,417 +29.3% | $161,880 +34.9% |
| 2024 | $4,188 -0.3% | $120,000 |
| 2023 | $4,200 +54.4% | $120,000 -5.9% |
| 2022 | $2,720 -19.4% | $127,480 +64% |
| 2021 | $3,376 -0.6% | $77,720 |
| 2020 | $3,396 +15.7% | $77,720 -3.9% |
| 2019 | $2,934 | $80,880 +12.4% |
| 2018 | $2,934 +12.4% | $71,960 +17.9% |
| 2016 | $2,611 +8.9% | $61,040 +11.7% |
| 2015 | $2,397 | $54,640 |
| 2014 | $2,397 +29.8% | $54,640 +35.4% |
| 2013 | $1,846 | $40,360 |
| 2012 | -- | $40,360 -13.5% |
| 2011 | -- | $46,680 -28.2% |
| 2010 | -- | $65,040 |
| 2009 | -- | $65,040 |
| 2007 | -- | $65,040 |
| 2006 | -- | $65,040 +14.7% |
| 2005 | -- | $56,680 |
| 2004 | $1,032 +27.3% | $56,680 |
| 2003 | $811 -40.5% | $56,680 +14.6% |
| 2002 | $1,363 -7.6% | $49,440 |
| 2001 | $1,475 | $49,440 |
Find assessor info on the county website
Monthly payment
Est. payment
Payment breakdown
Explore the cost of this home by adjusting the details. Changes won't be saved.Climate risks
Neighborhood: 30019
Nearby schools
Schools provided by the listing agent
- Elementary: Harbins
- Middle: Mcconnell
- High: Archer
Source: GAMLS. This data may not be complete. We recommend contacting the local school district to confirm school assignments for this home.
Similar homes
- $349,9003 bd3 ba1.8k sqft455 Charlyne Way, Dacula, GA 30019Active
 MLS ID #10765060, April Weaver, Heartland Real Estate. GAMLS
 - $379,0004 bd3 ba2k sqft3921 Pine Gorge Ct, Dacula, GA 30019Active
 MLS ID #10830004, Judy P Chin, Virtual Properties Realty.com. GAMLS
 - $309,0003 bd3 ba1.2k sqft3338 Bailey Rd, Dacula, GA 30019Active
 MLS ID #10812434, Elizabeth Camp, Re/Max Tru, Inc.. GAMLS
 - $320,0003 bd2 ba1.3k sqft1626 River Trce, Auburn, GA 30011Active
 MLS ID #10821524, Tanya Pickens, Opendoor Brokerage. GAMLS
 - $399,0004 bd3 ba2.6k sqft1197 Misty Valley Ct, Lawrenceville, GA 30045ActiveMLS ID #10869322, Anna Maria Joseph, Keller Williams Realty North Atlanta. GAMLS
- $360,0004 bd2 ba1.7k sqft2657 Wildwind Dr, Bethlehem, GA 30620ActiveMLS ID #10814962, Paul Almonte, Turnkey Realty. GAMLS
- $347,5004 bd4 ba1.6k sqft1380 Timber Walk Dr, Loganville, GA 30052ActiveMLS ID #10766268, Eric Baham, Sovereign Real Estate Group. GAMLS
- $444,9004 bd3 ba2.7k sqft1757 Water Springs Way, Dacula, GA 30019ActiveMLS ID #10805529, Robert E Salmons Jr., Entera Realty. GAMLS
- $364,9993 bd3 ba2k sqft2250 Ridge Forest Dr, Grayson, GA 30017ActiveMLS ID #10872215, Elmer Gomez, Real Broker, LLC. GAMLS
- $349,9004 bd3 ba1.7k sqft664 Wallington Way, Lawrenceville, GA 30046Active Under ContractMLS ID #10835035, Stacey Wyatt Group, eXp Realty. GAMLS
- $385,0003 bd2 ba1.5k sqft556 Auburn Rd, Auburn, GA 30011ActiveMLS ID #10836772, Sussan Ponton, Virtual Properties Realty.Net. GAMLS
- $344,9004 bd3 ba1.5k sqft195 Cool Weather Dr, Lawrenceville, GA 30045ActiveMLS ID #10843420, Abner Flores Espinosa, Rudhil Companies, LLC. GAMLS
- $350,0003 bd2 ba1.8k sqft2725 Milton Bryan Dr, Loganville, GA 30052ActiveMLS ID #10837836, Karen M Herrera, eXp Realty. GAMLS
- $349,9904 bd2 ba2.1k sqft411 Crested View Dr, Loganville, GA 30052ActiveMLS ID #10846769, Robert E Salmons Jr., Entera Realty. GAMLS
- $334,9004 bd3 ba1.7k sqft1520 Riverglen Dr, Loganville, GA 30052ActiveMLS ID #10786961, Donna Lewis, Keller Williams Realty Atl. Partners. GAMLS
- $354,0004 bd3 ba2.4k sqft2300 Huntington Dr, Loganville, GA 30052ActiveMLS ID #10816181, Shelley McKay, Virtual Properties Realty.com. GAMLS
- $340,0006 bd5 ba3.1k sqft6959 Deaton Henry Rd, Flowery Branch, GA 30542ActiveMLS ID #10868610, Andrew Miller, Keller Williams Lanier Partners. GAMLS
- $389,0005 bd3 ba2.5k sqft524 Martin Forest Ln, Lawrenceville, GA 30045ActiveMLS ID #10843262, Justin Landis, Bolst. GAMLS
- $338,0003 bd2 ba2.5k sqft1967 Kelvin Dr, Lawrenceville, GA 30043ActiveMLS ID #10843958, Tiffney Riffle, Keller Williams Premier. GAMLS
- $389,5004 bd3 ba2.1k sqft91 Bentridge Ct, Lawrenceville, GA 30043ActiveMLS ID #10825868, Kevin Carlson, Knapp Realty. GAMLS
