Investor opportunity with two separate dwellings on one property! The main residence is a 4-bedroom, 3-bath split-foyer home featuring a kitchenette and finished game room area in the basement, offering potential for additional living space or rental income. The separate guest cottage is a 2-bedroom, 2-bath ranch with a full kitchen and laundry hookups, providing an excellent opportunity for a second rental, guest residence, or multi-generational living. A detached 1-car garage behind the cottage adds even more potential for parking, storage, or a workshop. Both homes are fixer-uppers, creating an opportunity for an investor to renovate, improve, and maximize the property's income-producing potential. With two dwellings, separate living spaces, and additional garage space, this property offers multiple possibilities for generating rental income and building long-term value.
Active
$340,000
6959 Deaton Henry Rd, Flowery Branch, GA 30542
6beds
3,184sqft
Single Family Residence
Built in 1991
0.59 Acres Lot
$329,700 Zestimate®
$107/sqft
$-- HOA
What's special
Separate guest cottageAdditional garage space
- 40 days
- 2,229
- 262
Zillow last checked:
Listing updated:
Listed by:
Andrew Miller 678.617.4774,
Keller Williams Lanier Partners
Source: GAMLS,MLS#: 10868610
Facts & features
Interior
Bedrooms & bathrooms
- Bedrooms: 6
- Bathrooms: 5
- Full bathrooms: 5
- Main level bathrooms: 2
- Main level bedrooms: 2
Rooms
- Room types: Exercise Room, Family Room, Great Room
Kitchen
- Features: Breakfast Area, Pantry, Second Kitchen
Heating
- Central, Electric, Heat Pump, Zoned
Cooling
- Ceiling Fan(s), Central Air, Electric, Zoned
Appliances
- Included: Dishwasher, Electric Water Heater, Oven/Range (Combo)
- Laundry: In Hall, In Kitchen, Upper Level
Features
- Roommate Plan, Separate Shower, Soaking Tub, Split Foyer, Vaulted Ceiling(s), Walk-In Closet(s), Wet Bar
- Flooring: Carpet, Hardwood, Laminate
- Windows: Double Pane Windows
- Basement: Bath Finished,Exterior Entry,Finished,Interior Entry
- Number of fireplaces: 1
- Fireplace features: Family Room, Wood Burning Stove
Interior area
- Total structure area: 3,184
- Total interior livable area: 3,184 sqft
- Finished area above ground: 2,488
- Finished area below ground: 696
Property
Parking
- Total spaces: 4
- Parking features: Detached, Garage, Kitchen Level
- Has garage: Yes
Features
- Levels: Multi/Split
- Patio & porch: Deck
Lot
- Size: 0.59 Acres
- Features: Level, Private
- Residential vegetation: Grassed
Details
- Additional structures: Garage(s), Guest House, Outbuilding, Second Residence
- Parcel number: 15042 000098
- Special conditions: Agent Owned,As Is
Construction
Type & style
- Home type: SingleFamily
- Architectural style: Other
- Property subtype: Single Family Residence
Materials
- Steel Siding
- Foundation: Slab
- Roof: Composition
Condition
- Fixer
- New construction: No
- Year built: 1991
Utilities & green energy
- Sewer: Public Sewer
- Water: Public
- Utilities for property: Cable Available, Electricity Available, High Speed Internet, Phone Available, Sewer Connected, Water Available
Community & HOA
Community
- Features: None
- Subdivision: Bruce & Kilgore
HOA
- Has HOA: No
- Services included: None
Location
- Region: Flowery Branch
Financial & listing details
- Price per square foot: $107/sqft
- Tax assessed value: $594,690
- Annual tax amount: $5,813
- Date on market: 10/7/2026
- Cumulative days on market: 21 days
- Listing agreement: Exclusive Right To Sell
- Listing terms: 1031 Exchange,Cash,Conventional
- Electric utility on property: Yes
Estimated market value
$329,700
$313,000 - $346,000
$3,248/mo
Price history
| Date | Event | Price |
|---|---|---|
| 11/10/2026 | Listed for sale | $340,000$107/sqft |
Source:  GAMLS #10868610 Report a problem | ||
| 11/3/2026 | Pending sale | $340,000$107/sqft |
Source:  FMLS GA #7850644 Report a problem | ||
| 10/29/2026 | Listed for sale | $340,000$107/sqft |
Source: FMLS GA #7850644 Report a problem | ||
| 10/29/2026 | Pending sale | $340,000$107/sqft |
Source: FMLS GA #7850644 Report a problem | ||
| 10/7/2026 | Listed for sale | $340,000+79%$107/sqft |
Source: GAMLS #10868610 Report a problem | ||
| 4/5/2011 | Listing removed | $1,650$1/sqft |
Source: David Steele and Associates, LLC Report a problem | ||
| 3/17/2011 | Listing removed | $189,900$60/sqft |
Source: David Steele & Associates, LLC #03022640 Report a problem | ||
| 3/1/2011 | Listed for sale | $189,900+15.1%$60/sqft |
Source: David Steele & Associates, LLC #03022640 Report a problem | ||
| 2/6/2011 | Listed for rent | $1,650$1/sqft |
Source: David Steele and Associates, LLC Report a problem | ||
| 1/15/2002 | Sold | $165,000$52/sqft |
Source: Public Record Report a problem | ||
Public tax history
| Year | Property taxes | Tax assessment |
|---|---|---|
| 2025 | $5,813 +32.7% | $237,876 +33.9% |
| 2024 | $4,379 +4.2% | $177,596 +8.1% |
| 2023 | $4,203 +52.7% | $164,276 +57.8% |
| 2022 | $2,752 +14.1% | $104,084 +21.5% |
| 2021 | $2,412 +36.1% | $85,668 +37.5% |
| 2020 | $1,772 -3.3% | $62,299 -0.2% |
| 2019 | $1,832 +2.4% | $62,419 +1.4% |
| 2018 | $1,790 -1% | $61,580 |
| 2017 | $1,808 +3.5% | $61,580 |
| 2016 | $1,748 -0.8% | $61,580 |
| 2015 | $1,762 | $61,580 |
| 2014 | $1,762 | $61,580 |
| 2013 | -- | -- |
| 2012 | -- | -- |
| 2011 | -- | -- |
| 2010 | -- | -- |
| 2009 | $2,018 +2.7% | -- |
| 2007 | $1,965 +19.1% | -- |
| 2006 | $1,650 +3.5% | -- |
| 2005 | $1,594 +4.8% | -- |
| 2004 | $1,522 +3% | -- |
| 2003 | $1,478 +9.8% | -- |
| 2002 | $1,346 +1.8% | -- |
| 2001 | $1,323 +3% | -- |
| 2000 | $1,284 | $51,396 |
Find assessor info on the county website
Monthly payment
Est. payment
Payment breakdown
Explore the cost of this home by adjusting the details. Changes won't be saved.Climate risks
Neighborhood: 30542
Nearby schools
Schools provided by the listing agent
- Elementary: Spout Springs
- Middle: Cherokee Bluff
- High: Cherokee Bluff
Source: GAMLS. This data may not be complete. We recommend contacting the local school district to confirm school assignments for this home.
- $302,5003 bd2 ba1.6k sqft6965 Deaton Henry Rd, Flowery Branch, GA 30542Off Market
- $301,6254 bd3 ba1.3k sqft6933 Spout Springs Rd, Flowery Branch, GA 30542Sold
- $347,4003 bd2 ba1.3k sqft6971 Deaton Henry Rd, Flowery Branch, GA 30542Off Market
- $399,1001 bd1 ba1.2k sqft6925 Spout Springs Rd, Flowery Branch, GA 30542Off Market
Similar homes
- $399,9005 bd3 ba3k sqft6338 Clearbrook Dr, Flowery Branch, GA 30542Active
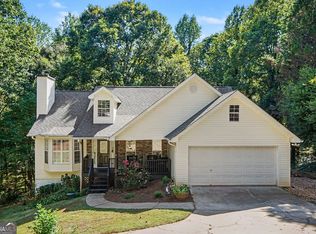
 MLS ID #10868974, Charles B Rawls, RU4 Homes Group. GAMLS
- $395,0003 bd2 ba1.9k sqft5464 Hunnington Mill Dr, Flowery Branch, GA 30542Active
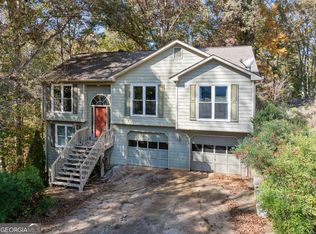 MLS ID #10887194, Allen Dellinger, Keller Williams Lanier Partners. GAMLS
- $367,7003 bd2 ba2.3k sqft3852 Valley Creek Dr, Flowery Branch, GA 30542Active
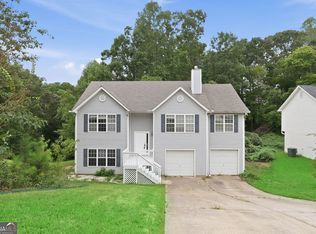 MLS ID #10868137, Blake Keathley, EveryState. GAMLS
- $350,0004 bd2 ba2k sqft4557 Benefield Rd, Braselton, GA 30517Active
 MLS ID #10886770, Tanya Pickens, Opendoor Brokerage. GAMLS
- $399,7003 bd3 ba2.5k sqft6219 Compass Dr, Flowery Branch, GA 30542ActiveMLS ID #10876155, Dwight Joy, RU4 Homes Group. GAMLS
- $509,9003 bd3 ba2.3k sqft7389 Williams Rd, Flowery Branch, GA 30542ActiveMLS ID #10870726, Lorena Mellow, Keller Williams Realty First Atlanta. GAMLS
- $349,0003 bd2 ba1.6k sqft4198 Pine View Dr, Gillsville, GA 30543ActiveMLS ID #10887230, Won Boum Cho, Atlanta Communities. GAMLS
- $409,9004 bd2 ba3.4k sqft5944 Williamsport Dr, Flowery Branch, GA 30542ActiveMLS ID #10873647, Theresa Hoyle, Virtual Properties Realty.com. GAMLS
- $375,0005 bd3 ba3.3k sqft2023 Tulip Petal Rd, Auburn, GA 30011Active Under ContractMLS ID #10852577, Christopher Daneault, Keller Williams Realty Atl. Partners. GAMLS
- $339,9003 bd3 ba1.7k sqft1782 Jimmy Dodd Rd, Buford, GA 30518ActiveMLS ID #10877066, Hunt DeShazo, Bolst. GAMLS
- $382,0004 bd3 ba3.6k sqft1709 Wyntercreek Ln, Hoschton, GA 30548ActiveMLS ID #10875709, Tanya Pickens, Opendoor Brokerage. GAMLS
- $385,0003 bd2 ba2.4k sqft4013 Flat Creek Rd, Oakwood, GA 30566ActiveMLS ID #10887971, Eterno Realty Group, The Rezerve. GAMLS
- $384,0003 bd2 ba2.3k sqft4710 Wheeler Creek Dr, Hoschton, GA 30548ActiveMLS ID #10697584, Nonette Johnson, Coldwell Banker Realty. GAMLS
- $340,0004 bd3 ba2.2k sqft1601 River Glen Rd, Auburn, GA 30011ActiveMLS ID #10843807, Damarys Lopez, Keller Williams Chattahoochee. GAMLS
- $399,0005 bd4 ba2.7k sqft2375 Old Fountain Rd, Lawrenceville, GA 30043ActiveMLS ID #10882609, Chance Caswell, Virtual Properties Realty.com. GAMLS
- $420,0005 bd3 ba2.5k sqft795 Holcombe Woods Ct, Auburn, GA 30011ActiveMLS ID #10885507, Lorena Mellow, Keller Williams Realty First Atlanta. GAMLS
- $339,9004 bd2 ba1.8k sqft208 Albert Ln, Jefferson, GA 30549ActiveMLS ID #10840015, Greg Shadburn, BHHS Georgia Properties. GAMLS
- $342,5004 bd3 ba2.2k sqft2950 Williams Farm Dr, Dacula, GA 30019ActiveMLS ID #10833970, Stacey Wyatt Group, eXp Realty. GAMLS
- $360,0004 bd3 ba2k sqft6383 Grand Hickory Dr, Braselton, GA 30517Active Under ContractMLS ID #10825801, Olga Brancato, Virtual Properties Realty.com. GAMLS
- $379,9004 bd3 ba3.7k sqft1418 Wilkes Ive Dr, Dacula, GA 30019ActiveMLS ID #10885410, Donna L Edmond, Brandywine Homes USA, LLC. GAMLS
