Very secluded four-bedroom, three-full-bath Cape Cod with a fully finished in-law suite in the basement, on a wooded 3+ acre lot. The in-law suite has its own kitchen, bedroom, full bath and laundry. One-car garage with a separate-entrance office/multi-purpose room. A tiled sunroom opens to a large rear deck overlooking the wooded lot. Fully renovated seven years ago with newer stainless kitchen appliances, plus brand-new LVP flooring just installed throughout; HVAC replaced in 2016, water heater about six years old, and roof replaced in 2020. A stacked-stone fireplace anchors the open living, dining and kitchen area, with French doors out to the deck. Main-level master suite with double vanity and tub/shower; the first-floor main bathroom has an oversized travertine walk-in shower with glass doors. HardiPlank siding, freshly painted interior and exterior, ready for move-in! A backyard tennis court with vehicle access (needs resurfacing) adds room for a sport court, extra parking or RV/boat storage. The lot may offer potential for additional building lots or assemblage; buyer to verify with Gwinnett County. All appliances stay.
Active
$399,000
2375 Old Fountain Rd, Lawrenceville, GA 30043
5beds
2,770sqft
Single Family Residence
Built in 1986
3.25 Acres Lot
$394,000 Zestimate®
$144/sqft
$-- HOA
What's special
One-car garageNewer stainless kitchen appliancesHardiplank sidingAll appliances stayAll-new lvp flooring throughout
- 16 days
- 1,361
- 171
Zillow last checked:
Listing updated:
Listed by:
Chance Caswell 678-365-6724,
Virtual Properties Realty.com
Source: GAMLS,MLS#: 10882609
Facts & features
Interior
Bedrooms & bathrooms
- Bedrooms: 5
- Bathrooms: 4
- Full bathrooms: 4
- Main level bathrooms: 2
- Main level bedrooms: 2
Rooms
- Room types: Laundry, Office, Sun Room
Kitchen
- Features: Breakfast Area, Second Kitchen
Heating
- Forced Air, Natural Gas
Cooling
- Ceiling Fan(s), Central Air
Appliances
- Included: Dishwasher, Microwave, Oven/Range (Combo), Refrigerator, Stainless Steel Appliance(s)
- Laundry: In Basement, Upper Level
Features
- Double Vanity, In-Law Floorplan, Master On Main Level, Vaulted Ceiling(s)
- Flooring: Tile, Vinyl
- Basement: Bath Finished,Exterior Entry,Full
- Number of fireplaces: 1
- Fireplace features: Living Room
- Common walls with other units/homes: No Common Walls
Interior area
- Total structure area: 2,770
- Total interior livable area: 2,770 sqft
- Finished area above ground: 2,393
- Finished area below ground: 377
Property
Parking
- Parking features: Basement, Garage, Parking Pad, RV/Boat Parking
- Has attached garage: Yes
- Has uncovered spaces: Yes
Features
- Levels: One and One Half
- Stories: 1
- Patio & porch: Deck, Porch
- Fencing: Back Yard,Chain Link
Lot
- Size: 3.25 Acres
- Features: Private
- Residential vegetation: Wooded
Details
- Additional structures: Tennis Court(s)
- Parcel number: R7057 067
- Special conditions: Agent/Seller Relationship
Construction
Type & style
- Home type: SingleFamily
- Architectural style: Cape Cod
- Property subtype: Single Family Residence
Materials
- Other, Stone
- Roof: Composition
Condition
- Resale
- New construction: No
- Year built: 1986
Utilities & green energy
- Sewer: Septic Tank
- Water: Public
- Utilities for property: Electricity Available, Natural Gas Available, Water Available
Community & HOA
Community
- Features: None
- Subdivision: None
HOA
- Has HOA: No
- Services included: None
Location
- Region: Lawrenceville
Financial & listing details
- Price per square foot: $144/sqft
- Tax assessed value: $474,300
- Annual tax amount: $6,374
- Date on market: 10/31/2026
- Cumulative days on market: 7 days
- Listing agreement: Exclusive Right To Sell
- Listing terms: Cash,Conventional,FHA,VA Loan
- Electric utility on property: Yes
Estimated market value
$394,000
$374,000 - $414,000
$2,894/mo
Price history
| Date | Event | Price |
|---|---|---|
| 11/15/2026 | Listed for sale | $399,000$144/sqft |
Source:  GAMLS #10882609 Report a problem | ||
| 11/6/2026 | Pending sale | $399,000$144/sqft |
Source: GAMLS #10882609 Report a problem | ||
| 11/3/2026 | Listed for sale | $399,000$144/sqft |
Source: GAMLS #10882609 Report a problem | ||
| 11/3/2026 | Pending sale | $399,000$144/sqft |
Source: GAMLS #10882609 Report a problem | ||
| 10/31/2026 | Listed for sale | $399,000+236.7%$144/sqft |
Source: GAMLS #10882609 Report a problem | ||
| 11/30/2015 | Sold | $118,500-0.9%$43/sqft |
Source:  FMLS GA #5603308 Report a problem | ||
| 11/20/2015 | Pending sale | $119,600$43/sqft |
Source: BLACKWELL REALTY COMPANY #5603308 Report a problem | ||
| 11/19/2015 | Listed for sale | $119,600$43/sqft |
Source: BLACKWELL REALTY COMPANY #5603308 Report a problem | ||
| 11/19/2015 | Pending sale | $119,600$43/sqft |
Source: BLACKWELL REALTY COMPANY #5603308 Report a problem | ||
| 11/16/2015 | Listed for sale | $119,600$43/sqft |
Source: BLACKWELL REALTY COMPANY #5603308 Report a problem | ||
| 11/12/2015 | Pending sale | $119,600$43/sqft |
Source: BLACKWELL REALTY COMPANY #5603308 Report a problem | ||
| 10/13/2015 | Listed for sale | $119,600-44.1%$43/sqft |
Source: BLACKWELL REALTY COMPANY #5603308 Report a problem | ||
| 6/26/2014 | Listing removed | -- |
Source: Auction.com Report a problem | ||
| 6/4/2014 | Listed for sale | -- |
Source: Auction.com Report a problem | ||
| 12/2/2010 | Sold | $213,916-13.9%$77/sqft |
Source: Public Record Report a problem | ||
| 2/6/2006 | Sold | $248,500$90/sqft |
Source: Public Record Report a problem | ||
Public tax history
| Year | Property taxes | Tax assessment |
|---|---|---|
| 2026 | -- | $189,720 +10% |
| 2025 | $6,374 -3.8% | $172,480 -3% |
| 2024 | $6,628 -2.2% | $177,880 |
| 2023 | $6,779 +41.3% | $177,880 +44.9% |
| 2022 | $4,796 -1.4% | $122,800 |
| 2021 | $4,866 -0.6% | $122,800 |
| 2020 | $4,894 +134.4% | $122,800 +159.1% |
| 2019 | $2,088 | $47,400 |
| 2018 | $2,088 +11.4% | $47,400 |
| 2016 | $1,874 -37.2% | $47,400 -39.3% |
| 2015 | $2,984 | $78,080 +12.4% |
| 2014 | $2,984 +2.1% | $69,440 |
| 2013 | $2,923 | $69,440 -11.9% |
| 2012 | -- | $78,800 |
| 2011 | -- | $78,800 -24.2% |
| 2010 | -- | $104,000 |
| 2009 | -- | $104,000 +31.1% |
| 2007 | -- | $79,320 |
| 2006 | -- | $79,320 |
| 2005 | -- | $79,320 |
| 2004 | $929 +2680.8% | $79,320 +47.2% |
| 2003 | $33 -97.5% | $53,880 |
| 2002 | $1,329 -5% | $53,880 |
| 2001 | $1,399 | $53,880 |
Find assessor info on the county website
Monthly payment
Est. payment
Payment breakdown
Explore the cost of this home by adjusting the details. Changes won't be saved.Climate risks
Neighborhood: 30043
Nearby schools
Schools provided by the listing agent
- Elementary: Freemans Mill
- Middle: Twin Rivers
- High: Mountain View
Source: GAMLS. This data may not be complete. We recommend contacting the local school district to confirm school assignments for this home.
- $315,0003 bd2 ba1.2k sqft2355 Old Fountain Rd, Lawrenceville, GA 30043Off Market
- $47,000-- bd-- ba-- sqft2355 Old Fountain Rd, Lawrenceville, GA 30043Sold
- $557,4003 bd2 ba2.1k sqft2490 Old Peachtree Rd, Lawrenceville, GA 30043Off Market
- $486,9003 bd2 ba1.7k sqft2395 Old Fountain Rd, Lawrenceville, GA 30043Off Market
Similar homes
- $399,0006 bd3 ba2.7k sqft1910 Fernwood Dr, Lawrenceville, GA 30043Active
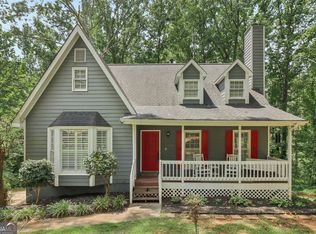
 MLS ID #10816099, Jon S Dabney Jr., Jason Mitchell Real Estate Georgia. GAMLS
- $430,0004 bd3 ba2.8k sqft2520 Marthagem Ct, Lawrenceville, GA 30043Active
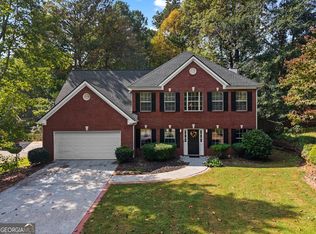 MLS ID #10876970, Abigail Wilcox, Keller Williams Realty Atl. Partners. GAMLS
- $449,9004 bd3 ba2.7k sqft1125 Brighton Cove Trl, Lawrenceville, GA 30043Active
 MLS ID #10881301, Carissa Gresham, Re/Max Tru, Inc.. GAMLS
- $405,0004 bd2 ba2.2k sqft1433 Prospect View Ct, Lawrenceville, GA 30043Active
 MLS ID #10834076, Lynsey Free, NorthGroup Real Estate Inc. GAMLS
- $369,9003 bd2 ba1.7k sqft1921 Shady Creek Ln, Lawrenceville, GA 30043ActiveMLS ID #10882968, Sharyl White, Keller Williams Realty First Atlanta. GAMLS
- $399,9884 bd3 ba3.5k sqft1312 Yorktown Cir, Lawrenceville, GA 30043ActiveMLS ID #10883779, Shonda M Morgan, HomeSmart. GAMLS
- $399,9005 bd3 ba3k sqft1545 Smoke Hill Dr, Hoschton, GA 30548ActiveMLS ID #10890257, Bonds Realty Group, Keller Williams Realty Atl. Partners. GAMLS
- $420,0005 bd3 ba2.5k sqft795 Holcombe Woods Ct, Auburn, GA 30011ActiveMLS ID #10885507, Lorena Mellow, Keller Williams Realty First Atlanta. GAMLS
- $333,3003 bd2 ba1.4k sqft1544 Pine Creek Way, Lawrenceville, GA 30043ActiveMLS ID #10888919, Thom McCorkle, Ansley RE | Christie's Int'l RE. GAMLS
- $395,0004 bd3 ba2.7k sqft680 Paper Creek Dr, Lawrenceville, GA 30046ActiveMLS ID #10874978, Tuyen Luong, Simply Homes ATL. GAMLS
- $415,0004 bd3 ba2k sqft4285 Bending River Trl SW, Lilburn, GA 30047ActiveMLS ID #10891207, Dany Drouin, Century 21 Results. GAMLS
- $410,0004 bd3 ba2.6k sqft2080 Furlong Run, Lawrenceville, GA 30043ActiveMLS ID #10727257, Jordan W Raper, Peggy Slappey Properties. GAMLS
- $390,0003 bd2 ba1.8k sqft1421 Culverstone Dr, Lawrenceville, GA 30043ActiveMLS ID #10814403, Eldina Schmalenberger, The HomeStore. GAMLS
- $409,9004 bd3 ba2.5k sqft3695 Bradford Walk Trl, Buford, GA 30519ActiveMLS ID #10881655, My Tran, Virtual Properties Realty.com. GAMLS
- $469,9004 bd3 ba3.3k sqft1451 Mount Water Ct, Lawrenceville, GA 30043ActiveMLS ID #10880270, Cody Corbin, Virtual Properties Realty.com. GAMLS
- $390,0005 bd6 ba2.8k sqft735 Castlebrooke Way, Lawrenceville, GA 30045ActiveMLS ID #10848425, Micheline Milord, HomeSmart. GAMLS
- $409,9993 bd3 ba2.1k sqft1660 Burnt Oak Way, Dacula, GA 30019ActiveMLS ID #10808734, Savannah Sanders, Michael Carr and Associates. GAMLS
- $330,0003 bd2 ba2.5k sqft1967 Kelvin Dr, Lawrenceville, GA 30043ActiveMLS ID #10843958, Tiffney Riffle, Keller Williams Premier. GAMLS
- $379,0003 bd2 ba1.7k sqft2340 Heatherton Cir, Dacula, GA 30019ActiveMLS ID #10716723, Dawn Crosby, Bolst. GAMLS
- $395,0003 bd2 ba1.9k sqft5464 Hunnington Mill Dr, Flowery Branch, GA 30542ActiveMLS ID #10887194, Allen Dellinger, Keller Williams Lanier Partners. GAMLS
