Beautiful 4BR/2.5BA Home in Sought-After Steeplechase Community - Peachtree Ridge Cluster! This charming 4-bedroom, 2.5-bathroom home offers a perfect blend of space, comfort, and community. Key updates: New LVP throughout, newer HVAC units, gutter guards. Large welcoming front porch. Step inside to a sunlit foyer where natural light pours in through floor-to-ceiling windows. A spacious formal living room greets you on the left, while a formal dining room sits to the right, perfect for entertaining. The heart of the home features a warm and inviting family room with a classic stacked stone fireplace, ideal for cozy evenings. Airy kitchen boasts timeless stained cabinetry, granite countertops, and a sunny breakfast area overlooking the massive back yard and level backyard. Upstairs, the master suite includes a double vanity, separate soaking tub, shower, and walk-in closet. Three additional bedrooms and a full secondary bathroom complete the second level. The finished basement includes two versatile bonus rooms, perfect for a home office, gym, or playroom and two-car garage. Enjoy outdoor living on the expansive back deck with serene views. The vibrant Steeplechase community offers top-notch amenities, including a pool, tennis courts, playground, pond, and an active swim team. Don't miss this opportunity to own a beautiful home in one of the most coveted neighborhoods in the area!
Active
Price cut: $20K (9/10)
$429,900
2080 Furlong Run, Lawrenceville, GA 30043
4beds
2,690sqft
Single Family Residence
Built in 1987
0.3 Acres Lot
$425,100 Zestimate®
$160/sqft
$47/mo HOA
What's special
Classic stacked stone fireplaceTwo-car garageLarge welcoming front porchWalk-in closetGranite countertopsTimeless stained cabinetryAiry kitchen
- 180 days
- 428
- 17
Zillow last checked:
Listing updated:
Listed by:
Jordan W Raper 678-896-9643,
Peggy Slappey Properties
Source: GAMLS,MLS#: 10727257
Facts & features
Interior
Bedrooms & bathrooms
- Bedrooms: 4
- Bathrooms: 3
- Full bathrooms: 2
- 1/2 bathrooms: 1
Rooms
- Room types: Bonus Room, Exercise Room, Foyer, Media Room
Dining room
- Features: Separate Room
Heating
- Central
Cooling
- Ceiling Fan(s), Central Air
Appliances
- Included: Dishwasher, Disposal, Oven/Range (Combo), Refrigerator
- Laundry: In Kitchen, Laundry Closet
Features
- Double Vanity, Tray Ceiling(s), Walk-In Closet(s)
- Flooring: Hardwood, Vinyl
- Windows: Double Pane Windows
- Basement: Full
- Attic: Pull Down Stairs
- Number of fireplaces: 1
- Fireplace features: Family Room
- Common walls with other units/homes: No Common Walls
Interior area
- Total structure area: 2,690
- Total interior livable area: 2,690 sqft
- Finished area above ground: 2,152
- Finished area below ground: 538
Property
Parking
- Total spaces: 2
- Parking features: Attached, Basement, Garage, Garage Door Opener, Side/Rear Entrance
- Has attached garage: Yes
Features
- Levels: Three Or More
- Stories: 3
- Patio & porch: Deck
- Body of water: None
Lot
- Size: 0.3 Acres
- Features: Level
Details
- Parcel number: R7083 051
Construction
Type & style
- Home type: SingleFamily
- Architectural style: Traditional
- Property subtype: Single Family Residence
Materials
- Vinyl Siding
- Foundation: Slab
- Roof: Composition
Condition
- Resale
- New construction: No
- Year built: 1987
Utilities & green energy
- Sewer: Public Sewer
- Water: Public
- Utilities for property: Cable Available, Electricity Available, Phone Available, Sewer Available, Underground Utilities, Water Available
Community & HOA
Community
- Features: Playground, Pool, Street Lights, Swim Team, Tennis Court(s), Walk To Schools, Near Shopping
- Subdivision: Steeplechase
HOA
- Has HOA: Yes
- Services included: Management Fee, Swimming, Tennis
- HOA fee: $560 annually
Location
- Region: Lawrenceville
Financial & listing details
- Price per square foot: $160/sqft
- Tax assessed value: $419,400
- Annual tax amount: $4,539
- Date on market: 4/15/2026
- Cumulative days on market: 179 days
- Listing agreement: Exclusive Right To Sell
- Electric utility on property: Yes
Estimated market value
$425,100
$404,000 - $446,000
$2,505/mo
Price history
| Date | Event | Price |
|---|---|---|
| 9/10/2026 | Price change | $429,900-4.4%$160/sqft |
Source:  GAMLS #10727257 Report a problem GAMLS #10727257 Report a problem | ||
| 6/23/2026 | Price change | $449,900-3.2%$167/sqft |
Source: GAMLS #10727257 Report a problem | ||
| 5/13/2026 | Price change | $465,000-2.1%$173/sqft |
Source: GAMLS #10727257 Report a problem | ||
| 4/15/2026 | Listed for sale | $475,000+128.4%$177/sqft |
Source: GAMLS #10727257 Report a problem | ||
| 7/19/2005 | Sold | $208,000+26.1%$77/sqft |
Source: Public Record Report a problem | ||
| 8/4/2003 | Sold | $165,000$61/sqft |
Source: Public Record Report a problem | ||
Public tax history
| Year | Property taxes | Tax assessment |
|---|---|---|
| 2026 | -- | $167,760 -0.8% |
| 2025 | $4,539 +5.9% | $169,160 +12.7% |
| 2024 | $4,285 +9.4% | $150,080 -3.8% |
| 2023 | $3,918 -0.4% | $156,040 +15.8% |
| 2022 | $3,934 +17.5% | $134,760 +29.6% |
| 2021 | $3,347 +4.9% | $104,000 +8.7% |
| 2020 | $3,190 +2.9% | $95,640 |
| 2019 | $3,101 | $95,640 |
| 2018 | $3,101 +17% | $95,640 +29.7% |
| 2016 | $2,650 -0.9% | $73,760 |
| 2015 | $2,675 | $73,760 |
| 2014 | $2,675 +25.1% | $73,760 +30.6% |
| 2013 | $2,139 | $56,480 |
| 2012 | -- | $56,480 -26.6% |
| 2011 | -- | $77,000 |
| 2010 | -- | $77,000 |
| 2009 | -- | $77,000 |
| 2007 | -- | $77,000 |
| 2006 | -- | $77,000 +11.8% |
| 2005 | -- | $68,880 |
| 2004 | $924 +37.1% | $68,880 |
| 2003 | $674 -51% | $68,880 +15.3% |
| 2002 | $1,374 -4.7% | $59,760 |
| 2001 | $1,443 | $59,760 |
Find assessor info on the county website
Monthly payment
Est. payment
Payment breakdown
Explore the cost of this home by adjusting the details. Changes won't be saved.Climate risks
Neighborhood: 30043
Nearby schools
Schools provided by the listing agent
- Elementary: Jackson
- Middle: NorthBrook
- High: Peachtree Ridge
Source: GAMLS. This data may not be complete. We recommend contacting the local school district to confirm school assignments for this home.
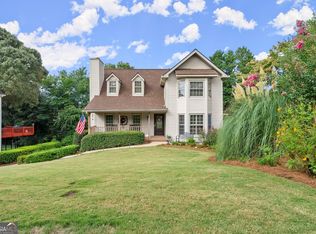
Similar homes
- $425,0004 bd3 ba2.8k sqft909 Colony Creek Dr, Lawrenceville, GA 30043Active

 MLS ID #10835535, Jennifer Holley, Chapman Hall Realtors. GAMLS
 - $465,0004 bd3 ba3.2k sqft1389 Turtlebrook Ln, Lawrenceville, GA 30043Active
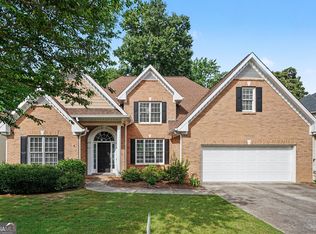 MLS ID #10787070, Mark Spain, Mark Spain Real Estate. GAMLS
 - $450,0005 bd4 ba3.1k sqft525 Clearwater Pl, Lawrenceville, GA 30044Active
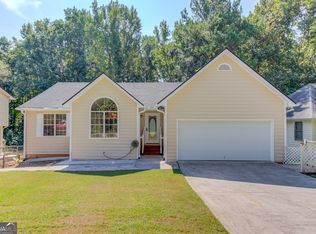 MLS ID #10837947, Thong Cao, Keller Williams Realty Atl. Partners. GAMLS
 - $464,0004 bd3 ba2.1k sqft2746 Summercrest Ln, Duluth, GA 30096Active Under Contract
 MLS ID #10831307, Munira Patel, Virtual Properties Realty.com. GAMLS
 - $435,0005 bd3 ba2.1k sqft1605 Watson Ridge Trl, Lawrenceville, GA 30045ActiveMLS ID #10807798, Keila Palomino, Method Real Estate Advisors. GAMLS
- $429,9004 bd3 ba2.8k sqft1875 Oak Rd, Snellville, GA 30078ActiveMLS ID #10825414, Scott Lewis, Keller Williams Realty Atl. Partners. GAMLS
- $399,0004 bd3 ba2k sqft3485 Bethesda Park Ct, Lawrenceville, GA 30044ActiveMLS ID #10764574, Mark Spain, Mark Spain Real Estate. GAMLS
- $385,0003 bd3 ba2.1k sqft310 Crescentview Ct, Lawrenceville, GA 30044ActiveMLS ID #10773065, Jingru Sui, Keller Williams Realty Atl. Partners. GAMLS
- $420,0004 bd4 ba2.3k sqft661 Sunfield Dr NW, Lilburn, GA 30047ActiveMLS ID #10833709, Sandra Rivera, Virtual Properties Realty.com. GAMLS
- $399,9005 bd3 ba3k sqft6338 Clearbrook Dr, Flowery Branch, GA 30542ActiveMLS ID #10868974, Charles B Rawls, RU4 Homes Group. GAMLS
- $339,0004 bd3 ba1.9k sqft562 Black Creek Dr, Lawrenceville, GA 30044ActiveMLS ID #10838527, Raymond Rivera, eXp Realty. GAMLS
- $425,0004 bd3 ba2.6k sqft4080 Stony River Way, Snellville, GA 30039ActiveMLS ID #10843029, Chevel Brown, Limitless Holdings RE Brokerage. GAMLS
- $424,9003 bd3 ba1.7k sqft3130 Windsor Gate Run, Duluth, GA 30096ActiveMLS ID #10807074, Robert E Jones, Offerpad Brokerage. GAMLS
- $379,9003 bd3 ba2.4k sqft2389 Newbury Oaks Ct, Lawrenceville, GA 30044ActiveMLS ID #10841929, Dan Carpenter, BHHS Georgia Properties. GAMLS
- $369,0004 bd3 ba2k sqft1955 Federal Ct, Lawrenceville, GA 30044ActiveMLS ID #10805059, Susan A Morrison, Virtual Properties Realty.com. GAMLS
- $394,0004 bd4 ba2k sqft541 Collingsworth Ln, Lawrenceville, GA 30043ActiveMLS ID #10840188, Robert E Jones, Offerpad Brokerage. GAMLS
- $389,0005 bd3 ba2.5k sqft524 Martin Forest Ln, Lawrenceville, GA 30045ActiveMLS ID #10843262, Justin Landis, Bolst. GAMLS
- $439,9006 bd4 ba2.8k sqft1405 Bramlett Forest Trl, Lawrenceville, GA 30045ActiveMLS ID #10666469, Amna Farhan, Maxima Realty. GAMLS
- $550,0004 bd3 ba2.5k sqft3121 Wildwood Rd, Suwanee, GA 30024ActiveMLS ID #10804419, Mark Spain, Mark Spain Real Estate. GAMLS
- $419,9005 bd3 ba3.1k sqft4040 Camaron Way, Snellville, GA 30039ActiveMLS ID #10852310, Lula Mekonnen, ERA Foster & Bond. GAMLS
