Introducing a beautiful 4-bedroom, 2 and a half bath home located in the sought-after Swim/Tennis neighborhood of Steeplechase. This property offers a beautiful living space and is conveniently situated near shopping, dining, and a wealth of recreational attractions. Nestled on a generous, level lot, this home presents a private fenced backyard, creating a tranquil oasis for relaxation and entertaining. Step inside the residence and be greeted by the warmth of hardwood floors that adorn the main level, complemented by tasteful moldings that enhance the overall aesthetic. The inviting entry foyer opens up to a spacious family room adorned with a cozy fireplace and built-in shelving, setting the perfect ambiance for gatherings. The separate dining room provides an ideal setting for hosting formal dinners and special occasions. The kitchen is a culinary haven, featuring glazed cabinetry, stainless steel appliances, and a delightful breakfast area. In addition, a convenient computer nook is thoughtfully incorporated, offering a dedicated space for work or study. Ascending to the upper level, you'll discover an oversized owner's suite that serves as a personal sanctuary within the home. Pamper yourself in the private updated bathroom, complete with a double vanity, walk-in shower, and a luxurious free-standing soaking tub an ideal retreat to unwind and rejuvenate. Three additional secondary bedrooms share a well-appointed hall bathroom, ensuring ample space for family members or guests. This remarkable home not only offers a haven of comfort but also boasts a prime location near the popular Suwanee Town Center, Rock Springs Park, Suwanee Greenway, and the Gas South Arena. Families will appreciate the convenience of being in close proximity to Peachtree Ridge High School and Jackson Elementary. Don't miss out on the opportunity to call this wonderful property your own. Welcome home!
Closed
$394,900
2071 Furlong Run, Lawrenceville, GA 30043
4beds
2,003sqft
Single Family Residence, Residential
Built in 1987
0.32 Acres Lot
$419,100 Zestimate®
$197/sqft
$2,294 Estimated rent
Home value
$419,100
$398,000 - $440,000
$2,294/mo
Zestimate® history
Owner options
List your home for rent
$2,294/mo
Rent Zestimate®
Find your next renter with Zillow Rental Manager. Plus, with online applications, you can quickly screen prospective tenants – for free.
$2,294/mo
Rent Zestimate®
Refinance and save
$2,615/mo
Est. payment
Refinancing to a lower rate could help reduce your monthly payments and save thousands over the life of the loan.
$2,615/mo
Est. payment
Explore your selling options
Work with a Zillow partner agent
Leverage their expertise and Zillow's premium Showcase listings to get your home seen by more buyers.
Get startedList with your own agent
Get your home in front of millions of buyers by listing it on Zillow.
Learn how to do itSell it yourself
Take full control of how buyers see your home on Zillow by listing For Sale by Owner (FSBO).
List your homeWhat's special
Zillow last checked:
Listing updated:
Listed by:
Robin Blass,
Harry Norman Realtors,
Lauren Blass,
Harry Norman Realtors
Bought with:
Natasha Salter, 407648
Keller Williams Realty Atlanta Partners
Source: FMLS GA,MLS#: 7232330
Facts & features
Interior
Bedrooms & bathrooms
- Bedrooms: 4
- Bathrooms: 3
- Full bathrooms: 2
- 1/2 bathrooms: 1
Primary bedroom
- Features: Roommate Floor Plan
- Level: Roommate Floor Plan
Bedroom
- Features: Roommate Floor Plan
Primary bathroom
- Features: Double Vanity, Separate Tub/Shower, Soaking Tub
Dining room
- Features: Seats 12+, Separate Dining Room
Kitchen
- Features: Cabinets Other, Cabinets White, Eat-in Kitchen, Other Surface Counters, Pantry Walk-In
Heating
- Central, Electric
Cooling
- Ceiling Fan(s), Central Air
Appliances
- Included: Dishwasher, Disposal, Electric Oven, Electric Range, Gas Water Heater, Microwave, Self Cleaning Oven
- Laundry: In Hall, Main Level
Features
- Bookcases, Entrance Foyer, Tray Ceiling(s), Walk-In Closet(s)
- Flooring: Carpet, Ceramic Tile, Laminate
- Windows: None
- Basement: None
- Number of fireplaces: 1
- Fireplace features: Family Room, Gas Starter
- Common walls with other units/homes: No Common Walls
Interior area
- Total structure area: 2,003
- Total interior livable area: 2,003 sqft
- Finished area above ground: 2,003
- Finished area below ground: 0
Property
Parking
- Total spaces: 2
- Parking features: Attached, Garage, Garage Door Opener, Garage Faces Side, Kitchen Level
- Attached garage spaces: 2
Accessibility
- Accessibility features: None
Features
- Levels: Two
- Stories: 2
- Patio & porch: Patio
- Exterior features: Garden, Private Yard, Rain Gutters
- Pool features: None
- Spa features: None
- Fencing: Back Yard
- Has view: Yes
- View description: Trees/Woods
- Waterfront features: None
- Body of water: None
Lot
- Size: 0.32 Acres
- Dimensions: 101x139x133x102
- Features: Back Yard, Corner Lot, Front Yard, Landscaped, Level, Private
Details
- Additional structures: None
- Parcel number: R7083 078
- Other equipment: None
- Horse amenities: None
Construction
Type & style
- Home type: SingleFamily
- Architectural style: Traditional
- Property subtype: Single Family Residence, Residential
Materials
- Frame, Stucco
- Foundation: Slab
- Roof: Composition
Condition
- Resale
- New construction: No
- Year built: 1987
Utilities & green energy
- Electric: 110 Volts, 220 Volts
- Sewer: Public Sewer
- Water: Public
- Utilities for property: Cable Available, Electricity Available, Natural Gas Available, Phone Available, Sewer Available, Water Available
Green energy
- Energy efficient items: None
- Energy generation: None
Community & HOA
Community
- Features: Clubhouse, Homeowners Assoc, Near Schools, Near Shopping, Playground, Pool, Sidewalks, Street Lights, Tennis Court(s)
- Security: Open Access
- Subdivision: Steeplechase
HOA
- Has HOA: Yes
- Services included: Swim, Tennis
- HOA fee: $100 annually
Location
- Region: Lawrenceville
Financial & listing details
- Price per square foot: $197/sqft
- Annual tax amount: $3,244
- Date on market: 6/12/2023
- Cumulative days on market: 17 days
- Listing terms: Cash,Conventional
- Ownership: Fee Simple
- Electric utility on property: Yes
- Road surface type: Asphalt, Paved
Price history
| Date | Event | Price |
|---|---|---|
| 9/15/2023 | Sold | $394,900+3.9%$197/sqft |
Source:  FMLS GA #7232330 Report a problem FMLS GA #7232330 Report a problem | ||
| 7/11/2023 | Pending sale | $379,900$190/sqft |
Source: FMLS GA #7232330 Report a problem | ||
| 6/15/2023 | Listed for sale | $379,900$190/sqft |
Source:  GAMLS #10170940 Report a problem GAMLS #10170940 Report a problem | ||
Public tax history
Tax history is unavailable.
Neighborhood: 30043
Nearby homes
- $436,8004 bd3 ba2.3k sqft951 Steeple Run, Lawrenceville, GA 30043Off Market
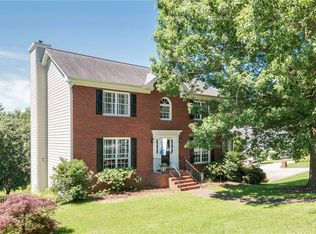
- $447,0004 bd3 ba2.4k sqft961 Steeple Run, Lawrenceville, GA 30043Off Market
- $394,9004 bd3 ba1.8k sqft940 Steeple Run, Lawrenceville, GA 30043Sold
- $412,6004 bd2 ba2.4k sqft2060 Furlong Run, Lawrenceville, GA 30043Off Market
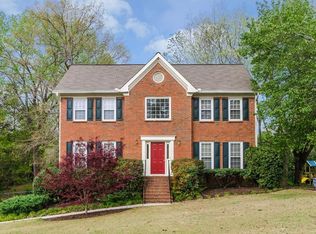
- $424,8004 bd3 ba2.1k sqft2070 Furlong Run, Lawrenceville, GA 30043Off Market
- $452,7004 bd3 ba2.8k sqft2050 Furlong Run, Lawrenceville, GA 30043Off Market
- $448,9005 bd4 ba2.5k sqft950 Steeple Run, Lawrenceville, GA 30043Off Market
- $465,8004 bd3 ba3.1k sqft971 Steeple Run, Lawrenceville, GA 30043Off Market
Nearby schools
GreatSchools rating
- 7/10Jackson Elementary SchoolGrades: PK-5Distance: 0.2 mi
- 9/10Northbrook Middle SchoolGrades: 6-8Distance: 1.2 mi
- 8/10Peachtree Ridge High SchoolGrades: 9-12Distance: 2.2 mi
Schools provided by the listing agent
- Elementary: Jackson - Gwinnett
- Middle: Northbrook
- High: Peachtree Ridge
Source: FMLS GA. This data may not be complete. We recommend contacting the local school district to confirm school assignments for this home.
Get a cash offer in 3 minutes
Find out how much your home could sell for in as little as 3 minutes with a no-obligation cash offer.
Estimated market value
$419,100
Get a cash offer in 3 minutes
Find out how much your home could sell for in as little as 3 minutes with a no-obligation cash offer.
Estimated market value
$419,100
- Georgia
- Gwinnett County
- Lawrenceville
- 30043
- 2071 Furlong Run
