Beautifully renovated and move-in ready, this spacious 6-bedroom, 3.5-bath home offers a functional layout, modern updates, and exceptional versatility. The home features brand-new flooring throughout, fresh interior paint, new light fixtures, and a fully updated kitchen with all new appliances, creating a bright and inviting living space. The main and upper levels offer generous living areas filled with natural light, while the fully finished basement expands the home’s living options and includes two bedrooms, a full bathroom, a family room, and a kitchen area—ideal for extended family, guests, or flexible living needs. Major system updates include a new HVAC system and new water heater, providing comfort and peace of mind for years to come. Enjoy outdoor living with an upper-level deck/balcony overlooking a private backyard. Additional highlights include a 2-car attached garage, ample driveway parking, and a quiet neighborhood setting. Conveniently located near schools, shopping, dining, and major highways, this home offers space, upgrades, and value all in one. A must-see property—schedule your showing today. Seller is offering a 1-year 2-10 Home Buyers warranty for added buyer peace on mind.
Active
Price cut: $20K (6/20)
$454,900
1405 Bramlett Forest Trl, Lawrenceville, GA 30045
6beds
2,012sqft
:
Get pre-qualified$2,876/mo
Single Family Residence, Residential
Built in 2002
0.42 Acres Lot
$449,100 Zestimate®
$226/sqft
$46/mo HOA
What's special
- 214 days |
- 100 |
- 12 |
Zillow last checked:
Listing updated:
Listed by:
Amna Farhan,
Maxima Realty LLC 678-805-8500
Source: FMLS GA,MLS#: 7693705
Facts & features
Interior
Bedrooms & bathrooms
- Bedrooms: 6
- Bathrooms: 4
- Full bathrooms: 3
- 1/2 bathrooms: 1
- Main level bedrooms: 1
Rooms
- Room types: Basement, Family Room, Kitchen, Living Room
Primary bedroom
- Features: In-Law Floorplan, Oversized Master, Sitting Room
- Level: In-Law Floorplan, Oversized Master, Sitting Room
Bedroom
- Features: In-Law Floorplan, Oversized Master, Sitting Room
Primary bathroom
- Features: Double Vanity, Separate His/Hers, Separate Tub/Shower
Dining room
- Features: Dining L, Open Concept
Kitchen
- Features: Breakfast Bar, Cabinets Stain, Eat-in Kitchen, Kitchen Island, Pantry, View to Family Room
Heating
- Central, Hot Water, Natural Gas
Cooling
- Ceiling Fan(s), Central Air
Appliances
- Included: Dishwasher, Disposal, Gas Range, Gas Water Heater, Microwave, Refrigerator
- Laundry: Laundry Room, Main Level
Features
- Entrance Foyer, His and Hers Closets, Recessed Lighting, Walk-In Closet(s)
- Flooring: Carpet, Luxury Vinyl, Tile
- Windows: Double Pane Windows
- Basement: Daylight,Exterior Entry,Finished,Finished Bath,Full,Interior Entry
- Number of fireplaces: 1
- Fireplace features: Factory Built, Gas Log, Insert, Living Room, Ventless
- Common walls with other units/homes: No Common Walls
Interior area
- Total structure area: 2,012
- Total interior livable area: 2,012 sqft
- Finished area above ground: 2,012
- Finished area below ground: 795
Video & virtual tour
Property
Parking
- Total spaces: 2
- Parking features: Garage, Garage Door Opener, Garage Faces Front
- Garage spaces: 2
Accessibility
- Accessibility features: None
Features
- Levels: Two
- Stories: 2
- Patio & porch: Deck
- Exterior features: Balcony, No Dock
- Pool features: None
- Spa features: None
- Fencing: None
- Has view: Yes
- View description: Trees/Woods
- Waterfront features: None
- Body of water: None
Lot
- Size: 0.42 Acres
- Features: Back Yard, Front Yard, Sloped, Wooded
Details
- Additional structures: None
- Parcel number: R5215 108
- Other equipment: None
- Horse amenities: None
Construction
Type & style
- Home type: SingleFamily
- Architectural style: Traditional
- Property subtype: Single Family Residence, Residential
Materials
- Brick Front, Vinyl Siding
- Foundation: Concrete Perimeter
- Roof: Shingle
Condition
- Resale
- New construction: No
- Year built: 2002
Details
- Warranty included: Yes
Utilities & green energy
- Electric: 110 Volts, 220 Volts
- Sewer: Public Sewer
- Water: Public
- Utilities for property: Electricity Available, Natural Gas Available, Sewer Available, Water Available
Green energy
- Energy efficient items: None
- Energy generation: None
Community & HOA
Community
- Features: None
- Security: Fire Alarm
- Subdivision: Melrose 02
HOA
- Has HOA: Yes
- HOA fee: $555 annually
Location
- Region: Lawrenceville
Financial & listing details
- Price per square foot: $226/sqft
- Tax assessed value: $361,200
- Annual tax amount: $1,266
- Date on market: 12/27/2025
- Cumulative days on market: 213 days
- Electric utility on property: Yes
- Road surface type: Asphalt
Estimated market value
$449,100
$427,000 - $472,000
$2,604/mo
Price history
| Date | Event | Price |
|---|---|---|
| 6/20/2026 | Price change | $454,900-4.2%$226/sqft |
Source:  GAMLS #10666469 Report a problem GAMLS #10666469 Report a problem | ||
| 5/14/2026 | Price change | $474,900-3.1%$236/sqft |
Source: GAMLS #10666469 Report a problem | ||
| 4/18/2026 | Price change | $489,900-3.9%$243/sqft |
Source: GAMLS #10666469 Report a problem | ||
| 2/25/2026 | Price change | $509,900-1.8%$253/sqft |
Source:  FMLS GA #7693705 Report a problem FMLS GA #7693705 Report a problem | ||
| 1/6/2026 | Price change | $519,000-1.9%$258/sqft |
Source: GAMLS #10666469 Report a problem | ||
| 12/27/2025 | Listed for sale | $529,000+80.5%$263/sqft |
Source: FMLS GA #7693705 Report a problem | ||
| 8/25/2025 | Sold | $293,000-26.4%$146/sqft |
Source: FMLS GA #7574632 Report a problem | ||
| 8/23/2025 | Pending sale | $397,900$198/sqft |
Source: FMLS GA #7574632 Report a problem | ||
| 5/9/2025 | Listed for sale | $397,900+155.1%$198/sqft |
Source: FMLS GA #7574632 Report a problem | ||
| 6/28/2002 | Sold | $156,000$78/sqft |
Source: Public Record Report a problem | ||
Public tax history
| Year | Property taxes | Tax assessment |
|---|---|---|
| 2025 | $1,245 -0.1% | $144,480 +6.2% |
| 2024 | $1,246 +14.1% | $136,080 -4.2% |
| 2023 | $1,092 | $142,040 +10.7% |
| 2022 | -- | $128,320 +33.9% |
| 2021 | -- | $95,800 +10.7% |
| 2020 | $1,187 +8.5% | $86,560 +9.1% |
| 2019 | $1,095 | $79,360 +4.5% |
| 2018 | $1,095 -56.8% | $75,920 +20.1% |
| 2016 | $2,531 +9.6% | $63,240 +12.4% |
| 2015 | $2,310 | $56,240 |
| 2014 | $2,310 +32.5% | $56,240 +40.5% |
| 2013 | $1,743 | $40,040 |
| 2012 | -- | $40,040 -25.5% |
| 2011 | -- | $53,720 -18.8% |
| 2010 | -- | $66,160 |
| 2009 | -- | $66,160 -10% |
| 2007 | -- | $73,520 +10.8% |
| 2006 | -- | $66,360 |
| 2005 | -- | $66,360 |
| 2004 | -- | $66,360 +9.9% |
| 2003 | $983 +155.6% | $60,400 +443.2% |
| 2002 | $385 | $11,120 |
Find assessor info on the county website
Monthly payment
Est. payment
Payment breakdown
Explore the cost of this home by adjusting the details. Changes won't be saved.Climate risks
Neighborhood: 30045
Nearby schools
GreatSchools rating
- 8/10Lovin Elementary SchoolGrades: PK-5Distance: 0.7 mi
- 7/10McConnell Middle SchoolGrades: 6-8Distance: 2.8 mi
- 7/10Archer High SchoolGrades: 9-12Distance: 2 mi
Schools provided by the listing agent
- Elementary: Alcova
- Middle: Dacula
- High: Dacula
Source: FMLS GA. This data may not be complete. We recommend contacting the local school district to confirm school assignments for this home.
- $327,7003 bd2 ba1.8k sqft1415 Bramlett Forest Trl, Lawrenceville, GA 30045Off Market
- $355,6004 bd3 ba2k sqft1395 Bramlett Forest Trl, Lawrenceville, GA 30045Off Market

- $322,0004 bd2 ba1.5k sqft1425 Bramlett Forest Trl, Lawrenceville, GA 30045Off Market

- $368,9004 bd3 ba1.7k sqft1380 Bramlett Forest Trl, Lawrenceville, GA 30045Off Market

- $350,9004 bd3 ba2.4k sqft1420 Bramlett Forest Trl, Lawrenceville, GA 30045Off Market
- $329,2004 bd2 ba1.9k sqft1435 Bramlett Forest Trl, Lawrenceville, GA 30045Off Market
- $333,6003 bd2 ba1.7k sqft1430 Bramlett Forest Trl, Lawrenceville, GA 30045Off Market
- $339,1004 bd2 ba1.7k sqft1445 Bramlett Forest Trl, Lawrenceville, GA 30045Off Market
A local agent can set up tours, give advice and negotiate with sellers.
Similar homes
- $449,9004 bd3 ba2.7k sqft1757 Water Springs Way, Dacula, GA 30019Active
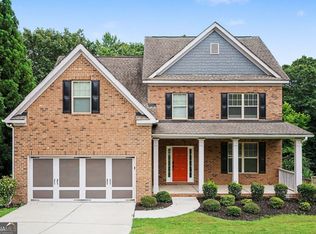
 MLS ID #10805529, Robert E Salmons Jr., Entera Realty. GAMLS
 - $425,0004 bd3 ba2.2k sqft2303 Katie Ann Ln, Dacula, GA 30019Active
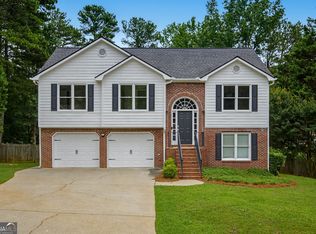 MLS ID #10806785, Eterno Realty Group, The Rezerve. GAMLS
 - $455,0004 bd3 ba2.3k sqft275 Rose Ivy Ct, Lawrenceville, GA 30043Active
 MLS ID #10780071, Paul Higgins, Chapman Hall Realtors Professionals. GAMLS
 - $324,0004 bd3 ba1.6k sqft373 Marsh Lake Rd, Lawrenceville, GA 30045Active
 MLS ID #10729183, Eric Baham, Sovereign Real Estate Group. GAMLS
 - $399,9995 bd3 ba2.3k sqft834 Winding Grove Ln, Loganville, GA 30052For Sale By Owner
- $416,0005 bd4 ba2.5k sqft1812 Cotton Ln, Loganville, GA 30052ActiveMLS ID #10811250, Lorraine E Krieger, Agents Realty LLC. GAMLS
- $439,9003 bd3 ba2.4k sqft5578 Ashmoore Ct, Flowery Branch, GA 30542For Sale By Owner
- $435,0004 bd3 ba2.4k sqft2054 Pierce Way, Buford, GA 30519ActiveMLS ID #10801084, Bonds Realty Group, Keller Williams Realty Atl. Partners. GAMLS
- $430,0004 bd3 ba1.8k sqft1055 Grace Dr, Lawrenceville, GA 30043ActiveMLS ID #10798491, Cheryl Dunnings, HomeSmart. GAMLS
- $359,9004 bd3 ba2.2k sqft290 Clairidge Ln, Lawrenceville, GA 30046ActiveMLS ID #10772147, Felicia M Walters, Main Source Realty. GAMLS
- $394,9004 bd3 ba2.2k sqft302 Cimarron Way, Lawrenceville, GA 30044ActiveMLS ID #10774520, Karen M Herrera, eXp Realty. GAMLS
- $398,9004 bd3 ba2.1k sqft1869 Riverlanding Cir, Lawrenceville, GA 30046ActiveMLS ID #10789019, Savannah Sanders, Michael Carr and Associates. GAMLS
- $369,9003 bd3 ba1.8k sqft455 Charlyne Way, Dacula, GA 30019ActiveMLS ID #10765060, April Weaver, Heartland Real Estate. GAMLS
- $479,9004 bd3 ba2.3k sqft2084 York River Way, Suwanee, GA 30024ActiveMLS ID #10785227, Zach Garvey Team, Keller Williams Lanier Partners. GAMLS
- $399,0004 bd3 ba2.7k sqft7002 Estates Ct, Loganville, GA 30052ActiveMLS ID #10782076, Annika Carter, Sheridan Solomon & Associates. GAMLS
- $360,0004 bd4 ba1.6k sqft1380 Timber Walk Dr, Loganville, GA 30052ActiveMLS ID #10766268, Eric Baham, Sovereign Real Estate Group. GAMLS
- $415,0004 bd3 ba2.5k sqft4140 Plantation Mill Dr, Buford, GA 30519Active Under ContractMLS ID #10811017, Christina Fernandez, Keller Williams Realty Atl. Partners. GAMLS
- $342,0003 bd3 ba1.8k sqft209 Indian Branch Way, Lawrenceville, GA 30043ActiveMLS ID #10674222, Steven T Koleno, Beycome Brokerage Realty LLC. GAMLS
- $475,0004 bd4 ba2.7k sqft320 Lokeys Ln, Bethlehem, GA 30620ActiveMLS ID #10752878, Tina L Lyons, RE/MAX Center. GAMLS
- $425,0004 bd3 ba2.8k sqft3435 Davan Ln, Monroe, GA 30655ActiveMLS ID #10789231, Mary E Smith, Keller Williams Realty Atl. Partners. GAMLS
