DON't MISS THIS GREAT OPPORTUNITY!! Motivated seller seeking the perfect buyer to enjoy this one owner gem! Updated 4-bedroom, 2.5-bath home offering over 2,100 square feet of updated living space in an established Lawrenceville neighborhood. This move-in-ready property features fresh interior and exterior paint, updated flooring, modern lighting, and a thoughtfully redesigned interior. The kitchen showcases new granite countertops, updated cabinetry, and brand new stainless-steel appliances, opening seamlessly to the main living areas. Spacious bedrooms and renovated bathrooms provide comfort and functionality throughout. Situated on lot with a private backyard, this home offers convenient access to shopping, dining, parks, and major commuter routes. A PERFECT BLEND OF MODERN UPDATES AND EVERYDAY CONVENIENCE-SCHEDULE YOUR SHOWING TODAY!
Active
Price cut: $18.5K (7/16)
$398,900
1869 Riverlanding Cir, Lawrenceville, GA 30046
4beds
2,134sqft
Single Family Residence
Built in 1995
0.25 Acres Lot
$396,500 Zestimate®
$187/sqft
$43/mo HOA
What's special
Modern lightingThoughtfully redesigned interiorPrivate backyardBrand new stainless-steel appliancesUpdated cabinetryRenovated bathroomsUpdated flooring
- 62 days |
- 571 |
- 42 |
Zillow last checked:
Listing updated:
Listed by:
Savannah Sanders 7707696773,
Michael Carr and Associates
Source: GAMLS,MLS#: 10789019
Facts & features
Interior
Bedrooms & bathrooms
- Bedrooms: 4
- Bathrooms: 3
- Full bathrooms: 2
- 1/2 bathrooms: 1
Rooms
- Room types: Bonus Room, Family Room, Great Room, Laundry
Dining room
- Features: Separate Room
Heating
- Central
Cooling
- Central Air
Appliances
- Included: Dishwasher, Microwave, Oven/Range (Combo), Refrigerator, Stainless Steel Appliance(s)
- Laundry: Upper Level
Features
- Double Vanity, High Ceilings, Separate Shower, Soaking Tub, Tile Bath, Walk-In Closet(s)
- Flooring: Laminate
- Basement: None
- Attic: Pull Down Stairs
- Number of fireplaces: 1
Interior area
- Total structure area: 2,134
- Total interior livable area: 2,134 sqft
- Finished area above ground: 2,134
- Finished area below ground: 0
Property
Parking
- Parking features: Garage, Parking Pad
- Has garage: Yes
- Has uncovered spaces: Yes
Features
- Levels: Two
- Stories: 2
- Fencing: Back Yard
Lot
- Size: 0.25 Acres
- Features: Other
Details
- Parcel number: R7005 291
Construction
Type & style
- Home type: SingleFamily
- Architectural style: Traditional
- Property subtype: Single Family Residence
Materials
- Vinyl Siding
- Foundation: Slab
- Roof: Composition
Condition
- Updated/Remodeled
- New construction: No
- Year built: 1995
Utilities & green energy
- Sewer: Public Sewer
- Water: Public
- Utilities for property: Cable Available, Electricity Available, High Speed Internet, Phone Available, Sewer Available, Water Available
Community & HOA
Community
- Features: Pool, Street Lights, Tennis Court(s)
- Subdivision: Riveredge Landing
HOA
- Has HOA: Yes
- Services included: Swimming, Tennis
- HOA fee: $520 annually
Location
- Region: Lawrenceville
Financial & listing details
- Price per square foot: $187/sqft
- Tax assessed value: $358,800
- Annual tax amount: $3,500
- Date on market: 6/19/2026
- Cumulative days on market: 62 days
- Listing agreement: Exclusive Right To Sell
- Electric utility on property: Yes
Estimated market value
$396,500
$377,000 - $416,000
$2,239/mo
Price history
| Date | Event | Price |
|---|---|---|
| 7/16/2026 | Price change | $398,900-4.4%$187/sqft |
Source:  GAMLS #10789019 Report a problem GAMLS #10789019 Report a problem | ||
| 7/15/2026 | Price change | $417,400-0.1%$196/sqft |
Source: GAMLS #10789019 Report a problem | ||
| 6/19/2026 | Listed for sale | $417,900+60.7%$196/sqft |
Source: GAMLS #10789019 Report a problem | ||
| 4/1/2026 | Sold | $260,000+87.6%$122/sqft |
Source: Public Record Report a problem | ||
| 9/6/1995 | Sold | $138,600$65/sqft |
Source: Public Record Report a problem | ||
Public tax history
| Year | Property taxes | Tax assessment |
|---|---|---|
| 2025 | $3,717 -7.5% | $143,520 -5.5% |
| 2024 | $4,020 +19.7% | $151,920 +5.7% |
| 2023 | $3,360 -1.7% | $143,680 +15.5% |
| 2022 | $3,418 +16.6% | $124,440 +26.2% |
| 2021 | $2,930 +3.3% | $98,640 +5.7% |
| 2020 | $2,836 +7.1% | $93,280 +6.8% |
| 2019 | $2,648 | $87,360 +5.2% |
| 2018 | $2,648 +16.6% | $83,080 +20.7% |
| 2016 | $2,270 +18.4% | $68,840 +32.5% |
| 2015 | $1,918 | $51,960 |
| 2014 | $1,918 +27.4% | $51,960 +32.6% |
| 2013 | $1,505 | $39,200 -23.1% |
| 2012 | -- | $51,000 |
| 2011 | -- | $51,000 -24.5% |
| 2010 | -- | $67,520 |
| 2009 | -- | $67,520 |
| 2007 | -- | $67,520 |
| 2006 | -- | $67,520 |
| 2005 | -- | $67,520 |
| 2004 | -- | $67,520 +13.2% |
| 2003 | $716 -49.8% | $59,640 |
| 2002 | $1,426 -4.6% | $59,640 |
| 2001 | $1,496 | $59,640 |
Find assessor info on the county website
Monthly payment
Est. payment
Payment breakdown
Explore the cost of this home by adjusting the details. Changes won't be saved.Climate risks
Neighborhood: 30046
Nearby schools
GreatSchools rating
- 7/10Benefield Elementary SchoolGrades: PK-5Distance: 1 mi
- 6/10Richards Middle SchoolGrades: 6-8Distance: 2.1 mi
- 3/10Discovery High SchoolGrades: 9-12Distance: 0.8 mi
Schools provided by the listing agent
- Elementary: Benefield
- Middle: Richards
- High: Discovery
Source: GAMLS. This data may not be complete. We recommend contacting the local school district to confirm school assignments for this home.
- $376,7004 bd3 ba2.5k sqft1879 Riverlanding Cir, Lawrenceville, GA 30046Off Market
- $340,8005 bd3 ba2.4k sqft1859 Riverlanding Cir, Lawrenceville, GA 30046Off Market
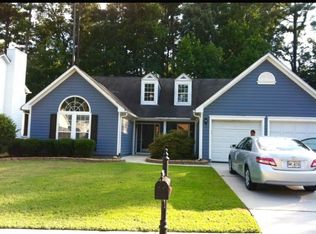
- $361,0004 bd3 ba2.1k sqft1889 Riverlanding Cir, Lawrenceville, GA 30046Off Market
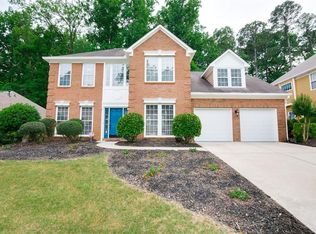
- $357,5003 bd3 ba2.1k sqft1849 Riverlanding Cir, Lawrenceville, GA 30046Off Market
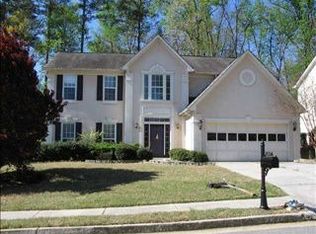
- $332,4003 bd3 ba-- sqft1849 Riverlanding Cir, Lawrenceville, GA 30045Off Market
- $349,4003 bd2 ba1.5k sqft4585 Sugarloaf Pkwy, Lawrenceville, GA 30044Off Market
- $334,7004 bd3 ba2.2k sqft4595 Sugarloaf Pkwy, Lawrenceville, GA 30044Off Market
- $351,1004 bd3 ba2k sqft1839 Riverlanding Cir, Lawrenceville, GA 30046Off Market
A local agent can set up tours, give advice and negotiate with sellers.
Similar homes
- $400,0004 bd3 ba2.1k sqft91 Bentridge Ct, Lawrenceville, GA 30043Active

 MLS ID #10825868, Kevin Carlson, Knapp Realty. GAMLS
 - $409,9004 bd3 ba3.1k sqft920 Providence Dr, Lawrenceville, GA 30044Active
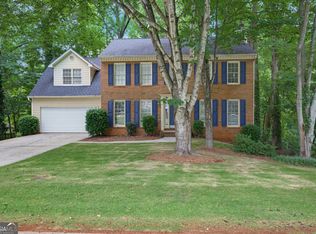 MLS ID #10790651, Nikki Crowder, Solutions First Realty LLC. GAMLS
 - $410,0004 bd3 ba2k sqft3485 Bethesda Park Ct, Lawrenceville, GA 30044Active
 MLS ID #10764574, Mark Spain, Mark Spain Real Estate. GAMLS
 - $395,0003 bd3 ba1.9k sqft3177 Dunlin Way, Lawrenceville, GA 30044Active
 MLS ID #10812064, Louis Nguyen, BHGRE Metro Brokers. GAMLS
 - $369,0003 bd3 ba1.9k sqft101 Fernwood Ct, Lawrenceville, GA 30043ActiveMLS ID #10788921, Matt Anders, Keller Williams Realty Atl. Partners. GAMLS
- $361,9003 bd4 ba3k sqft407 Stokesay Dr, Lawrenceville, GA 30046ActiveMLS ID #10704470, Blake Keathley, EveryState. GAMLS
- $369,9993 bd3 ba2.2k sqft340 Fountainmist Trl, Lawrenceville, GA 30043ActiveMLS ID #10783071, Daysi Pulido, Virtual Properties Realty.com. GAMLS
- $375,0003 bd2 ba2.4k sqft984 Natural Brook Trl, Lawrenceville, GA 30045ActiveMLS ID #10812439, Mark Spain, Mark Spain Real Estate. GAMLS
- $355,0003 bd2 ba1.7k sqft105 Stone Wood Ln, Lawrenceville, GA 30046ActiveMLS ID #10773722, Jan Harwood, Georgia Dreams Realty. GAMLS
- $329,9004 bd3 ba2.2k sqft673 Effie Dr, Lawrenceville, GA 30045ActiveMLS ID #10791050, Aziza Zeerak, Realty One Group Edge. GAMLS
- $449,9004 bd3 ba2.6k sqft2080 Furlong Run, Lawrenceville, GA 30043ActiveMLS ID #10727257, Jordan W Raper, Peggy Slappey Properties. GAMLS
- $460,0004 bd3 ba3.1k sqft840 Eagle View Trl, Lawrenceville, GA 30044ActiveMLS ID #10807777, Aimee Reichman, Harry Norman Realtors. GAMLS
- $445,0004 bd3 ba2.3k sqft275 Rose Ivy Ct, Lawrenceville, GA 30043ActiveMLS ID #10780071, Paul Higgins, Chapman Hall Realtors Professionals. GAMLS
- $340,0004 bd3 ba1.6k sqft3124 Stanford Cir, Lawrenceville, GA 30044ActiveMLS ID #10804021, Shawn Robinson, HomeSmart. GAMLS
- $459,9004 bd3 ba2.3k sqft2084 York River Way, Suwanee, GA 30024ActiveMLS ID #10785227, Zach Garvey Team, Keller Williams Lanier Partners. GAMLS
- $425,0006 bd4 ba3k sqft510 Saint James Ct, Lawrenceville, GA 30044ActiveMLS ID #10797140, Luis Carlos Sanchez Montenegro, Virtual Properties Realty.com. GAMLS
- $459,9004 bd2 ba2.4k sqft818 Pond View Ct NE, Buford, GA 30518For SaleUnited Country
- $396,0004 bd3 ba1.8k sqft1241 Pine Acre Dr, Sugar Hill, GA 30518ActiveMLS ID #10768681, Tanya Pickens, Opendoor Brokerage. GAMLS
- $399,0004 bd3 ba2.7k sqft7002 Estates Ct, Loganville, GA 30052ActiveMLS ID #10782076, Annika Carter, Sheridan Solomon & Associates. GAMLS
- $350,0003 bd2 ba1.8k sqft3613 Vinyard Way, Lawrenceville, GA 30044ActiveMLS ID #10815374, Tara Winslow, Keller Williams Realty PeachtreeRoad. GAMLS
