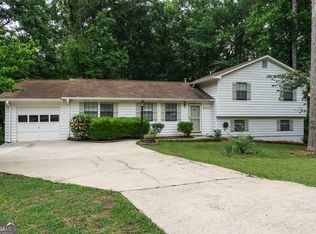
Back on market through no fault of the Seller. The buyer's change of heart is your opportunity! Welcome home to this charming Cape Cod with a rocking chair front porch, a spacious layout, and No HOA. The large kitchen has a massive amount of countertop space and generous cabinet space with a bright breakfast area overlooking the grassy backyard. Upstairs you'll find three generously sized bedrooms with all new carpet upstairs. The home sits on a full unfinished basement that provides the flexibility for a workshop, storage, home gym, or future living area, with excellent access because of the corner lot. Brand new deck, railings, and staircase is ready for years of maintenance free outdoor enjoyment. The oversized garage has plenty of room to park your truck or large SUV. Located near the Mall of Georgia corridor and Coolray Field with its shopping, dining, parks, and entertainment, this home is close to everything.
Active
Price cut: $6K (7/7)
$369,000
101 Fernwood Ct, Lawrenceville, GA 30043
3beds
1,986sqft
:
Get pre-qualified$2,344/mo
Single Family Residence
Built in 1987
0.43 Acres Lot
$366,100 Zestimate®
$186/sqft
$-- HOA
What's special
Rocking chair front porchGenerous cabinet spaceLarge kitchenSpacious layoutCorner lotThree generously sized bedrooms
- 46 days |
- 691 |
- 44 |
Zillow last checked:
Listing updated:
Listed by:
Matt Anders 678-559-4168,
Keller Williams Realty Atl. Partners,
Stacy Anders 678-873-9976,
Keller Williams Realty Atl. Partners
Source: GAMLS,MLS#: 10788921
Facts & features
Interior
Bedrooms & bathrooms
- Bedrooms: 3
- Bathrooms: 3
- Full bathrooms: 2
- 1/2 bathrooms: 1
Rooms
- Room types: Family Room, Foyer
Dining room
- Features: Separate Room
Kitchen
- Features: Breakfast Area, Breakfast Room, Country Kitchen, Pantry, Solid Surface Counters
Heating
- Central, Forced Air, Natural Gas
Cooling
- Central Air, Electric
Appliances
- Included: Dishwasher, Gas Water Heater, Microwave
- Laundry: In Hall
Features
- Separate Shower, Soaking Tub, Walk-In Closet(s)
- Flooring: Carpet, Hardwood
- Windows: Double Pane Windows
- Basement: Daylight,Full,Unfinished
- Has fireplace: Yes
- Fireplace features: Family Room, Gas Starter
- Common walls with other units/homes: No Common Walls
Interior area
- Total structure area: 1,986
- Total interior livable area: 1,986 sqft
- Finished area above ground: 1,986
- Finished area below ground: 0
Property
Parking
- Parking features: Attached, Garage
- Has attached garage: Yes
Features
- Levels: Two
- Stories: 2
- Patio & porch: Deck, Porch
- Body of water: None
Lot
- Size: 0.43 Acres
- Features: Corner Lot
- Residential vegetation: Grassed
Details
- Parcel number: R7087 103
Construction
Type & style
- Home type: SingleFamily
- Architectural style: Cape Cod,Traditional
- Property subtype: Single Family Residence
Materials
- Wood Siding
- Foundation: Block
- Roof: Composition
Condition
- Resale
- New construction: No
- Year built: 1987
Utilities & green energy
- Sewer: Septic Tank
- Water: Public
- Utilities for property: Cable Available, Electricity Available, Natural Gas Available, Phone Available, Underground Utilities, Water Available
Community & HOA
Community
- Features: Street Lights, Walk To Schools, Near Shopping
- Security: Smoke Detector(s)
- Subdivision: Oak Village
HOA
- Has HOA: No
- Services included: None
Location
- Region: Lawrenceville
Financial & listing details
- Price per square foot: $186/sqft
- Tax assessed value: $347,200
- Annual tax amount: $1,074
- Date on market: 6/18/2026
- Cumulative days on market: 38 days
- Listing agreement: Exclusive Right To Sell
- Listing terms: 1031 Exchange,Cash,Conventional,FHA,VA Loan
- Electric utility on property: Yes
Estimated market value
$366,100
$348,000 - $384,000
$2,172/mo
Price history
| Date | Event | Price |
|---|---|---|
| 7/30/2026 | Listed for sale | $369,000$186/sqft |
Source:  FMLS GA #7790999 Report a problem FMLS GA #7790999 Report a problem | ||
| 7/25/2026 | Pending sale | $369,000$186/sqft |
Source:  GAMLS #10788921 Report a problem GAMLS #10788921 Report a problem | ||
| 7/7/2026 | Price change | $369,000-1.6%$186/sqft |
Source: FMLS GA #7790999 Report a problem | ||
| 6/18/2026 | Listed for sale | $375,000+134.4%$189/sqft |
Source: GAMLS #10788921 Report a problem | ||
| 11/21/2005 | Sold | $160,000+6.5%$81/sqft |
Source: Public Record Report a problem | ||
| 6/21/2005 | Sold | $150,270$76/sqft |
Source: Public Record Report a problem | ||
Public tax history
| Year | Property taxes | Tax assessment |
|---|---|---|
| 2025 | $1,074 +0.1% | $138,880 +1.1% |
| 2024 | $1,072 +16.8% | $137,400 |
| 2023 | $918 -11.2% | $137,400 +18.5% |
| 2022 | $1,034 +0.7% | $115,960 +35.8% |
| 2021 | $1,027 +0.2% | $85,400 +12.4% |
| 2020 | $1,024 +8% | $76,000 |
| 2019 | $949 | $76,000 |
| 2018 | $949 -53.2% | $76,000 +28.2% |
| 2016 | $2,028 -1.2% | $59,280 |
| 2015 | $2,052 | $59,280 |
| 2014 | $2,052 +29.1% | $59,280 +40.7% |
| 2013 | $1,589 | $42,120 |
| 2012 | -- | $42,120 -10.8% |
| 2011 | -- | $47,240 -28.7% |
| 2010 | -- | $66,280 |
| 2009 | -- | $66,280 |
| 2007 | -- | $66,280 +4.8% |
| 2006 | -- | $63,240 |
| 2005 | -- | $63,240 |
| 2004 | $728 -0.1% | $63,240 |
| 2003 | $729 -35.7% | $63,240 +32.4% |
| 2002 | $1,134 -5.6% | $47,760 |
| 2001 | $1,202 | $47,760 |
Find assessor info on the county website
Monthly payment
Est. payment
Payment breakdown
Explore the cost of this home by adjusting the details. Changes won't be saved.Climate risks
Neighborhood: 30043
Nearby schools
GreatSchools rating
- 8/10Taylor Elementary SchoolGrades: PK-5Distance: 1.4 mi
- 7/10Creekland Middle SchoolGrades: 6-8Distance: 0.8 mi
- 6/10Collins Hill High SchoolGrades: 9-12Distance: 0.7 mi
Schools provided by the listing agent
- Elementary: Taylor
- Middle: Creekland
- High: Collins Hill
Source: GAMLS. This data may not be complete. We recommend contacting the local school district to confirm school assignments for this home.
- $374,5003 bd3 ba2.4k sqft1960 Fernwood Dr, Lawrenceville, GA 30043Sold

- $383,2003 bd2 ba1.7k sqft111 Fernwood Ct, Lawrenceville, GA 30043Off Market
- $423,2004 bd3 ba2.3k sqft1941 Fernwood Dr, Lawrenceville, GA 30043Off Market

- $387,1004 bd3 ba2.5k sqft1930 Fernwood Dr, Lawrenceville, GA 30043Off Market

- $381,7004 bd2 ba2.3k sqft1970 Fernwood Dr, Lawrenceville, GA 30043Off Market
- $361,4004 bd2 ba2.3k sqft1951 Fernwood Dr, Lawrenceville, GA 30043Off Market
- $411,5003 bd3 ba2.6k sqft110 Fernwood Ct, Lawrenceville, GA 30043Off Market
- $358,1003 bd3 ba1.8k sqft1931 Fernwood Dr, Lawrenceville, GA 30043Off Market
A local agent can set up tours, give advice and negotiate with sellers.
Similar homes
- $379,9993 bd2 ba1.7k sqft2423 Falcon Ct, Lawrenceville, GA 30043Active
 MLS ID #10774974, Robert Atkinson, Keller Williams Realty Atl. Partners. GAMLS
 - $380,0004 bd3 ba1.9k sqft994 Bay Ridge Dr, Lawrenceville, GA 30045Active
 MLS ID #10818249, Mohammad Uddin, Virtual Properties Realty.com. GAMLS
 - $350,0003 bd2 ba1.8k sqft3613 Vinyard Way, Lawrenceville, GA 30044Active
 MLS ID #10815374, Tara Winslow, Keller Williams Realty. GAMLS
 - $359,9773 bd2 ba1.5k sqft64 Poseidon Way, Lawrenceville, GA 30045Active
 MLS ID #10808714, Vicki Deshazo, Classic Home Collection. GAMLS
 - $345,0004 bd3 ba1.7k sqft714 Continental Dr, Lawrenceville, GA 30044ActiveMLS ID #10815392, Tanya Pickens, Opendoor Brokerage. GAMLS
- $369,9003 bd3 ba1.8k sqft455 Charlyne Way, Dacula, GA 30019ActiveMLS ID #10765060, April Weaver, Heartland Real Estate. GAMLS
- $355,0003 bd2 ba1.7k sqft105 Stone Wood Ln, Lawrenceville, GA 30046ActiveMLS ID #10773722, Jan Harwood, Georgia Dreams Realty. GAMLS
- $375,0004 bd3 ba1.7k sqft5003 Abbey Ln SW, Lilburn, GA 30047ActiveMLS ID #10814612, Melissa Merrick, Keller Williams Realty Atl. Partners. GAMLS
- $415,0004 bd3 ba2k sqft881 Providence Dr, Lawrenceville, GA 30044ActiveMLS ID #10805281, Ali Crook, ERA Foster & Bond. GAMLS
- $394,9004 bd3 ba2.2k sqft302 Cimarron Way, Lawrenceville, GA 30044ActiveMLS ID #10774520, Karen M Herrera, eXp Realty. GAMLS
- $369,0003 bd3 ba1.8k sqft475 Tanner Rd, Dacula, GA 30019ActiveMLS ID #10739562, LauraLee Collum, Agents Realty LLC. GAMLS
- $359,9004 bd3 ba2.2k sqft290 Clairidge Ln, Lawrenceville, GA 30046ActiveMLS ID #10772147, Felicia M Walters, Main Source Realty. GAMLS
- $369,9004 bd3 ba2.4k sqft2300 Huntington Dr, Loganville, GA 30052ActiveMLS ID #10816181, Shelley McKay, Virtual Properties Realty.com. GAMLS
- $375,0004 bd3 ba2.2k sqft1656 Ramblewood Way, Snellville, GA 30078ActiveMLS ID #10792651, Kathy Coots, Keller Williams Realty Atl. Partners. GAMLS
- $319,9003 bd2 ba1.5k sqft3180 Oak Dr, Lawrenceville, GA 30044ActiveMLS ID #10813134, Jody M Swords, Southern Classic Realtors. GAMLS
- $379,9004 bd3 ba2.4k sqft1975 Vintage Dr, Snellville, GA 30078ActiveMLS ID #10782798, Andrew O'Callaghan, Bolst, Inc.. GAMLS
- $385,0003 bd2 ba1.5k sqft558 Bellingham Dr, Sugar Hill, GA 30518ActiveMLS ID #10809394, Bob Hartwell, Keller Williams Realty Atl. Partners. GAMLS
- $319,9903 bd2 ba1.6k sqft360 Hemlock Dr, Lawrenceville, GA 30046ActiveMLS ID #10761312, Carlos Parra Mejias, Virtual Properties Realty.com. GAMLS
- $385,0003 bd3 ba2.1k sqft3190 Hampton Ridge Way, Snellville, GA 30078ActiveMLS ID #10785435, The Vining Team, Keller Williams Lake Oconee. GAMLS
- $375,0004 bd2 ba1.7k sqft2657 Wildwind Dr, Bethlehem, GA 30620ActiveMLS ID #10814962, Paul Almonte, Turnkey Realty. GAMLS
