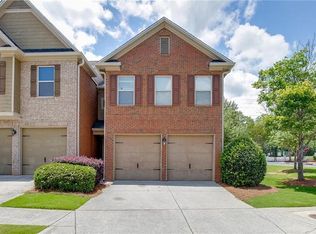
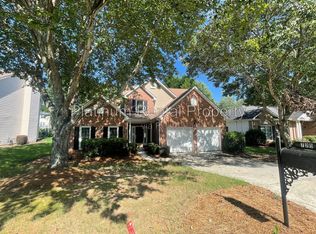
Updated Home in the Highly Sought-After Peachtree Ridge School District!
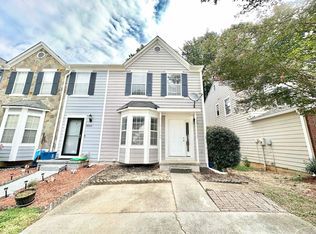
Welcome home to this beautifully updated, pet-friendly 3-bedroom, 2-bath home located on a quiet cul-de-sac in one of Gwinnett County's most desirable school districts Peachtree Ridge. Enjoy the perfect combination of convenience, privacy, and comfort just minutes from I-85, Suwanee Town Center, Sugarloaf Mills, restaurants, shopping, parks, and entertainment.
Highly rated schools including, Jackson Elementary School, Northbrook Middle School, and Peachtree Ridge High School
Inside you'll find a move-in ready home featuring:
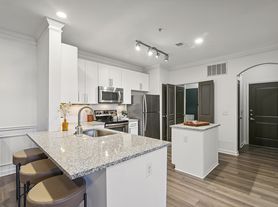
- Fully updated kitchen with new stainless steel appliances
- Beautiful natural oak hardwood floors throughout the main level and primary bedroom
- New carpet in secondary bedrooms
- Waterproof luxury vinyl plank flooring in the basement
- Cozy family room with fireplace
- Nest Smart Thermostat
- High-speed fiber internet available perfect for working from home
- Encapsulated crawlspace with whole-house dehumidification for improved comfort and indoor air quality
Outside you'll enjoy:
- Large private fenced backyard backing up to peaceful woods
- Spacious deck and screened porch
- Fire pit area for relaxing evenings
- An area for a private vegetable garden
- Plenty of room for kids to play or entertaining friends and family
- One-car garage
- No through traffic thanks to the quiet cul-de-sac location
Unlike many rentals, professional lawn maintenance and routine pest control are included, allowing you to spend your weekends enjoying your home instead of maintaining it. We also include the trash service and you'll benefit from a reduced water bill by being on septic and not having to pay for the sewer utility cost.
This is a clean, well-maintained home that's ideal for someone looking for a comfortable place to live not just another rental. We are local owners who take pride in caring for our properties and are looking for tenants who will appreciate and care for the home as their own.
- No smoking or vaping of any kind inside the home.
- Pet Friendly! Pets are considered on a case-by-case basis with prior written approval. Approved pets require a signed Pet Addendum and applicable pet fees and monthly pet rent. No exotic animals or aggressive breeds.
- Property is served by a private septic system. Tenant must comply with the Septic Addendum, including required maintenance. (Enzyme treatment twice per year is required.)
- Renters insurance is required throughout the lease term.
- Every occupant age 18 or older must complete an application and be listed on the lease.
- All applicants are subject to credit, criminal background, income, rental history, and eviction screening.
- Combined gross monthly household income must be at least 2.75x the monthly rent.
- Maximum occupancy: 5 residents.
- Maximum parking: 4 vehicles.
- Tenant is responsible for maintaining all utilities in their name throughout the lease term.
- First month's rent, security deposit, and any applicable pet fees are due prior to move-in, consistent with the lease.
- All payments must be setup and paid through electronic payment systems using the Zillow rental platform.
House for rent
$2,250/mo
2423 Falcon Ct, Lawrenceville, GA 30043
3beds
2,016sqft
This listing now includes required monthly fees in the total monthly price. Price shown reflects the lease term provided. Learn more|
Single family residence
Available now
Cats, dogs OK
Air conditioner, central air
Hookups laundry
Attached garage parking
Central, forced air
What's special
Quiet cul-de-sac locationOne-car garageBeautifully updatedNest smart thermostat
- 41 days |
- -- |
- -- |
Zillow last checked:
Listing updated:
Travel times

Let’s turn your rent into credit progress
Build credit history with every on-time payment and get credit for the payment you’re already making.
Facts & features
Interior
Bedrooms & bathrooms
- Bedrooms: 3
- Bathrooms: 2
- Full bathrooms: 2
Heating
- Central, Forced Air
Cooling
- Air Conditioner, Central Air
Appliances
- Included: Dishwasher, Freezer, Oven, Refrigerator
- Laundry: Hookups
Features
- Flooring: Carpet, Hardwood
Interior area
- Total interior livable area: 2,016 sqft
Video & virtual tour
Property
Parking
- Parking features: Attached, Garage, Off Street
- Has attached garage: Yes
- Details: Contact manager
Features
- Stories: 1
- Patio & porch: Patio, Porch, Screened
- Exterior features: Fenced Yard, Fire Pit, Outdoor Living, Private Yard
- Fencing: Fenced Yard
Lot
- Features: Private, Secluded
Details
- Additional structures: Garage(s)
- Parcel number: R7125080
Construction
Type & style
- Home type: SingleFamily
- Property subtype: Single Family Residence
Materials
- Lap Siding
Condition
- Year built: 1983
Community & HOA
HOA
- Amenities included: Dog Park
Location
- Region: Lawrenceville
Financial & listing details
- Lease term: 1 Year
Price history
| Date | Event | Price |
|---|---|---|
| 8/13/2026 | Listing removed | $379,999$188/sqft |
Source:  GAMLS #10774974 Report a problem GAMLS #10774974 Report a problem | ||
| 7/28/2026 | Listed for rent | $2,250-3.8%$1/sqft |
Source: Zillow Rentals Report a problem | ||
| 7/3/2026 | Price change | $379,999-0.9%$188/sqft |
Source: GAMLS #10774974 Report a problem | ||
| 6/25/2026 | Price change | $383,500-0.4%$190/sqft |
Source: GAMLS #10774974 Report a problem | ||
| 5/30/2026 | Listed for sale | $385,000+60.4%$191/sqft |
Source:  FMLS GA #7779250 Report a problem FMLS GA #7779250 Report a problem | ||
| 5/12/2026 | Listing removed | $2,340$1/sqft |
Source: Zillow Rentals Report a problem | ||
| 3/25/2026 | Listed for rent | $2,340$1/sqft |
Source: Zillow Rentals Report a problem | ||
| 7/24/2024 | Listing removed | -- |
Source: Zillow Rentals Report a problem | ||
| 6/21/2024 | Listed for rent | $2,340+1.7%$1/sqft |
Source: Zillow Rentals Report a problem | ||
| 9/18/2022 | Listing removed | -- |
Source: Zillow Rental Manager Report a problem | ||
| 8/2/2022 | Listed for rent | $2,300$1/sqft |
Source: Zillow Rental Manager Report a problem | ||
| 4/23/2021 | Sold | $240,000+16.5%$119/sqft |
Source: Public Record Report a problem | ||
| 11/19/2020 | Sold | $206,000+4.3%$102/sqft |
Source:  GAMLS #8885531 Report a problem GAMLS #8885531 Report a problem | ||
| 11/8/2020 | Pending sale | $197,500$98/sqft |
Source: HomeSold GA, LLC #8885531 Report a problem | ||
| 11/6/2020 | Listed for sale | $197,500$98/sqft |
Source: HomeSold GA, LLC #8885531 Report a problem | ||
Neighborhood: 30043
Nearby schools
GreatSchools rating
- 7/10Jackson Elementary SchoolGrades: PK-5Distance: 1.2 mi
- 9/10Northbrook Middle SchoolGrades: 6-8Distance: 0.7 mi
- 8/10Peachtree Ridge High SchoolGrades: 9-12Distance: 1.8 mi