NO HOA! Situated on over one acre and offering approximately 2,200 square feet of living space, this spacious 4-bedroom, 2.5-bath home is tucked away on a quiet cul-de-sac in a well-maintained Lawrenceville community known for its large lots and peaceful setting. Upon entering, you'll find a functional split-level layout designed for comfortable living. The lower level features a tandem 2-car garage, a spacious bedroom ideal for guests, a home office, or multi-generational living, along with additional storage space. The main living level is perfect for everyday living and entertaining, featuring a huge family room, a separate dining area, and an updated kitchen with beautiful new quartz countertops, white cabinetry, and plenty of workspace. A convenient half bath completes this level. Upstairs, the generous owner's suite provides a private retreat, while two additional large bedrooms share a full bathroom, offering plenty of room for family and guests. Step outside and enjoy the privacy and possibilities that come with over an acre of land. Whether you envision gardening, outdoor entertaining, play areas, or simply enjoying the extra space, this property offers a rare opportunity without HOA restrictions. Conveniently located near Downtown Lawrenceville, shopping, dining, parks, schools, and major commuter routes, this home combines peaceful suburban living with easy access to everything you need. Don't miss your chance to own a spacious home on a large lot in one of Lawrenceville's most desirable locations.
Active
Price cut: $5.1K (8/10)
$329,900
673 Effie Dr, Lawrenceville, GA 30045
4beds
2,205sqft
:
Get pre-qualified$2,075/mo
Single Family Residence
Built in 2002
1.04 Acres Lot
$329,500 Zestimate®
$150/sqft
$-- HOA
What's special
Plenty of workspaceSeparate dining areaQuiet cul-de-sacLarge lotsWhite cabinetryFunctional split-level layoutConvenient half bath
- 48 days |
- 844 |
- 47 |
Zillow last checked:
Listing updated:
Listed by:
Aziza Zeerak 213-925-7110,
Realty One Group Edge
Source: GAMLS,MLS#: 10791050
Facts & features
Interior
Bedrooms & bathrooms
- Bedrooms: 4
- Bathrooms: 3
- Full bathrooms: 2
- 1/2 bathrooms: 1
Rooms
- Room types: Family Room, Foyer, Great Room
Kitchen
- Features: Breakfast Bar
Heating
- Central
Cooling
- Central Air
Appliances
- Included: Dishwasher, Disposal, Gas Water Heater
- Laundry: Other
Features
- Walk-In Closet(s)
- Flooring: Carpet, Laminate, Other
- Windows: Double Pane Windows
- Basement: None
- Has fireplace: No
- Common walls with other units/homes: No Common Walls
Interior area
- Total structure area: 2,205
- Total interior livable area: 2,205 sqft
- Finished area above ground: 2,205
- Finished area below ground: 0
Property
Parking
- Total spaces: 2
- Parking features: Attached, Garage, Garage Door Opener, Storage
- Has attached garage: Yes
Features
- Levels: Three Or More
- Stories: 3
- Exterior features: Other
- Body of water: None
Lot
- Size: 1.04 Acres
- Features: Cul-De-Sac, Level
- Residential vegetation: Wooded
Details
- Parcel number: R5204 076
Construction
Type & style
- Home type: SingleFamily
- Architectural style: A-Frame
- Property subtype: Single Family Residence
Materials
- Other
- Foundation: Slab
- Roof: Composition
Condition
- Resale
- New construction: No
- Year built: 2002
Utilities & green energy
- Sewer: Public Sewer
- Water: Public
- Utilities for property: Cable Available, Electricity Available, Natural Gas Available, Phone Available, Sewer Available, Water Available
Community & HOA
Community
- Features: None
- Subdivision: none
HOA
- Has HOA: No
- Services included: None
Location
- Region: Lawrenceville
Financial & listing details
- Price per square foot: $150/sqft
- Tax assessed value: $396,200
- Annual tax amount: $5,911
- Date on market: 6/25/2026
- Cumulative days on market: 48 days
- Listing agreement: Exclusive Right To Sell
- Listing terms: 1031 Exchange,Cash,Conventional,FHA,VA Loan
- Electric utility on property: Yes
Estimated market value
$329,500
$313,000 - $346,000
$2,424/mo
Price history
| Date | Event | Price |
|---|---|---|
| 8/10/2026 | Price change | $329,900-1.5%$150/sqft |
Source:  GAMLS #10791050 Report a problem GAMLS #10791050 Report a problem | ||
| 7/27/2026 | Price change | $335,000-1.4%$152/sqft |
Source: GAMLS #10791050 Report a problem | ||
| 7/9/2026 | Price change | $339,900-2.9%$154/sqft |
Source: GAMLS #10791050 Report a problem | ||
| 6/25/2026 | Listed for sale | $349,900+16.6%$159/sqft |
Source: GAMLS #10791050 Report a problem | ||
| 2/13/2023 | Sold | $300,000+1.7%$136/sqft |
Source:  FMLS GA #7032178 Report a problem FMLS GA #7032178 Report a problem | ||
| 1/19/2023 | Pending sale | $295,000$134/sqft |
Source: GAMLS #20033874 Report a problem | ||
| 1/11/2023 | Listed for sale | $295,000$134/sqft |
Source: GAMLS #20033874 Report a problem | ||
| 12/3/2022 | Pending sale | $295,000$134/sqft |
Source: GAMLS #20033874 Report a problem | ||
| 12/1/2022 | Price change | $295,000-6.1%$134/sqft |
Source: GAMLS #20033874 Report a problem | ||
| 11/17/2022 | Price change | $314,000-1.3%$142/sqft |
Source: GAMLS #20033874 Report a problem | ||
| 10/27/2022 | Price change | $318,000-1.2%$144/sqft |
Source: FMLS GA #7032178 Report a problem | ||
| 10/6/2022 | Price change | $322,000-3.9%$146/sqft |
Source: GAMLS #20033874 Report a problem | ||
| 9/22/2022 | Price change | $335,000-1.5%$152/sqft |
Source: GAMLS #20033874 Report a problem | ||
| 9/8/2022 | Price change | $340,000-1.4%$154/sqft |
Source: FMLS GA #7032178 Report a problem | ||
| 8/4/2022 | Price change | $345,000-5.5%$156/sqft |
Source: GAMLS #20033874 Report a problem | ||
| 7/21/2022 | Price change | $365,000-1.6%$166/sqft |
Source: GAMLS #20033874 Report a problem | ||
| 7/7/2022 | Price change | $371,000-2.6%$168/sqft |
Source: FMLS GA #7032178 Report a problem | ||
| 6/23/2022 | Price change | $381,000-2.1%$173/sqft |
Source: FMLS GA #7032178 Report a problem | ||
| 6/9/2022 | Price change | $389,000-2.5%$176/sqft |
Source: GAMLS #20033874 Report a problem | ||
| 5/12/2022 | Price change | $399,000-2.4%$181/sqft |
Source: FMLS GA #7032178 Report a problem | ||
| 4/28/2022 | Price change | $409,000-1.4%$185/sqft |
Source: FMLS GA #7032178 Report a problem | ||
| 4/15/2022 | Listed for sale | $415,000+18.4%$188/sqft |
Source: FMLS GA #7032178 Report a problem | ||
| 3/24/2022 | Sold | $350,500+192.1%$159/sqft |
Source: Public Record Report a problem | ||
| 5/6/2005 | Sold | $120,000+8.5%$54/sqft |
Source: Public Record Report a problem | ||
| 10/11/2004 | Sold | $110,606-16.8%$50/sqft |
Source: Public Record Report a problem | ||
| 6/26/2002 | Sold | $132,900$60/sqft |
Source: Public Record Report a problem | ||
Public tax history
| Year | Property taxes | Tax assessment |
|---|---|---|
| 2025 | $5,911 +28.1% | $158,480 +32.1% |
| 2024 | $4,615 -3% | $120,000 -3.3% |
| 2023 | $4,756 +34.4% | $124,120 +36.9% |
| 2022 | $3,538 -1.2% | $90,680 |
| 2021 | $3,581 -0.6% | $90,680 |
| 2020 | $3,601 +57.6% | $90,680 +59.8% |
| 2019 | $2,285 | $56,760 |
| 2018 | $2,285 -0.7% | $56,760 |
| 2016 | $2,301 +16.7% | $56,760 +21.4% |
| 2015 | $1,971 | $46,760 |
| 2014 | $1,971 +9.8% | $46,760 +12.5% |
| 2013 | $1,794 | $41,560 |
| 2012 | -- | $41,560 -27.4% |
| 2011 | -- | $57,280 -20.8% |
| 2010 | -- | $72,320 |
| 2009 | -- | $72,320 |
| 2007 | -- | $72,320 +18.2% |
| 2006 | -- | $61,200 |
| 2005 | -- | $61,200 |
| 2004 | $991 +8.4% | $61,200 +8.6% |
| 2003 | $915 -12.8% | $56,360 +75% |
| 2002 | $1,049 +94.3% | $32,200 +100.2% |
| 2001 | $540 | $16,080 |
Find assessor info on the county website
Monthly payment
Est. payment
Payment breakdown
Explore the cost of this home by adjusting the details. Changes won't be saved.Climate risks
Neighborhood: 30045
Nearby schools
GreatSchools rating
- 5/10Simonton Elementary SchoolGrades: PK-5Distance: 0.8 mi
- 8/10Jordan Middle SchoolGrades: 6-8Distance: 1.5 mi
- 4/10Central Gwinnett High SchoolGrades: 9-12Distance: 2.9 mi
Schools provided by the listing agent
- Elementary: Simonton
- Middle: Jordan
- High: Central
Source: GAMLS. This data may not be complete. We recommend contacting the local school district to confirm school assignments for this home.
- $384,7005 bd4 ba2.2k sqft663 Effie Dr, Lawrenceville, GA 30045Off Market
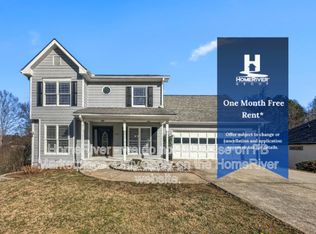
- $316,5003 bd2 ba1.6k sqft653 Effie Dr, Lawrenceville, GA 30045Off Market
- $346,6003 bd4 ba2.1k sqft710 Allens Landing Dr, Lawrenceville, GA 30045Off Market
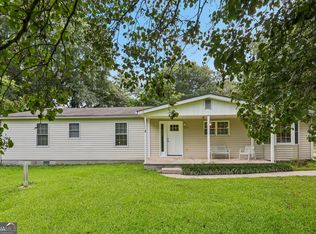
- $371,3005 bd3 ba2.9k sqft720 Allens Landing Dr, Lawrenceville, GA 30045Off Market
- $362,5003 bd2 ba2k sqft648 Effie Dr, Lawrenceville, GA 30045Off Market
- $358,6003 bd3 ba2.4k sqft700 Allens Landing Dr, Lawrenceville, GA 30045Off Market
- $342,7003 bd2 ba2.8k sqft730 Allens Landing Dr, Lawrenceville, GA 30045Off Market
- $380,0004 bd2 ba1.7k sqft643 Effie Dr, Lawrenceville, GA 30045Sold
A local agent can set up tours, give advice and negotiate with sellers.
Similar homes
- $365,0003 bd3 ba2.3k sqft1615 New Hope Rd, Lawrenceville, GA 30045Active
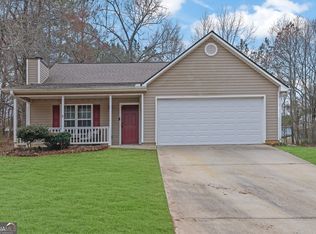
 MLS ID #10811796, Patricia Mickle, Virtual Properties Realty.com. GAMLS
 - $325,0003 bd2 ba1.3k sqft1805 Tribble Ridge Dr, Lawrenceville, GA 30045Active
 MLS ID #10796806, Josh Pipes, U1 Realty. GAMLS
 - $325,0003 bd2 ba1.4k sqft695 Amelia Grove Ln, Lawrenceville, GA 30045Active
 MLS ID #10805486, Jamie Parker, eXp Realty. GAMLS
 - $370,0004 bd3 ba1.9k sqft2945 Emerald Springs Dr, Lawrenceville, GA 30045Active
 MLS ID #10817869, Kennedi Washington, WM Realty LLC. GAMLS
 - $450,0004 bd3 ba2.6k sqft925 Sweet Mill Ln, Lawrenceville, GA 30045ActiveMLS ID #10817827, Madison Hustedt, Keller Williams Community Partners. GAMLS
- $433,0004 bd4 ba3k sqft595 Castlebrooke Dr, Lawrenceville, GA 30045ActiveMLS ID #10786269, Ernest Turner, Atlanta Realtors. GAMLS
- $335,0004 bd3 ba2k sqft1931 Rocky Mill Ln, Lawrenceville, GA 30044ActiveMLS ID #10804058, Mark Spain, Mark Spain Real Estate. GAMLS
- $355,0003 bd2 ba1.7k sqft105 Stone Wood Ln, Lawrenceville, GA 30046ActiveMLS ID #10773722, Jan Harwood, Georgia Dreams Realty. GAMLS
- $324,9004 bd3 ba1.8k sqft200 Appalachee Church Rd, Auburn, GA 30011ActiveMLS ID #10767657, Casey Stiles, Southern Classic Realtors. GAMLS
- $340,0004 bd3 ba1.6k sqft3124 Stanford Cir, Lawrenceville, GA 30044ActiveMLS ID #10804021, Shawn Robinson, HomeSmart. GAMLS
- $361,9994 bd3 ba1.8k sqft3202 Summit Glen Dr, Loganville, GA 30052ActiveMLS ID #10800878, Brad Echols, Extol Realty. GAMLS
- $395,0004 bd3 ba1.8k sqft1303 Mohawk Dr, Lawrenceville, GA 30043Active Under ContractMLS ID #10808448, John Jimenez Franco, Atlanta Neighborhood Realty. GAMLS
- $345,0003 bd2 ba1.7k sqft721 Belmont Rdg, Lawrenceville, GA 30043ActiveMLS ID #10782373, Tanya Pickens, Opendoor Brokerage. GAMLS
- $350,0003 bd2 ba1.8k sqft3613 Vinyard Way, Lawrenceville, GA 30044ActiveMLS ID #10815374, Tara Winslow, Keller Williams Realty PeachtreeRoad. GAMLS
- $349,0004 bd2 ba2.8k sqft1610 Rose Garden Ln, Loganville, GA 30052ActiveMLS ID #10815257, Brad Echols, Extol Realty. GAMLS
- $357,0003 bd3 ba2k sqft473 Bradford Place Ln, Loganville, GA 30052ActiveMLS ID #10801337, Angie Robinson, Front Gate Homes. GAMLS
- $399,0003 bd3 ba2.4k sqft4130 Lake Dr, Loganville, GA 30052ActiveMLS ID #10822045, Ron Dawson, Drake Realty of Greater Atlanta. GAMLS
- $344,9004 bd3 ba1.7k sqft1520 Riverglen Dr, Loganville, GA 30052ActiveMLS ID #10786961, Donna Lewis, Keller Williams Realty Atl. Partners. GAMLS
- $369,9003 bd3 ba1.8k sqft455 Charlyne Way, Dacula, GA 30019ActiveMLS ID #10765060, April Weaver, Heartland Real Estate. GAMLS
- $350,0003 bd2 ba1.2k sqft2558 Candlewood Way, Lawrenceville, GA 30044ActiveMLS ID #10808991, Stephen Rudolph, Ansley RE | Christie's Int'l RE. GAMLS
