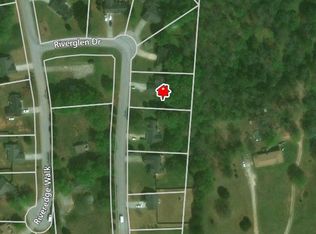
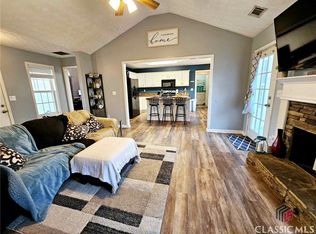
Welcome Home to 1520 Riverglen Dr, a beautifully refreshed 4-bedroom, 2.5-bath home, conveniently located between Loganville and Bethlehem, minutes from shopping, dining, and healthcare facilities. Step inside to discover brand-new interior paint and stunning, durable new luxury vinyl plank (LVP) flooring stretching across the main living areas. The spacious, living room boasts a cozy fireplace, making it the ideal spot for family gatherings. The kitchen opens beautifully to the dining area and features generous cabinet space, a pantry, and quick access to the main-level half-bath. Upstairs, you will find four spacious bedrooms outfitted with brand-new, plush carpeting underfoot. The primary suite serves as a true retreat, featuring vaulted ceilings and a private en-suite bathroom with a separate tub and shower. The three secondary bedrooms offer great closet space and flexible configurations for a growing family, a dedicated home office, or a media room. Step out back to your private, fenced-in backyard, that provides plenty of space for outdoor entertaining, pets, or play. Combining a fantastic location, with top-to-bottom cosmetic updates, this home is entirely move-in ready.
Active
Price cut: $10K (8/4)
$344,900
1520 Riverglen Dr, Loganville, GA 30052
4beds
1,754sqft
Single Family Residence
Built in 2001
0.59 Acres Lot
$343,000 Zestimate®
$197/sqft
$13/mo HOA
What's special
Cozy fireplacePrivate fenced-in backyardGreat closet spaceGenerous cabinet spaceVaulted ceilingsBrand-new interior paintFour spacious bedrooms
- 69 days |
- 399 |
- 33 |
Zillow last checked:
Listing updated:
Listed by:
Donna Lewis 678-878-8192,
Keller Williams Realty Atl. Partners
Source: GAMLS,MLS#: 10786961
Facts & features
Interior
Bedrooms & bathrooms
- Bedrooms: 4
- Bathrooms: 3
- Full bathrooms: 2
- 1/2 bathrooms: 1
Rooms
- Room types: Family Room, Foyer, Laundry
Dining room
- Features: Dining Rm/Living Rm Combo
Kitchen
- Features: Breakfast Area, Pantry
Heating
- Central, Electric, Forced Air, Heat Pump
Cooling
- Ceiling Fan(s), Central Air, Electric, Heat Pump
Appliances
- Included: Dishwasher, Electric Water Heater, Microwave, Oven/Range (Combo)
- Laundry: In Kitchen
Features
- Double Vanity, Separate Shower, Soaking Tub, Tray Ceiling(s), Walk-In Closet(s)
- Flooring: Carpet, Other, Vinyl
- Basement: None
- Attic: Pull Down Stairs
- Number of fireplaces: 1
- Fireplace features: Factory Built, Family Room
- Common walls with other units/homes: No Common Walls
Interior area
- Total structure area: 1,754
- Total interior livable area: 1,754 sqft
- Finished area above ground: 1,754
- Finished area below ground: 0
Property
Parking
- Parking features: Garage, Garage Door Opener, Kitchen Level
- Has garage: Yes
Features
- Levels: Two
- Stories: 2
- Patio & porch: Patio, Porch
- Fencing: Back Yard,Wood
- Has view: Yes
- View description: Seasonal View
- Body of water: None
Lot
- Size: 0.59 Acres
- Features: Cul-De-Sac, Private, Sloped
- Residential vegetation: Cleared, Grassed, Partially Wooded
Details
- Parcel number: N058B029
Construction
Type & style
- Home type: SingleFamily
- Architectural style: Brick/Frame,Traditional
- Property subtype: Single Family Residence
Materials
- Brick, Vinyl Siding
- Foundation: Slab
- Roof: Composition
Condition
- Resale
- New construction: No
- Year built: 2001
Utilities & green energy
- Sewer: Septic Tank
- Water: Public
- Utilities for property: Underground Utilities
Community & HOA
Community
- Features: Street Lights
- Security: Smoke Detector(s)
- Subdivision: Riverglen
HOA
- Has HOA: Yes
- Services included: Other
- HOA fee: $150 annually
Location
- Region: Loganville
Financial & listing details
- Price per square foot: $197/sqft
- Tax assessed value: $277,800
- Annual tax amount: $3,537
- Date on market: 6/16/2026
- Cumulative days on market: 69 days
- Listing agreement: Exclusive Right To Sell
- Listing terms: 1031 Exchange,Cash,Conventional,FHA,VA Loan
Estimated market value
$343,000
$326,000 - $360,000
$2,068/mo
Price history
| Date | Event | Price |
|---|---|---|
| 8/4/2026 | Price change | $344,900-2.8%$197/sqft |
Source:  GAMLS #10786961 Report a problem GAMLS #10786961 Report a problem | ||
| 6/16/2026 | Listed for sale | $354,900+139.8%$202/sqft |
Source: GAMLS #10786961 Report a problem | ||
| 5/16/2020 | Listing removed | $1,400$1/sqft |
Source: Excalibur Homes, LLC #8754721 Report a problem | ||
| 3/17/2020 | Listed for rent | $1,400+3.7%$1/sqft |
Source: Excalibur Homes, LLC #8754721 Report a problem | ||
| 4/4/2019 | Listing removed | $1,350$1/sqft |
Source: Excalibur Homes, LLC. #6522174 Report a problem | ||
| 4/3/2019 | Price change | $1,350+3.8%$1/sqft |
Source: Excalibur Homes, LLC. #6522174 Report a problem | ||
| 3/22/2019 | Listed for rent | $1,300+4%$1/sqft |
Source: Excalibur Homes, LLC. #6522174 Report a problem | ||
| 10/22/2016 | Listing removed | $1,250+16.3%$1/sqft |
Source: Excalibur Homes, LLC Report a problem | ||
| 5/17/2013 | Listing removed | $1,075$1/sqft |
Source: Excalibur Home Management LLC Report a problem | ||
| 5/16/2013 | Listed for rent | $1,075$1/sqft |
Source: Excalibur Home Management LLC Report a problem | ||
| 9/30/2012 | Listing removed | $1,075$1/sqft |
Source: Excalibur Home Management LLC Report a problem | ||
| 9/29/2012 | Listed for rent | $1,075$1/sqft |
Source: Excalibur Home Management LLC Report a problem | ||
| 7/19/2009 | Listing removed | $148,000$84/sqft |
Source: Virtual Properties Realty #3896712 Report a problem | ||
| 5/22/2009 | Price change | $148,000-3.3%$84/sqft |
Source: Virtual Properties Realty #3896712 Report a problem | ||
| 3/31/2009 | Listed for sale | $153,000+22.5%$87/sqft |
Source: NCI #2643410 Report a problem | ||
| 4/22/2002 | Sold | $124,900$71/sqft |
Source: Public Record Report a problem | ||
Public tax history
| Year | Property taxes | Tax assessment |
|---|---|---|
| 2024 | $3,336 +0.3% | $111,120 +3.2% |
| 2023 | $3,325 +5.4% | $107,640 +10% |
| 2022 | $3,155 +21.2% | $97,880 +25.4% |
| 2021 | $2,603 +3.1% | $78,040 +4.9% |
| 2020 | $2,524 +13.5% | $74,360 +13.4% |
| 2019 | $2,224 +9.1% | $65,600 +9.8% |
| 2018 | $2,038 -0.5% | $59,760 |
| 2017 | $2,048 +44.8% | $59,760 +48.7% |
| 2016 | $1,415 +16.5% | $40,200 +19.1% |
| 2015 | $1,215 | $33,760 +0.1% |
| 2014 | $1,215 | $33,720 |
| 2013 | -- | -- |
| 2012 | -- | -- |
| 2011 | -- | -- |
| 2010 | -- | -- |
| 2009 | -- | -- |
| 2008 | -- | -- |
| 2007 | -- | -- |
| 2006 | -- | $138,193 +10.8% |
| 2005 | -- | $124,708 |
| 2004 | -- | $124,708 +3.6% |
| 2003 | -- | $120,401 |
| 2002 | -- | -- |
Find assessor info on the county website
Monthly payment
Est. payment
Payment breakdown
Explore the cost of this home by adjusting the details. Changes won't be saved.Climate risks
Neighborhood: 30052
Nearby schools
GreatSchools rating
- 9/10Loganville Elementary SchoolGrades: PK-5Distance: 3 mi
- 6/10Loganville Middle SchoolGrades: 6-8Distance: 3 mi
- 9/10Loganville High SchoolGrades: 9-12Distance: 4.1 mi
Schools provided by the listing agent
- Elementary: Loganville
- Middle: Loganville
- High: Loganville
Source: GAMLS. This data may not be complete. We recommend contacting the local school district to confirm school assignments for this home.
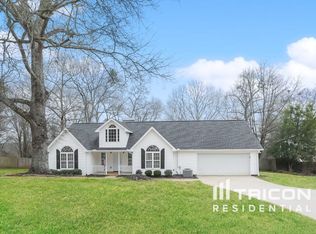
- $326,6003 bd3 ba1.4k sqft1516 Riverglen Dr, Loganville, GA 30052Off Market
- $333,8003 bd2 ba1.5k sqft1524 Riverglen Dr, Loganville, GA 30052Off Market
- $328,0003 bd2 ba-- sqft1528 Riverglen Dr, Loganville, GA 30052Sold
- $336,6003 bd2 ba1.7k sqft1512 Riverglen Dr, Loganville, GA 30052Off Market
- $342,7003 bd2 ba1.5k sqft1700 Riveredge Walk, Loganville, GA 30052Off Market
- $332,7003 bd2 ba1.5k sqft1704 Riveredge Walk, Loganville, GA 30052Off Market
- $345,700-- bd3 ba1.5k sqft1508 Riverglen Dr, Loganville, GA 30052Off Market
- $268,0003 bd2 ba1.7k sqft1708 Riveredge Walk, Loganville, GA 30052Sold
A local agent can set up tours, give advice and negotiate with sellers.
Similar homes
- $350,0004 bd4 ba2.5k sqft4791 Cedar Dr, Loganville, GA 30052Active

 MLS ID #10813105, Peggy Brown, Virtual Properties Realty.com. GAMLS
 - $356,0004 bd3 ba1.8k sqft3202 Summit Glen Dr, Loganville, GA 30052Active
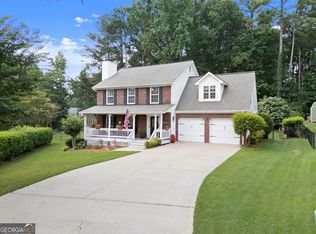 MLS ID #10800878, Brad Echols, Extol Realty. GAMLS
 - $369,9004 bd3 ba2.4k sqft2300 Huntington Dr, Loganville, GA 30052Active
 MLS ID #10816181, Shelley McKay, Virtual Properties Realty.com. GAMLS
 - $358,0004 bd3 ba2k sqft441 Sweet Ashley Way, Loganville, GA 30052Active
 MLS ID #10815523, Lynne Irby, ICON Real Estate Group. GAMLS
 - $399,0003 bd3 ba2.4k sqft4130 Lake Dr, Loganville, GA 30052ActiveMLS ID #10822045, Ron Dawson, Drake Realty of Greater Atlanta. GAMLS
- $344,9004 bd2 ba1.8k sqft301 Jonaquil Ave, Auburn, GA 30011ActiveMLS ID #10826782, Jenna Matheny, Realistry Brokerage, LLC. GAMLS
- $464,9004 bd3 ba2.4k sqft529 Plantation Creek Dr, Loganville, GA 30052ActiveMLS ID #10822698, Shannon M Johnson, Reliant Realty Inc.. GAMLS
- $380,0004 bd3 ba1.9k sqft994 Bay Ridge Dr, Lawrenceville, GA 30045ActiveMLS ID #10818249, Mohammad Uddin, Virtual Properties Realty.com. GAMLS
- $375,0004 bd2 ba1.7k sqft2657 Wildwind Dr, Bethlehem, GA 30620ActiveMLS ID #10814962, Paul Almonte, Turnkey Realty. GAMLS
- $364,9993 bd3 ba2k sqft2250 Ridge Forest Dr, Grayson, GA 30017ActiveMLS ID #10831098, Elmer Gomez, Real Broker, LLC. GAMLS
- $375,0003 bd3 ba1.9k sqft5750 Center Hill Church Rd, Loganville, GA 30052Active Under ContractMLS ID #10754793, Jennifer Hernandez, Self Property Advisors. GAMLS
- $320,0003 bd2 ba1.5k sqft1637 Summit Creek Way, Loganville, GA 30052Active Under ContractMLS ID #10817012, Chad C Draper, The Eulalia Group Real Estate. GAMLS
- $399,9995 bd3 ba2.3k sqft834 Winding Grove Ln, Loganville, GA 30052For Sale By Owner
- $324,9004 bd3 ba1.8k sqft200 Appalachee Church Rd, Auburn, GA 30011ActiveMLS ID #10767657, Casey Stiles, Southern Classic Realtors. GAMLS
- $339,9004 bd3 ba2.3k sqft1259 Maxey Ct, Winder, GA 30680ActiveMLS ID #10706906, Charles Nichol, Trowbridge Realty Corporation. GAMLS
- $329,9004 bd3 ba2.2k sqft673 Effie Dr, Lawrenceville, GA 30045ActiveMLS ID #10791050, Aziza Zeerak, Realty One Group Edge. GAMLS
- $455,0004 bd3 ba2.4k sqft2990 Meadow Gate Way, Loganville, GA 30052ActiveMLS ID #10806088, Chris Mullins, Keller Williams Realty Atl. Partners. GAMLS
- $389,9004 bd4 ba2.2k sqft918 McKendree Ln, Bethlehem, GA 30620ActiveMLS ID #10796240, Lorena Mellow, Keller Williams Realty First Atlanta. GAMLS
- $334,9003 bd3 ba1.8k sqft4025 Hemingway Dr, Monroe, GA 30656ActiveMLS ID #10806799, Kalen Vanderhorst, Real Broker, LLC. GAMLS
- $320,0003 bd2 ba1.3k sqft1626 River Trce, Auburn, GA 30011ActiveMLS ID #10821524, Tanya Pickens, Opendoor Brokerage. GAMLS
