Looking for an updated home with a great backyard in the Grayson High School district? Tucked away on a quiet cul-de-sac, this Loganville home offers the updates, space, and outdoor living you've been looking for! The kitchen is a standout with white shaker-style soft-close cabinets, dark granite countertops, a pearlescent backsplash, under-cabinet lighting, stainless steel appliances, and a front-control Italian gas range. Throughout the home, you'll also find thoughtful updates including a Nest thermostat, large picture windows, updated lighting, ceiling fans, fixtures, and hardware. Upstairs has brand-new carpet, and the home has been pet- and smoke-free. Some of the big-ticket upgrades are already taken care of, too, including a roof with 40-year architectural shingles, two Amana HVAC systems, a tankless water heater, whole-house water filtration system, and new dishwasher. The garage even has its own mini-split system, making it a great option for a workshop, hobby space, or comfortable flex area. But the backyard may be your favorite part! Sitting on a level .43-acre lot surrounded by mature trees, the home features a huge back deck overlooking the fenced backyard and tiled patio. Spend evenings around the fire pit, relax on the swing under the pergola, or put those raised garden beds to work. All of this is located in an active swim and tennis community with Publix, shopping, dining, and everyday conveniences just minutes away. Updated inside, fantastic outdoor living, a cul-de-sac location, and plenty of room to enjoy-this is a home you'll want to see in person!
Active
Price cut: $5K (9/15)
$450,000
2990 Meadow Gate Way, Loganville, GA 30052
4beds
2,486sqft
Single Family Residence
Built in 2000
0.44 Acres Lot
$446,200 Zestimate®
$181/sqft
$68/mo HOA
What's special
Cul-de-sac locationFenced backyardUpdated homeHuge back deckGreat backyardRaised garden bedsLarge picture windows
- 91 days
- 136
- 10
Zillow last checked:
Listing updated:
Listed by:
Chris Mullins 404-512-9299,
Keller Williams Realty Atl. Partners
Source: GAMLS,MLS#: 10806088
Facts & features
Interior
Bedrooms & bathrooms
- Bedrooms: 4
- Bathrooms: 3
- Full bathrooms: 2
- 1/2 bathrooms: 1
Rooms
- Room types: Bonus Room, Family Room, Media Room
Dining room
- Features: Seats 12+, Separate Room
Kitchen
- Features: Breakfast Area, Pantry, Solid Surface Counters
Heating
- Natural Gas
Cooling
- Ceiling Fan(s), Central Air
Appliances
- Included: Dishwasher, Gas Water Heater, Microwave
- Laundry: Other
Features
- Double Vanity, High Ceilings, Separate Shower, Tray Ceiling(s), Vaulted Ceiling(s), Walk-In Closet(s)
- Flooring: Carpet, Hardwood
- Windows: Double Pane Windows
- Basement: None
- Attic: Pull Down Stairs
- Number of fireplaces: 1
- Fireplace features: Factory Built, Gas Log
- Common walls with other units/homes: No Common Walls
Interior area
- Total structure area: 2,486
- Total interior livable area: 2,486 sqft
- Finished area above ground: 2,486
- Finished area below ground: 0
Property
Parking
- Parking features: Garage
- Has garage: Yes
Features
- Levels: Two
- Stories: 2
- Patio & porch: Deck, Porch
- Fencing: Back Yard,Fenced
- Body of water: None
Lot
- Size: 0.44 Acres
- Features: Cul-De-Sac, Level
- Residential vegetation: Grassed
Details
- Parcel number: R5156 112
Construction
Type & style
- Home type: SingleFamily
- Architectural style: Brick Front,Traditional
- Property subtype: Single Family Residence
Materials
- Other
- Foundation: Slab
- Roof: Other
Condition
- Resale
- New construction: No
- Year built: 2000
Utilities & green energy
- Electric: 220 Volts
- Sewer: Public Sewer
- Water: Public
- Utilities for property: High Speed Internet, Phone Available
Green energy
- Energy efficient items: Thermostat
Community & HOA
Community
- Features: Clubhouse, Playground, Pool, Sidewalks, Street Lights, Swim Team, Tennis Court(s), Walk To Schools, Near Shopping
- Security: Carbon Monoxide Detector(s), Smoke Detector(s)
- Subdivision: Wildwood At Meadowgate
HOA
- Has HOA: Yes
- Services included: Maintenance Grounds, Swimming, Tennis
- HOA fee: $810 annually
Location
- Region: Loganville
Financial & listing details
- Price per square foot: $181/sqft
- Tax assessed value: $421,500
- Annual tax amount: $6,362
- Date on market: 7/15/2026
- Cumulative days on market: 91 days
- Listing agreement: Exclusive Right To Sell
- Listing terms: 1031 Exchange,Assumable,Cash,Conventional,FHA,VA Loan
Estimated market value
$446,200
$424,000 - $469,000
$2,489/mo
Price history
| Date | Event | Price |
|---|---|---|
| 9/15/2026 | Price change | $450,000-1.1%$181/sqft |
Source:  GAMLS #10806088 Report a problem GAMLS #10806088 Report a problem | ||
| 7/15/2026 | Listed for sale | $455,000+4.6%$183/sqft |
Source: GAMLS #10806088 Report a problem | ||
| 5/31/2023 | Sold | $435,000-1.1%$175/sqft |
Source:  FMLS GA #7183170 Report a problem FMLS GA #7183170 Report a problem | ||
| 5/1/2023 | Pending sale | $439,900$177/sqft |
Source: GAMLS #10135560 Report a problem | ||
| 4/18/2023 | Price change | $439,900-1.1%$177/sqft |
Source: GAMLS #10135560 Report a problem | ||
| 4/6/2023 | Price change | $445,000-1.1%$179/sqft |
Source: GAMLS #10135560 Report a problem | ||
| 3/2/2023 | Listed for sale | $449,900+172.7%$181/sqft |
Source: GAMLS #10135560 Report a problem | ||
| 9/4/2008 | Sold | $165,000-20.9%$66/sqft |
Source: Public Record Report a problem | ||
| 5/7/2008 | Listed for sale | $208,700+28.8%$84/sqft |
Source: NCI #3707670 Report a problem | ||
| 12/11/2000 | Sold | $162,000$65/sqft |
Source: Public Record Report a problem | ||
Public tax history
| Year | Property taxes | Tax assessment |
|---|---|---|
| 2026 | -- | $168,600 -1.1% |
| 2025 | $6,362 +3% | $170,440 +4.4% |
| 2024 | $6,179 +35% | $163,320 -9.4% |
| 2023 | $4,578 +8.9% | $180,360 +27.4% |
| 2022 | $4,205 +17.4% | $141,560 +30.1% |
| 2021 | $3,583 | $108,800 +7% |
| 2020 | -- | $101,720 |
| 2019 | $3,355 | $101,720 +9% |
| 2018 | $3,355 +28.2% | $93,320 +11% |
| 2016 | $2,616 | $84,080 +19.3% |
| 2015 | $2,616 | $70,480 +3.8% |
| 2014 | $2,616 +3.1% | $67,880 |
| 2013 | $2,538 | $67,880 |
| 2012 | -- | $67,880 |
| 2011 | -- | $67,880 -13.9% |
| 2010 | -- | $78,800 |
| 2009 | -- | $78,800 |
| 2007 | -- | $78,800 |
| 2006 | -- | $78,800 |
| 2005 | -- | $78,800 |
| 2004 | $998 +16% | $78,800 +20.6% |
| 2003 | $860 -49.7% | $65,320 |
| 2002 | $1,712 -4.1% | $65,320 |
| 2001 | $1,784 | $65,320 |
Find assessor info on the county website
Monthly payment
Est. payment
Payment breakdown
Explore the cost of this home by adjusting the details. Changes won't be saved.Climate risks
Neighborhood: 30052
Nearby schools
Schools provided by the listing agent
- Elementary: Trip
- Middle: Bay Creek
- High: Grayson
Source: GAMLS. This data may not be complete. We recommend contacting the local school district to confirm school assignments for this home.

Similar homes
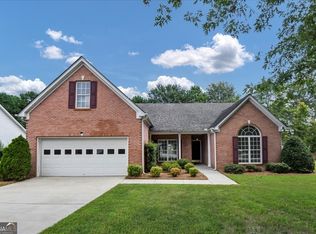
- $398,0005 bd4 ba3k sqft3220 Plantation Run Dr, Loganville, GA 30052Active
 MLS ID #10869471, Joanna Krauz, Keller Williams Realty Atl. Partners. GAMLS
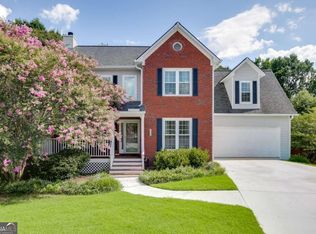
 - $425,0004 bd4 ba2.7k sqft978 Shannon Rd SW, Loganville, GA 30052Active
 MLS ID #10759579, Kristi Williams, Cozart Realty. GAMLS
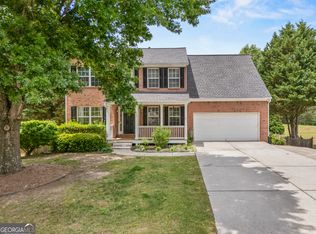
 - $450,0003 bd3 ba2.4k sqft403 Magnolia Ct, Loganville, GA 30052Active
 MLS ID #10850915, Melodee C Rhodes, Virtual Properties Realty.Net. GAMLS
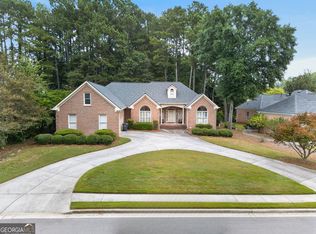
 - $439,0004 bd4 ba2.4k sqft946 Golden Meadows Ln, Loganville, GA 30052Active
 MLS ID #10790341, Dorothy King, Extol Realty. GAMLS
 - $405,0004 bd3 ba2.5k sqft4209 Elm Trace Dr, Loganville, GA 30052ActiveMLS ID #10771489, Aleithia D Greer, Southern Sunset Realty Group. GAMLS
- $460,0003 bd2 ba1.5k sqft3520 Camelot Ct, Loganville, GA 30052ActiveMLS ID #10833960, Chris Mullins, Keller Williams Realty Atl. Partners. GAMLS
- $435,0005 bd3 ba3k sqft227 Eleanora Way, Loganville, GA 30052ActiveMLS ID #10711082, Shanda McRae, Keller Williams West Atlanta. GAMLS
- $479,9995 bd3 ba3.1k sqft684 Lakehaven Ln, Loganville, GA 30052ActiveMLS ID #10812321, Robin Warner, Solutions First Realty LLC. GAMLS
- $349,0004 bd3 ba1.8k sqft3202 Summit Glen Dr, Loganville, GA 30052ActiveMLS ID #10800878, Brad Echols, Extol Realty. GAMLS
- $339,9003 bd3 ba1.9k sqft909 Milton Cir, Loganville, GA 30052ActiveMLS ID #10857653, Tracey L Curtin, Re/Max Tru, Inc.. GAMLS
- $435,0004 bd3 ba2.7k sqft981 Wisteria View Ct, Dacula, GA 30019ActiveMLS ID #10834602, Mark Spain, Mark Spain Real Estate. GAMLS
- $419,0004 bd4 ba3k sqft2872 Summit Crest Ln, Snellville, GA 30078ActiveMLS ID #10826436, Traci Avers, Keller Williams Realty Atl. Partners. GAMLS
- $429,9004 bd3 ba2.8k sqft1875 Oak Rd, Snellville, GA 30078ActiveMLS ID #10825414, Scott Lewis, Keller Williams Realty Atl. Partners. GAMLS
- $354,9004 bd2 ba1.6k sqft2360 Huntington Dr, Loganville, GA 30052ActiveMLS ID #10742769, Mark Myers, Myers Team Realty. GAMLS
- $334,9004 bd3 ba1.7k sqft1520 Riverglen Dr, Loganville, GA 30052ActiveMLS ID #10786961, Donna Lewis, Keller Williams Realty Atl. Partners. GAMLS
- $390,0004 bd3 ba1.9k sqft1230 Skipping Rock Ln, Grayson, GA 30017ActiveMLS ID #10689611, Robert Komar, Keller Williams Community Partners. GAMLS
- $336,0003 bd2 ba1.4k sqft4444 Bos Way, Loganville, GA 30052Active Under ContractMLS ID #10834830, Styles Realty Group, Century 21 Results. GAMLS
- $370,0004 bd3 ba1.9k sqft2945 Emerald Springs Dr, Lawrenceville, GA 30045ActiveMLS ID #10817869, Kennedi Washington, WM Realty LLC. GAMLS
- $523,9003 bd4 ba2.8k sqft1416 Arblay Pl, Loganville, GA 30052ActiveMLS ID #10816427, Greg Shadburn, BHHS Georgia Properties. GAMLS
- $439,0004 bd3 ba2.1k sqft3955 Hamilton View Way, Dacula, GA 30019ActiveMLS ID #10798064, Jerry Harkness, Keller Williams Lanier Partners. GAMLS
