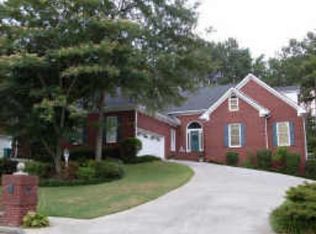
PRICED TO SELL!!!! WELCOME HOME to this one-of-a-kind gem, 4-SIDED BRICK ranch in sought out Tara Club Estates, where every home is unique in character and design. Upon arrival, you will be greeted with a circular driveway that could easily fit 6-7 cars and a 2 car enclosed garage. This stunning home features a well designed and spacious open floor plan. A master bedroom with trey ceilings and a large walk-in closet, located in its own wing of the house, is truly fit for a King and Queen, but could easily fit both a King and Queen bed in its oversized space. The master bathroom has a double vanity, walk-in shower, separate tub and enclosed toilet. On the main level there are two additional bedrooms with vaulted ceilings and fans on the other side of the house. Additionally, there is a large bonus room area upstairs. The kitchen is extremely spacious with granite countertops, plenty of cabinet and seated counter space and features a nice-sized breakfast area and bay window. A fireplace is nestled comfortably in the living room area that opens up to the kitchen area. Natural hardwood floors are spread throughout majority of the house and have been very well maintained. You will also notice there is plenty of natural sunlight that peak through the custom made remote controlled blinds. ARCHITECTURAL ROOF AND HOT WATER HEATER LESS THAN 5 YEARS OLD. The backyard is fenced in for privacy and features a HUGE deck that spans more than half the house along with a Pergola swing and man-made stream. So what are you waiting for? This house is move-in ready and all that is missing is YOU!
Active
$450,000
403 Magnolia Ct, Loganville, GA 30052
3beds
2,467sqft
Single Family Residence
Built in 1995
0.37 Acres Lot
$444,400 Zestimate®
$182/sqft
$50/mo HOA
What's special
Man-made streamPlenty of natural sunlightPergola swingLarge walk-in closetWalk-in showerSeparate tubEnclosed toilet
- 39 days
- 247
- 22
Zillow last checked:
Listing updated:
Listed by:
Melodee C Rhodes 404-668-2346,
Virtual Properties Realty.Net
Source: GAMLS,MLS#: 10850915
Facts & features
Interior
Bedrooms & bathrooms
- Bedrooms: 3
- Bathrooms: 3
- Full bathrooms: 2
- 1/2 bathrooms: 1
- Main level bathrooms: 2
- Main level bedrooms: 3
Rooms
- Room types: Bonus Room, Laundry
Kitchen
- Features: Breakfast Area, Breakfast Room, Pantry
Heating
- Electric
Cooling
- Electric
Appliances
- Included: Dishwasher, Microwave
- Laundry: In Hall
Features
- Master On Main Level, Tray Ceiling(s), Vaulted Ceiling(s), Walk-In Closet(s)
- Flooring: Carpet, Hardwood
- Windows: Window Treatments
- Basement: None
- Number of fireplaces: 1
- Fireplace features: Gas Log, Living Room
- Common walls with other units/homes: No Common Walls
Interior area
- Total structure area: 2,467
- Total interior livable area: 2,467 sqft
- Finished area above ground: 2,467
- Finished area below ground: 0
Property
Parking
- Total spaces: 2
- Parking features: Attached, Garage
- Has attached garage: Yes
Features
- Levels: Two
- Stories: 2
- Patio & porch: Deck
- Exterior features: Garden, Other
- Has private pool: Yes
- Pool features: In Ground
- Waterfront features: No Dock Or Boathouse
- Body of water: None
Lot
- Size: 0.37 Acres
- Features: Cul-De-Sac
Details
- Parcel number: NL15A032
- Special conditions: Agent/Seller Relationship
Construction
Type & style
- Home type: SingleFamily
- Architectural style: Brick 4 Side,Traditional
- Property subtype: Single Family Residence
Materials
- Brick
- Roof: Other
Condition
- Resale
- New construction: No
- Year built: 1995
Utilities & green energy
- Sewer: Public Sewer
- Water: Public
- Utilities for property: Cable Available, Electricity Available, Natural Gas Available, Phone Available, Sewer Available, Water Available
Community & HOA
Community
- Features: Clubhouse, Pool
- Security: Smoke Detector(s)
- Subdivision: Tara Club Estates
HOA
- Has HOA: Yes
- Services included: Maintenance Structure, Maintenance Grounds, Swimming
- HOA fee: $600 annually
Location
- Region: Loganville
Financial & listing details
- Price per square foot: $182/sqft
- Tax assessed value: $425,200
- Annual tax amount: $3,556
- Date on market: 9/17/2026
- Cumulative days on market: 38 days
- Listing agreement: Exclusive Right To Sell
- Electric utility on property: Yes
Estimated market value
$444,400
$422,000 - $467,000
$2,475/mo
Price history
| Date | Event | Price |
|---|---|---|
| 9/18/2026 | Listed for sale | $450,000-6.1%$182/sqft |
Source:  FMLS GA #7840096 Report a problem | ||
| 1/1/2025 | Listing removed | $479,000$194/sqft |
Source: FMLS GA #7301982 Report a problem | ||
| 7/13/2024 | Listing removed | -- |
Source: FMLS GA #7394109 Report a problem | ||
| 5/29/2024 | Listed for rent | $2,900$1/sqft |
Source: FMLS GA #7394109 Report a problem | ||
| 5/10/2024 | Listed for sale | $479,000$194/sqft |
Source: FMLS GA #7301982 Report a problem | ||
| 5/10/2024 | Listing removed | -- |
Source:  GAMLS #10226072 Report a problem | ||
| 3/1/2024 | Price change | $479,000-4%$194/sqft |
Source: FMLS GA #7301982 Report a problem | ||
| 11/10/2023 | Listed for sale | $499,000+31.3%$202/sqft |
Source: FMLS GA #7301982 Report a problem | ||
| 8/30/2021 | Sold | $380,000+8.6%$154/sqft |
Source:  GAMLS #9019280 Report a problem | ||
| 7/27/2021 | Pending sale | $349,900$142/sqft |
Source:  Berkshire Hathaway Homeservices Georgia Properties #9019280 Report a problem | ||
| 7/22/2021 | Listed for sale | $349,900+20.7%$142/sqft |
Source: Berkshire Hathaway Homeservices Georgia Properties #9019280 Report a problem | ||
| 12/20/2019 | Sold | $290,000-7.9%$118/sqft |
Source: GAMLS #8670152 Report a problem | ||
| 10/31/2019 | Pending sale | $315,000$128/sqft |
Source: Keller Williams Rlty Atl. Part #8670152 Report a problem | ||
| 10/19/2019 | Listed for sale | $315,000$128/sqft |
Source: Keller Williams Rlty Atl. Part #8670152 Report a problem | ||
| 10/9/2019 | Pending sale | $315,000$128/sqft |
Source: Keller Williams Rlty Atl. Part #8670152 Report a problem | ||
| 10/2/2019 | Listed for sale | $315,000+44.2%$128/sqft |
Source: Keller Williams Rlty Atl. Part #8670152 Report a problem | ||
| 11/20/2014 | Sold | $218,500-2.9%$89/sqft |
Source:  FMLS GA #5351352 Report a problem | ||
| 11/7/2014 | Pending sale | $225,000$91/sqft |
Source: RE/MAX Around Atlanta #5351352 Report a problem | ||
| 10/9/2014 | Price change | $225,000-2.2%$91/sqft |
Source: RE/MAX Around Atlanta Realty #7345422 Report a problem | ||
| 10/4/2014 | Price change | $230,000-2.1%$93/sqft |
Source: RE/MAX Around Atlanta Realty #7345422 Report a problem | ||
| 8/25/2014 | Price change | $235,000-2.1%$95/sqft |
Source: RE/MAX Around Atlanta Realty #7297282 Report a problem | ||
| 8/4/2014 | Price change | $240,000-4%$97/sqft |
Source: RE/MAX Around Atlanta Realty #5312841 Report a problem | ||
| 5/31/2014 | Listed for sale | $250,000+35.1%$101/sqft |
Source: Duffy Realty of Atlanta #5297407 Report a problem | ||
| 5/1/1996 | Sold | $185,000+487.3%$75/sqft |
Source: Public Record Report a problem | ||
| 6/8/1995 | Sold | $31,500$13/sqft |
Source: Public Record Report a problem | ||
Public tax history
| Year | Property taxes | Tax assessment |
|---|---|---|
| 2024 | $5,673 +0.4% | $170,080 +5.5% |
| 2023 | $5,650 +5.2% | $161,280 +15.9% |
| 2022 | $5,373 +8.7% | $139,160 +20.5% |
| 2021 | $4,943 +3.1% | $115,480 +5.1% |
| 2020 | $4,797 +17.9% | $109,880 +8.3% |
| 2019 | $4,068 +1.2% | $101,480 +0.6% |
| 2018 | $4,019 +38.2% | $100,920 +10.4% |
| 2017 | $2,908 +8.6% | $91,400 +7.6% |
| 2016 | $2,677 -1.3% | $84,960 |
| 2015 | $2,713 | $84,960 +9.1% |
| 2014 | $2,713 | $77,880 |
| 2013 | -- | -- |
| 2012 | -- | -- |
| 2011 | -- | -- |
| 2010 | -- | -- |
| 2009 | -- | -- |
| 2008 | -- | -- |
| 2007 | -- | -- |
| 2006 | -- | $251,840 +5.5% |
| 2005 | -- | $238,643 |
| 2004 | -- | $238,643 +4.7% |
| 2003 | -- | $227,828 |
| 2002 | -- | $227,828 +7.7% |
| 2001 | -- | $211,485 |
Find assessor info on the county website
Monthly payment
Est. payment
Payment breakdown
Explore the cost of this home by adjusting the details. Changes won't be saved.Climate risks
Neighborhood: 30052
Nearby schools
Schools provided by the listing agent
- Elementary: Loganville
- Middle: Loganville
- High: Loganville
Source: GAMLS. This data may not be complete. We recommend contacting the local school district to confirm school assignments for this home.


Similar homes
- $450,0004 bd4 ba2.9k sqft210 Misty Grove Dr, Loganville, GA 30052Active

 MLS ID #10820574, Hunt DeShazo, Bolst. GAMLS
- $439,0004 bd4 ba2.4k sqft946 Golden Meadows Ln, Loganville, GA 30052Active
 MLS ID #10790341, Dorothy King, Extol Realty. GAMLS
- $450,0004 bd3 ba2.4k sqft2990 Meadow Gate Way, Loganville, GA 30052Active
 MLS ID #10806088, Chris Mullins, Keller Williams Realty Atl. Partners. GAMLS
- $416,0005 bd4 ba2.5k sqft1812 Cotton Ln, Loganville, GA 30052Active
 MLS ID #10811250, Lorraine E Krieger, Agents Realty LLC. GAMLS
- $524,9004 bd4 ba2.5k sqft224 Amelia Way, Loganville, GA 30052ActiveMLS ID #10858325, Darrell Dutton, Algin Realty, Inc.. GAMLS
- $474,9004 bd4 ba2.7k sqft2597 Misty Rose Ln, Loganville, GA 30052ActiveMLS ID #10842244, Sade Stafford, Keller Williams West Atlanta. GAMLS
- $523,9003 bd4 ba2.8k sqft1416 Arblay Pl, Loganville, GA 30052ActiveMLS ID #10816427, Greg Shadburn, BHHS Georgia Properties. GAMLS
- $354,9004 bd2 ba1.6k sqft2360 Huntington Dr, Loganville, GA 30052ActiveMLS ID #10742769, Mark Myers, Myers Team Realty. GAMLS
- $475,0004 bd3 ba2.5k sqft2095 Harfield Ct, Bethlehem, GA 30620ActiveMLS ID #10875595, Katie Q Clack Braswell, RE/MAX Towne Square. GAMLS
- $505,0004 bd4 ba3.5k sqft741 Stonebranch Dr, Loganville, GA 30052ActiveMLS ID #10826867, Christopher Osborn, Keller Williams Realty Atl. Partners. GAMLS
- $435,0004 bd3 ba2.7k sqft981 Wisteria View Ct, Dacula, GA 30019ActiveMLS ID #10834602, Mark Spain, Mark Spain Real Estate. GAMLS
- $414,9004 bd3 ba2.7k sqft4102 Trotters Way Dr, Snellville, GA 30039ActiveMLS ID #10868371, Bonds Realty Group, Keller Williams Realty Atl. Partners. GAMLS
- $330,0004 bd3 ba1.7k sqft1520 Riverglen Dr, Loganville, GA 30052ActiveMLS ID #10786961, Donna Lewis, Keller Williams Realty Atl. Partners. GAMLS
- $425,0004 bd3 ba2.6k sqft4080 Stony River Way, Snellville, GA 30039ActiveMLS ID #10843029, Chevel Brown, Limitless Holdings RE Brokerage. GAMLS
- $419,0004 bd4 ba3k sqft2872 Summit Crest Ln, Snellville, GA 30078ActiveMLS ID #10826436, Traci Avers, Keller Williams Realty Atl. Partners. GAMLS
- $450,0003 bd3 ba3.2k sqft833 Caleb Dr, Winder, GA 30680ActiveMLS ID #10847248, Amy Wade Potgieter, Reynolds Realty LLC. GAMLS
- $395,0003 bd3 ba2.5k sqft3183 Champion Ct, Snellville, GA 30039ActiveMLS ID #10833039, Yolanda Cook, Keller Williams Realty Atl. Partners. GAMLS
- $434,7004 bd3 ba2.4k sqft615 Wellington Dr, Winder, GA 30680ActiveMLS ID #10868961, Charles B Rawls, RU4 Homes Group. GAMLS
- $539,9004 bd3 ba3k sqft1980 Cedar Bluff Rd, Monroe, GA 30656ActiveMLS ID #10830948, Alice J Chapman, Gingerich & Chapman Realty Group. GAMLS
- $429,9004 bd3 ba2.8k sqft1875 Oak Rd, Snellville, GA 30078ActiveMLS ID #10825414, Scott Lewis, Keller Williams Realty Atl. Partners. GAMLS
