Welcome home to one of Loganville's most prestigious neighborhoods! This beautifully maintained brick ranch offers timeless charm, exceptional space, and a thoughtfully designed floor plan. Step through the welcoming foyer into the expansive family room featuring soaring ceilings and a stunning gray-washed brick gas fireplace. The chef's kitchen is a dream, boasting new stainless steel appliances, a farmhouse sink with pot filler, beautiful tile backsplash, recessed lighting, bar seating, abundant cabinetry, built-ins, and a convenient desk area, all overlooking the breakfast area and family room. Elegant formal living and dining rooms with hardwood flooring provide the perfect setting for entertaining. The spacious owner's suite features a tray ceiling and a luxurious ensuite complete with a spa-inspired walk-in rain shower, double vanity with updated countertops, tile flooring, and a custom walk-in closet system. Two additional main-level bedrooms share a beautifully appointed bath with double vanity, tile flooring, and tub/shower combination, while a convenient half bath completes the main floor. The finished terrace level offers an additional bedroom with tile flooring, a full bath with tiled shower, and a spacious mostly finished family room featuring custom built-ins. Multiple unfinished rooms, a workshop with double exterior entry doors, and abundant storage provide endless possibilities for hobbies, expansion, or organization. Step outside to your private backyard retreat featuring a spacious deck, sunken hot tub with privacy screen, raised garden beds, mature landscaping, and plenty of room to relax or entertain. Additional highlights include extensive unfinished upstairs space already framed for future expansion, ideal for an additional bedroom, office, or flex room, and an oversized two-car garage with built-in cabinetry and a separate pedestrian entrance. This exceptional home offers the perfect combination of luxury, functionality, and room to grow in one of Loganville's most desirable communities.
Active
$529,900
1416 Arblay Pl, Loganville, GA 30052
4beds
2,808sqft
:
Get pre-qualified$3,638/mo
Single Family Residence
Built in 1997
0.77 Acres Lot
$521,000 Zestimate®
$189/sqft
$6/mo HOA
What's special
Soaring ceilingsBeautifully maintained brick ranchSpacious deckSpa-inspired walk-in rain showerCustom built-insRaised garden bedsNew stainless steel appliances
- 22 hours |
- 79 |
- 7 |
Zillow last checked:
Listing updated:
Listed by:
Greg Shadburn 678-858-6057,
BHHS Georgia Properties,
Nathan Scott 404-510-4017,
BHHS Georgia Properties
Source: GAMLS,MLS#: 10816427
Facts & features
Interior
Bedrooms & bathrooms
- Bedrooms: 4
- Bathrooms: 4
- Full bathrooms: 3
- 1/2 bathrooms: 1
- Main level bathrooms: 2
- Main level bedrooms: 3
Rooms
- Room types: Family Room, Foyer, Laundry, Office, Other
Dining room
- Features: Seats 12+, Separate Room
Kitchen
- Features: Breakfast Area, Breakfast Bar, Country Kitchen, Kitchen Island, Pantry, Solid Surface Counters
Heating
- Central, Forced Air, Natural Gas
Cooling
- Ceiling Fan(s), Central Air, Electric
Appliances
- Included: Cooktop, Dishwasher, Microwave, Oven
- Laundry: In Hall
Features
- Double Vanity, Master On Main Level, Walk-In Closet(s)
- Flooring: Carpet, Hardwood, Tile, Vinyl
- Basement: Bath Finished,Exterior Entry
- Number of fireplaces: 1
- Fireplace features: Factory Built, Family Room, Living Room
- Common walls with other units/homes: No Common Walls,No One Above,No One Below
Interior area
- Total structure area: 2,808
- Total interior livable area: 2,808 sqft
- Finished area above ground: 2,592
- Finished area below ground: 216
Video & virtual tour
Property
Parking
- Total spaces: 4
- Parking features: Attached, Garage Door Opener, Kitchen Level, RV/Boat Parking
- Has attached garage: Yes
Features
- Levels: Two
- Stories: 2
- Patio & porch: Patio, Porch
- Exterior features: Garden, Sprinkler System
- Has private pool: Yes
- Pool features: Pool/Spa Combo
- Waterfront features: No Dock Or Boathouse, No Dock Rights
Lot
- Size: 0.77 Acres
- Features: Level
- Residential vegetation: Cleared, Grassed, Partially Wooded
Details
- Parcel number: N062D021
- Other equipment: Satellite Dish
Construction
Type & style
- Home type: SingleFamily
- Architectural style: Brick 3 Side,Craftsman,Ranch
- Property subtype: Single Family Residence
Materials
- Brick, Wood Siding
- Foundation: Block
- Roof: Composition
Condition
- Resale
- New construction: No
- Year built: 1997
Utilities & green energy
- Electric: 220 Volts
- Sewer: Septic Tank
- Water: Public
- Utilities for property: Cable Available, Electricity Available, High Speed Internet, Natural Gas Available, Phone Available, Underground Utilities, Water Available
Community & HOA
Community
- Features: None
- Security: Security System, Smoke Detector(s)
- Subdivision: Cevera Lakes
HOA
- Has HOA: Yes
- Services included: None
- HOA fee: $70 annually
Location
- Region: Loganville
Financial & listing details
- Price per square foot: $189/sqft
- Tax assessed value: $438,800
- Annual tax amount: $5,972
- Date on market: 7/31/2026
- Listing agreement: Exclusive Right To Sell
- Listing terms: 1031 Exchange,Cash,Conventional,FHA,VA Loan
- Electric utility on property: Yes
Estimated market value
$521,000
$495,000 - $547,000
$2,695/mo
Price history
| Date | Event | Price |
|---|---|---|
| 7/31/2026 | Listed for sale | $529,900+17.8%$189/sqft |
Source:  GAMLS #10816427 Report a problem GAMLS #10816427 Report a problem | ||
| 5/4/2021 | Sold | $450,000+1.1%$160/sqft |
Source:  GAMLS #8946421 Report a problem GAMLS #8946421 Report a problem | ||
| 4/2/2021 | Pending sale | $445,000$158/sqft |
Source:  FMLS GA #6856307 Report a problem FMLS GA #6856307 Report a problem | ||
| 3/31/2021 | Contingent | $445,000$158/sqft |
Source: FMLS GA #6856307 Report a problem | ||
| 3/20/2021 | Listed for sale | $445,000+57.8%$158/sqft |
Source: FMLS GA #6856307 Report a problem | ||
| 6/16/2005 | Sold | $282,000+40.4%$100/sqft |
Source: Public Record Report a problem | ||
| 2/2/1998 | Sold | $200,900$72/sqft |
Source: Public Record Report a problem | ||
Public tax history
| Year | Property taxes | Tax assessment |
|---|---|---|
| 2024 | $1,552 +2.1% | $175,520 +2.7% |
| 2023 | $1,520 +4.1% | $170,960 +11% |
| 2022 | $1,460 +19.7% | $154,080 +25.1% |
| 2021 | $1,220 -3.8% | $123,200 +10.2% |
| 2020 | $1,269 +0.8% | $111,840 +3.2% |
| 2019 | $1,259 +4.7% | $108,360 +4.4% |
| 2018 | $1,202 -4.5% | $103,840 +2.6% |
| 2017 | $1,259 -60.5% | $101,200 +6.6% |
| 2016 | $3,189 +4.9% | $94,960 +6.6% |
| 2015 | $3,039 | $89,120 +2.7% |
| 2014 | $3,039 | $86,800 |
| 2013 | -- | -- |
| 2012 | -- | -- |
| 2011 | -- | -- |
| 2010 | -- | -- |
| 2009 | -- | -- |
| 2008 | -- | -- |
| 2007 | -- | -- |
| 2006 | -- | $261,923 +8.5% |
| 2005 | -- | $241,408 |
| 2004 | -- | $241,408 +5.4% |
| 2003 | -- | $228,937 |
| 2002 | -- | $228,937 +9.8% |
| 2001 | -- | $208,536 |
Find assessor info on the county website
Monthly payment
Est. payment
Payment breakdown
Explore the cost of this home by adjusting the details. Changes won't be saved.Climate risks
Neighborhood: 30052
Nearby schools
GreatSchools rating
- 9/10Youth Elementary SchoolGrades: PK-5Distance: 2.2 mi
- 7/10Youth Middle SchoolGrades: 6-8Distance: 2.3 mi
- 6/10Walnut Grove High SchoolGrades: 9-12Distance: 4.4 mi
Schools provided by the listing agent
- Elementary: Youth
- Middle: Youth
- High: Walnut Grove
Source: GAMLS. This data may not be complete. We recommend contacting the local school district to confirm school assignments for this home.
- $600,900-- bd2 ba3.1k sqft1414 Arblay Pl, Loganville, GA 30052Off Market
- $515,0004 bd4 ba4.1k sqft1420 Arblay Pl, Loganville, GA 30052Sold

- $568,4005 bd3 ba3.2k sqft1007 Emily Way, Loganville, GA 30052Off Market
- $566,800-- bd3 ba3k sqft1601 Holly Ridge Dr, Loganville, GA 30052Off Market
- $564,0004 bd4 ba3.2k sqft1417 Arblay Pl, Loganville, GA 30052Off Market
- $524,3003 bd3 ba3.3k sqft1412 Arblay Pl, Loganville, GA 30052Off Market
- $559,4004 bd4 ba2.6k sqft1419 Arblay Pl, Loganville, GA 30052Off Market
- $522,7004 bd4 ba2.8k sqft1415 Arblay Pl, Loganville, GA 30052Off Market
A local agent can set up tours, give advice and negotiate with sellers.
Similar homes
- $490,0004 bd4 ba3k sqft412 Big Sam Cir, Loganville, GA 30052Active
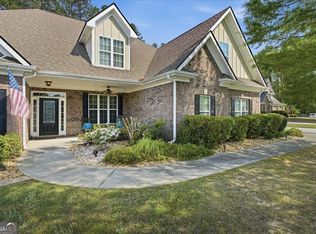
 MLS ID #10815304, Hollie M Turner, Self Property Advisors. GAMLS
 - $500,0004 bd4 ba2.7k sqft7208 Sunset Blvd, Loganville, GA 30052Active
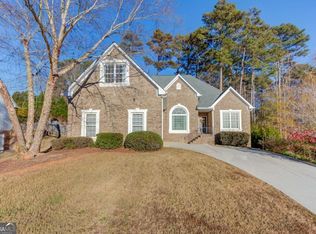 MLS ID #10660001, Gary Nicholson, Keller Williams Realty Atl. Partners. GAMLS
 - $539,9003 bd4 ba2.7k sqft1253 Oakwood Pl, Loganville, GA 30052For Sale By Owner

- $579,4994 bd5 ba3.3k sqft1805 Wesleyan Ln, Loganville, GA 30052Active
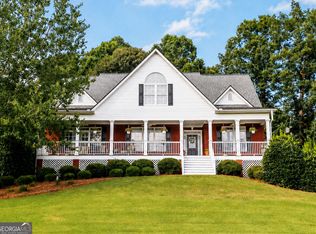 MLS ID #10558621, Bryan Hoover, NorthGroup Real Estate Inc. GAMLS
 - $489,9996 bd4 ba2.4k sqft1116 Maple Creek Rdg, Loganville, GA 30052ActiveMLS ID #10813692, Lisa Scola, Keller Williams Realty Atl. Partners. GAMLS
- $532,3004 bd5 ba3.1k sqft138 Tara Blvd, Loganville, GA 30052ActiveMLS ID #10804654, Jenny Martin, Redfin Corporation. GAMLS
- $530,0005 bd3 ba2.4k sqft1709 Maddox Ct, Monroe, GA 30656ActiveMLS ID #10813267, Tara Ewing, At Home Real Estate. GAMLS
- $555,0004 bd3 ba4k sqft3020 Meadow Trl, Loganville, GA 30052ActiveMLS ID #10799454, Jaclyn Myers, Algin Realty, Inc.. GAMLS
- $524,9006 bd4 ba3.7k sqft1156 Maple Creek Rdg, Loganville, GA 30052ActiveMLS ID #10808934, Ashley Jester, SRBOA Realty, LLC. GAMLS
- $514,9004 bd4 ba3.7k sqft518 Mary Margaret Walk, Loganville, GA 30052ActiveMLS ID #10761874, Renee Briscoe, RE/MAX Center. GAMLS
- $509,9005 bd4 ba3.1k sqft165 Tara Blvd, Loganville, GA 30052ActiveMLS ID #10800096, Laura Newsome, Virtual Properties Realty.com. GAMLS
- $475,0004 bd5 ba3.2k sqft905 Maple Creek Ct, Loganville, GA 30052ActiveMLS ID #10810084, Zachary Johnston, Providence Land and Home LLC. GAMLS
- $639,9004 bd4 ba2.3k sqft1510 Pecan Plantation Ct, Loganville, GA 30052ActiveMLS ID #10720931, Janice L Baldwin, Keller Williams Realty Atl. Partners. GAMLS
- $509,9003 bd3 ba3.4k sqft2720 Bay Ridge Dr, Loganville, GA 30052ActiveMLS ID #10783942, Bonds Realty Group, Keller Williams Realty Atl. Partners. GAMLS
- $565,0004 bd4 ba3.4k sqft314 Savannah Pl, Loganville, GA 30052ActiveMLS ID #10766789, Christina Parker, Trelora Realty, Inc.. GAMLS
- $335,0003 bd2 ba1.4k sqft1780 Etchison Spur, Loganville, GA 30052ActiveMLS ID #10816225, Anahi Alegria, BHHS Georgia Properties. GAMLS
- $459,9003 bd2 ba2.1k sqft1055 Windridge Dr, Loganville, GA 30052For SaleMLS ID #434282, Karen Stephens, Skyline Realty Group, Inc.. NGBOR
- $475,0003 bd3 ba2.3k sqft1114 Maple Creek Rdg, Loganville, GA 30052ActiveMLS ID #10797194, Carolyn Carnes, Keller Williams Realty Atl. Partners. GAMLS
- $519,0004 bd3 ba2.1k sqft1091 Red Oak Pl, Loganville, GA 30052ActiveMLS ID #10799063, L'Tanya D Mathis, KEMAT Realty. GAMLS
- $425,0004 bd2 ba2.2k sqft2565 Aaron Ct, Loganville, GA 30052ActiveMLS ID #10811362, Kaitlyn Sciavicco, eXp Realty. GAMLS
