Enjoy easy, step-free living in this beautifully maintained ranch home on a desirable corner lot! The popular Carson floor plan offers 4 bedrooms and 3 full baths, including a private owner's suite featuring dual vanities, a soaking tub, a separate shower, and a spacious walk-in closet. A guest bedroom with its own full bath is ideal for visitors or multigenerational living, while two additional bedrooms share a third full bath. The open-concept layout is designed for everyday living and entertaining. The bright family room showcases a brick-surround fireplace with a cedar mantel and opens to a stunning kitchen with stainless steel appliances, a large island with bar seating, white cabinetry, marble countertops, farmhouse sink, generous pantry, serving bar, and an adjoining dining area. Relax with your morning coffee on the enclosed patio or host family and friends in the oversized, fully fenced backyard. Community amenities-including a pool, cabana, pickleball court, and playground-are just steps away. Ideally located just minutes from shopping, dining, and everyday conveniences in Loganville, Grayson, Monroe, Bethlehem, and Athens, with quick access to Highway 78, this move-in-ready home offers the perfect blend of comfort, style, and convenience.
Active
$519,000
1091 Red Oak Pl, Loganville, GA 30052
4beds
2,130sqft
Single Family Residence
Built in 2023
0.66 Acres Lot
$514,300 Zestimate®
$244/sqft
$70/mo HOA
What's special
Desirable corner lotOversized fully fenced backyardOpen-concept layoutStainless steel appliancesGenerous pantrySpacious walk-in closetSeparate shower
- 67 days
- 152
- 9
Zillow last checked:
Listing updated:
Listed by:
L'Tanya D Mathis 770-330-3724,
KEMAT Realty
Source: GAMLS,MLS#: 10799063
Facts & features
Interior
Bedrooms & bathrooms
- Bedrooms: 4
- Bathrooms: 3
- Full bathrooms: 3
- Main level bathrooms: 3
- Main level bedrooms: 4
Rooms
- Room types: Family Room, Laundry, Other
Heating
- Central
Cooling
- Ceiling Fan(s), Central Air
Appliances
- Included: Dishwasher, Disposal, Gas Water Heater, Microwave, Oven/Range (Combo), Stainless Steel Appliance(s)
- Laundry: Other
Features
- Double Vanity, High Ceilings, Master On Main Level, Other, Separate Shower, Soaking Tub, Tile Bath, Tray Ceiling(s), Walk-In Closet(s)
- Flooring: Carpet, Hardwood, Tile
- Basement: None
- Attic: Pull Down Stairs
- Number of fireplaces: 1
Interior area
- Total structure area: 2,130
- Total interior livable area: 2,130 sqft
- Finished area above ground: 2,130
- Finished area below ground: 0
Property
Parking
- Parking features: Garage, Garage Door Opener
- Has garage: Yes
Features
- Levels: One
- Stories: 1
Lot
- Size: 0.66 Acres
- Features: Corner Lot
Details
- Parcel number: N060M006
Construction
Type & style
- Home type: SingleFamily
- Architectural style: Ranch
- Property subtype: Single Family Residence
Materials
- Brick, Concrete, Other
- Roof: Composition
Condition
- Resale
- New construction: No
- Year built: 2023
Utilities & green energy
- Sewer: Septic Tank
- Water: Public
- Utilities for property: Cable Available, Electricity Available, High Speed Internet, Natural Gas Available, Phone Available, Underground Utilities, Water Available
Community & HOA
Community
- Features: Playground, Pool, Sidewalks, Street Lights
- Subdivision: Red Oak Ridge
HOA
- Has HOA: Yes
- Services included: Facilities Fee, Management Fee, Other, Swimming
- HOA fee: $840 annually
Location
- Region: Loganville
Financial & listing details
- Price per square foot: $244/sqft
- Annual tax amount: $5,290
- Date on market: 7/4/2026
- Cumulative days on market: 67 days
- Listing agreement: Exclusive Right To Sell
- Electric utility on property: Yes
Estimated market value
$514,300
$489,000 - $540,000
$2,464/mo
Price history
| Date | Event | Price |
|---|---|---|
| 7/4/2026 | Listed for sale | $519,000+24.8%$244/sqft |
Source:  GAMLS #10799063 Report a problem GAMLS #10799063 Report a problem | ||
| 8/31/2023 | Sold | $415,905-0.2%$195/sqft |
Source:  FMLS GA #7221734 Report a problem FMLS GA #7221734 Report a problem | ||
| 6/26/2023 | Pending sale | $416,905$196/sqft |
Source: GAMLS #20123685 Report a problem | ||
| 5/20/2023 | Price change | $416,905-14.6%$196/sqft |
Source: GAMLS #20123685 Report a problem | ||
| 4/29/2023 | Pending sale | $488,115-0.2%$229/sqft |
Source:  Reliant Homes Report a problem Reliant Homes Report a problem | ||
| 4/27/2023 | Price change | $489,115+0.7%$230/sqft |
Source: Reliant Homes Report a problem | ||
| 4/19/2023 | Listed for sale | $485,915$228/sqft |
Source: Reliant Homes Report a problem | ||
Public tax history
Tax history is unavailable.
Monthly payment
Est. payment
Payment breakdown
Explore the cost of this home by adjusting the details. Changes won't be saved.Climate risks
Neighborhood: 30052
Nearby schools
Schools provided by the listing agent
- Elementary: Loganville
- Middle: Loganville
- High: Loganville
Source: GAMLS. This data may not be complete. We recommend contacting the local school district to confirm school assignments for this home.

Similar homes
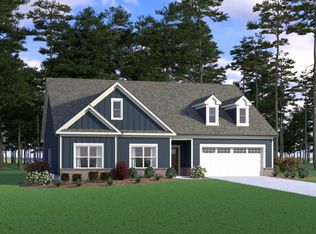
- $519,9004 bd3 ba2.4k sqft1025 Red Oak Blvd, Loganville, GA 30052Active
 GAMLS
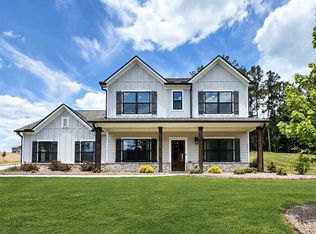
GAMLS - $470,0004 bd3 ba2.5k sqft114 Henson Farm Dr, Loganville, GA 30052Active
 MLS ID #10837602, Clarence Quarterman, Keller Williams West Atlanta. GAMLS
 - $440,0004 bd3 ba2.5k sqft664 Lakehaven Ln, Loganville, GA 30052Active
 MLS ID #10834235, Kyera Perry, Keller Williams Realty Atl. Partners. GAMLS
 - $479,9995 bd3 ba3.1k sqft684 Lakehaven Ln, Loganville, GA 30052Active
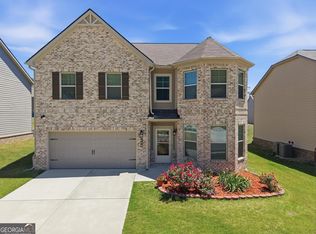 MLS ID #10812321, Robin Warner, Solutions First Realty LLC. GAMLS
 - $499,9994 bd3 ba2.3k sqft2700 Westgate Park Dr, Loganville, GA 30052ActiveMLS ID #10788753, Ginna De La Pena, Virtual Properties Realty.com. GAMLS
- $460,0004 bd3 ba2.6k sqft784 Lakehaven Ln, Loganville, GA 30052ActiveMLS ID #10785429, Kisha Turner, HomeSmart. GAMLS
- $474,9004 bd3 ba2.2k sqft2267 Bold Springs Rd, Monroe, GA 30656ActiveMLS ID #10801530, Tabatha Pittaluga, Keller Williams Realty Atl. Partners. GAMLS
- $450,0003 bd3 ba2.2k sqft1826 Woodsley Ct, Loganville, GA 30052ActiveMLS ID #10808395, Mariela Martinez, Fathom Realty GA, LLC. GAMLS
- $405,0004 bd3 ba2.5k sqft4209 Elm Trace Dr, Loganville, GA 30052ActiveMLS ID #10771489, Aleithia D Greer, Southern Sunset Realty Group. GAMLS
- $460,5005 bd3 ba3k sqft227 Eleanora Way, Loganville, GA 30052ActiveMLS ID #10711082, Shanda McRae, Keller Williams West Atlanta. GAMLS
- $489,0004 bd3 ba2.7k sqft776 Burson Maddox Rd, Winder, GA 30680ActiveMLS ID #10773828, Jose Acosta, Lamplighter Realty, LLC. GAMLS
- $675,0004 bd3 ba3k sqft351 H D Atha Rd, Monroe, GA 30655ActiveMLS ID #10801223, Margaret (Lindy) Williams, Real Broker, LLC. GAMLS
- $429,9005 bd2 ba2.4k sqft2757 Malton Way, Loganville, GA 30052ActiveMLS ID #10717186, Marle Gonzalez, eXp Realty. GAMLS
- $449,0005 bd4 ba3.1k sqft28 Ralph Still Rd, Dacula, GA 30019ActiveMLS ID #10784961, The Rains Team, PEND Realty, LLC. GAMLS
- $415,0004 bd3 ba2.6k sqft189 Marie Ct, Bethlehem, GA 30620ActiveMLS ID #10738533, Annette Frazier, Southern Classic Realtors. GAMLS
- $487,0005 bd3 ba2.8k sqft217 Blue Iris Ct, Winder, GA 30680ActiveMLS ID #10796796, Vannaphone Sisavanh, HomeSmart. GAMLS
- $450,0005 bd3 ba3k sqft3381 Emmet Rd, Bethlehem, GA 30620ActiveMLS ID #10805592, Maleibys Arrebato, Keller Williams Greater Athens. GAMLS
- $475,0004 bd3 ba2.3k sqft98 Reese St, Monroe, GA 30655ActiveMLS ID #10770529, Filiberto Vasquez, Keller Williams Atlanta Perimeter. GAMLS
- $520,0004 bd3 ba3k sqft198 Station Overlook Dr, Auburn, GA 30011ActiveMLS ID #10786818, Adriana Vergara, HomeSmart. GAMLS
