Awesome Hoschton Home for sale or trade! Buy this home with Zero Down or with 4.25% for qualified buyers. Buy this home and I will buy yours. This single-family detached home has the townhome "feel" of minimal maintenance! Conservative lot size means conserving time on lawn maintenance! The DOOLEY has a covered front porch accented with a brick elevation! The foyer entrance leads to the desirable open-concept living quarters that include the kitchen, dining, and living room featuring a gas fireplace operable by the flip of a switch! The kitchen upgrades include granite countertops, subway tile backsplash, and a gas range! SS Appliances have microwave ventilation to the home's exterior! The luxe laminate flooring covers the main level! The second-level living quarters have ornate, open railing, a split bedroom design from the owner suite, and three additional bedrooms. Two spacious bedrooms share a full bath, while the remaining bedroom is equipped with a private junior ensuite! The owner suite has a tray ceiling with two-piece crown molding and a generous-sized walk-in closet! The owner's ensuite includes a relaxing soaking tub, a separate shower, and a private water closet! The Ridge at Mill Creek is an intimate community and has limited inventory homes available! Located in the well-sought-after Mill Creek High School District, it is close to shopping and restaurants that rate 4.5 plus stars nearby! Two desirable Gwinnett Parks: Duncan Creek Park (3.5mi) and Little Mulberry Park (2.9 mi)! HOA fees are $350 annually. Free home warranty included to cover up to 25k in repairs. Buy this home , and get 24 months of satisfaction. If you sell it, we will sell it for free!
For sale
Price cut: $7K (6/29)
$452,000
5164 Aylesbury Ct, Hoschton, GA 30548
4beds
2,251sqft
:
Get pre-qualified$2,833/mo
Single Family Residence
Built in 2023
5,662 Square Feet Lot
$444,600 Zestimate®
$201/sqft
$-- HOA
What's special
Desirable open-concept living quartersSubway tile backsplashGas rangeFoyer entrance
- 148 days |
- 109 |
- 4 |
Zillow last checked:
Listing updated:
Listed by:
Mayra Senquiz 770-343-2461,
Your Home Sold Guaranteed Realty Crown Group
Source: My State MLS,MLS#: 11664606
Facts & features
Interior
Bedrooms & bathrooms
- Bedrooms: 4
- Bathrooms: 4
- Full bathrooms: 3
- 1/2 bathrooms: 1
Rooms
- Room types: Family Room, Laundry Room, Walk-in Closet
Basement
- Area: 0
Heating
- Electric, Other
Cooling
- Central
Appliances
- Included: Dishwasher, Disposal, Refrigerator, Oven
Features
- Flooring: Carpet, Laminate, Vinyl
- Has basement: No
- Number of fireplaces: 1
- Furnished: Yes
Interior area
- Total structure area: 2,251
- Total interior livable area: 2,251 sqft
- Finished area above ground: 2,251
Property
Parking
- Total spaces: 2
- Parking features: Attached
- Garage spaces: 2
Features
- Stories: 2
- Patio & porch: Patio, Covered Porch
- Has view: Yes
- View description: Street
Lot
- Size: 5,662 Square Feet
Details
- Parcel number: 1000.000000B010.000
- Lease amount: $0
Construction
Type & style
- Home type: SingleFamily
- Architectural style: Traditional
- Property subtype: Single Family Residence
Materials
- Roof: Asphalt
Condition
- New construction: No
- Year built: 2023
Utilities & green energy
- Electric: Amps(0)
- Sewer: Municipal
- Water: Municipal
- Utilities for property: Naturl Gas Available
Community & HOA
Community
- Subdivision: RIDGE AT MILL CREEK
HOA
- Has HOA: Yes
Location
- Region: Hoschton
Financial & listing details
- Price per square foot: $201/sqft
- Tax assessed value: $455,000
- Annual tax amount: $2,309
- Date on market: 3/2/2026
- Date available: 03/02/2026
- Listing agreement: Exclusive
Estimated market value
$444,600
$422,000 - $467,000
$2,645/mo
Price history
| Date | Event | Price |
|---|---|---|
| 6/29/2026 | Price change | $452,000-1.5%$201/sqft |
Source: My State MLS #11664606 Report a problem | ||
| 3/12/2026 | Price change | $459,000-2.3%$204/sqft |
Source: My State MLS #11664606 Report a problem | ||
| 3/3/2026 | Listed for sale | $469,900+4.4%$209/sqft |
Source: My State MLS #11664606 Report a problem | ||
| 1/12/2024 | Sold | $450,000+0%$200/sqft |
Source:  GAMLS #10230876 Report a problem GAMLS #10230876 Report a problem | ||
| 12/16/2023 | Pending sale | $449,900$200/sqft |
Source:  FMLS GA #7303529 Report a problem FMLS GA #7303529 Report a problem | ||
| 11/14/2023 | Listed for sale | $449,900$200/sqft |
Source: FMLS GA #7303529 Report a problem | ||
Public tax history
| Year | Property taxes | Tax assessment |
|---|---|---|
| 2025 | $2,309 -64% | $182,000 +5.5% |
| 2024 | $6,418 +379.3% | $172,440 +498.8% |
| 2023 | $1,339 +42.6% | $28,800 +14.3% |
| 2022 | $939 | $25,200 |
Find assessor info on the county website
Monthly payment
Est. payment
Payment breakdown
Explore the cost of this home by adjusting the details. Changes won't be saved.Climate risks
Neighborhood: 30548
Nearby schools
GreatSchools rating
- 9/10Duncan Creek Elementary SchoolGrades: PK-5Distance: 1.7 mi
- 8/10Frank N. Osborne Middle SchoolGrades: 6-8Distance: 1.8 mi
- 9/10Mill Creek High SchoolGrades: 9-12Distance: 2.1 mi
Schools provided by the listing agent
- District: Gwinnett County
Source: My State MLS. This data may not be complete. We recommend contacting the local school district to confirm school assignments for this home.
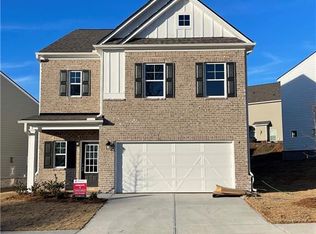
- $440,3504 bd4 ba2.2k sqft5174 Aylesbury Ct, Hoschton, GA 30548Sold
- $2,800-- bd-- ba672 sqft1431 Dee Kennedy Rd, Hoschton, GA 30548Off Market
- $462,4005 bd3 ba2.7k sqft1506 Winding Ridge Trl, Hoschton, GA 30548Off Market
- $450,2004 bd3 ba2.6k sqft1516 Winding Ridge Trl, Hoschton, GA 30548Off Market
- $544,9005 bd3 ba2.7k sqft5149 Aylesbury Ct, Hoschton, GA 30548Sold
- $420,0004 bd4 ba2k sqft5144 Aylesbury Ct, Hoschton, GA 30548Sold
- $469,9004 bd4 ba2.2k sqft5184 Aylesbury Ct, Hoschton, GA 30548Sold
- $459,9004 bd3 ba2.1k sqft5154 Aylesbury Ct, Hoschton, GA 30548Sold
A local agent can set up tours, give advice and negotiate with sellers.
Similar homes
- $465,0004 bd4 ba2.5k sqft1566 Winding Ridge Trl, Hoschton, GA 30548Active

 MLS ID #10777418, Tary Drouault, Keller Williams Realty Atl. Partners. GAMLS
 - $429,9005 bd4 ba2.7k sqft351 Pepin Ct, Hoschton, GA 30548Active
 MLS ID #10809763, Melvin Besares, BHGRE Metro Brokers. GAMLS
 - $475,0004 bd3 ba2.6k sqft25 Table Rock Ct, Hoschton, GA 30548Active
 MLS ID #10798609, Mahota Real Estate Partners, Keller Williams Realty Atl. Partners. GAMLS
 - $429,0004 bd3 ba2.5k sqft321 Eagles Bluff Way, Hoschton, GA 30548Active
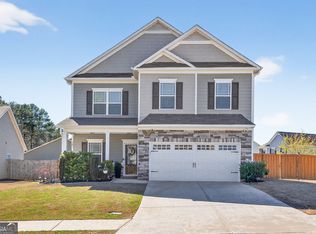 MLS ID #10711347, Carrie J Tallent, Chapman Hall Realtors Professionals. GAMLS
 - $439,0004 bd3 ba2.5k sqft612 Auburn Crossing Dr, Auburn, GA 30011ActiveMLS ID #10776508, Mark Spain, Mark Spain Real Estate. GAMLS
- $450,0003 bd3 ba2.8k sqft604 Redfish Way, Hoschton, GA 30548ActiveMLS ID #10796850, Teri A Ehrlich, Keller Williams Realty. GAMLS
- $480,0004 bd4 ba2.6k sqft1230 Homeward Trl, Hoschton, GA 30548ActiveMLS ID #10800461, Chad Buffington, Buffington Real Estate Group. GAMLS
- $449,9004 bd3 ba2.7k sqft9864 Elderberry Point, Braselton, GA 30517ActiveMLS ID #10770050, Rachel N Webb, Hill Wood Realty. GAMLS
- $479,9005 bd4 ba2.2k sqft86 Canyon Ferry Way, Hoschton, GA 30548ActiveMLS ID #10784147, Lourdes Moscoso, eXp Realty. GAMLS
- $456,0005 bd4 ba2.7k sqft1969 Trinity Mill Dr, Dacula, GA 30019ActiveMLS ID #10690756, Adam Woodring, Mainstay Brokerage. GAMLS
- $485,0004 bd3 ba2.6k sqft6870 Kate Ln, Flowery Branch, GA 30542ActiveMLS ID #10728095, Sally Kim, The Promise Realty Group. GAMLS
- $500,0005 bd3 ba2.9k sqft5911 Green Ash Ct, Braselton, GA 30517ActiveMLS ID #10790277, Diane Said, Dwelli. GAMLS
- $616,3005 bd5 ba3.3k sqft4396 Azalea Ridge Way, Hoschton, GA 30548New Construction
 FMLS GA
 - $385,0004 bd3 ba2.6k sqft204 Auburn Station Dr, Auburn, GA 30011ActiveMLS ID #10738104, Jonathan G Davis, Buford Realty. GAMLS
- $355,0003 bd3 ba1.7k sqft117 Mead Ct, Hoschton, GA 30548ActiveMLS ID #10805570, Lindsay Hembree, Dwelli. GAMLS
- $604,5003 bd3 ba2.5k sqft6286 Cedar Springs Ln, Hoschton, GA 30548ActiveMLS ID #10776619, Karen M Tatro, Coldwell Banker Realty. GAMLS
- $460,0004 bd3 ba2.6k sqft5445 Trillium Way, Flowery Branch, GA 30542ActiveMLS ID #10718603, Grant Waugh, Down Home Properties. GAMLS
- from $479,9904 bd3 ba2.4k sqftDakota Plan, Vines at Mill Creek - Estate Series, Braselton, GA 30517New ConstructionMeritage Homes
- $370,0003 bd3 ba1.9k sqft24 Rainy Ct, Hoschton, GA 30548ActiveMLS ID #10785264, Tiffney Riffle, Keller Williams Premier. GAMLS
- $487,0005 bd3 ba2.8k sqft217 Blue Iris Ct, Winder, GA 30680ActiveMLS ID #10796796, Vannaphone Sisavanh, HomeSmart. GAMLS
