Why wait to build when the best parts are already done for you? This move-in ready home welcomes you with bright, open living spaces, abundant natural light, and a layout that feels both comfortable and connected. Morning coffee, casual gatherings, and everyday moments all feel effortless here. The kitchen was designed to be the heart of the home, featuring an oversized island, designer finishes, and a seamless flow into the living area. Upstairs, a spacious loft offers the flexibility today's buyers love, whether for movie nights, a home office, or a quiet retreat. Step outside and enjoy a backyard that's already finished and ready to enjoy. Picture evenings under cafe lights, relaxing around the firepit, or hosting friends without a long to-do list ahead of you. It's the kind of outdoor space that makes coming home feel special! A rare find in today's market, this home includes premium extras rarely offered with a resale, including a Samsung panel-ready refrigerator, GE washer and dryer, three Samsung televisions, and select furnishings. The upgrades are complete, the extras are included, and the waiting is over!
Pending
Price cut: $25K (7/22)
$475,000
25 Table Rock Ct, Hoschton, GA 30548
4beds
2,643sqft
Single Family Residence
Built in 2022
6,534 Square Feet Lot
$469,200 Zestimate®
$180/sqft
$78/mo HOA
What's special
Designer finishesOversized islandSpacious loftBright open living spacesAbundant natural lightRelaxing around the firepitEvenings under cafe lights
- 54 days |
- 261 |
- 18 |
Zillow last checked:
Listing updated:
Listed by:
Mahota Real Estate Partners 678-852-8322,
Keller Williams Realty Atl. Partners
Source: GAMLS,MLS#: 10798609
Facts & features
Interior
Bedrooms & bathrooms
- Bedrooms: 4
- Bathrooms: 3
- Full bathrooms: 3
- Main level bathrooms: 1
- Main level bedrooms: 1
Rooms
- Room types: Den, Family Room, Foyer, Laundry, Loft
Dining room
- Features: Separate Room
Kitchen
- Features: Breakfast Area, Breakfast Bar, Breakfast Room, Kitchen Island, Pantry, Solid Surface Counters
Heating
- Central, Natural Gas
Cooling
- Ceiling Fan(s), Central Air, Electric
Appliances
- Included: Dishwasher, Disposal, Dryer, Gas Water Heater, Microwave, Oven, Refrigerator, Stainless Steel Appliance(s), Washer
- Laundry: In Hall, Upper Level
Features
- Double Vanity, High Ceilings, Separate Shower, Soaking Tub, Tile Bath, Tray Ceiling(s), Walk-In Closet(s)
- Flooring: Carpet, Hardwood, Tile
- Windows: Double Pane Windows
- Basement: None
- Attic: Pull Down Stairs
- Number of fireplaces: 1
- Fireplace features: Factory Built, Family Room, Gas Log
- Common walls with other units/homes: No Common Walls
Interior area
- Total structure area: 2,643
- Total interior livable area: 2,643 sqft
- Finished area above ground: 2,643
- Finished area below ground: 0
Video & virtual tour
Property
Parking
- Total spaces: 2
- Parking features: Attached, Garage, Garage Door Opener, Kitchen Level
- Has attached garage: Yes
Features
- Levels: Two
- Stories: 2
- Patio & porch: Patio
- Body of water: None
Lot
- Size: 6,534 Square Feet
- Features: Level
Details
- Parcel number: 121B 2427
- Special conditions: Covenants/Restrictions
Construction
Type & style
- Home type: SingleFamily
- Architectural style: Brick Front,Craftsman,Traditional
- Property subtype: Single Family Residence
Materials
- Concrete
- Foundation: Slab
- Roof: Composition
Condition
- Resale
- New construction: No
- Year built: 2022
Utilities & green energy
- Sewer: Public Sewer
- Water: Public
- Utilities for property: Cable Available, Electricity Available, High Speed Internet, Natural Gas Available, Phone Available, Sewer Connected, Underground Utilities, Water Available
Community & HOA
Community
- Features: Clubhouse, Fitness Center, Lake, Playground, Pool, Sidewalks, Street Lights, Tennis Court(s)
- Security: Smoke Detector(s)
- Subdivision: Twin Lakes
HOA
- Has HOA: Yes
- Services included: Reserve Fund, Swimming, Tennis
- HOA fee: $940 annually
Location
- Region: Hoschton
Financial & listing details
- Price per square foot: $180/sqft
- Tax assessed value: $502,000
- Annual tax amount: $6,159
- Date on market: 7/2/2026
- Cumulative days on market: 47 days
- Listing agreement: Exclusive Right To Sell
- Listing terms: 1031 Exchange,Cash,Conventional,FHA,USDA Loan,VA Loan
- Electric utility on property: Yes
Estimated market value
$469,200
$446,000 - $493,000
$2,580/mo
Price history
| Date | Event | Price |
|---|---|---|
| 8/11/2026 | Pending sale | $475,000$180/sqft |
Source:  GAMLS #10798609 Report a problem GAMLS #10798609 Report a problem | ||
| 7/22/2026 | Price change | $475,000-5%$180/sqft |
Source: GAMLS #10798609 Report a problem | ||
| 7/3/2026 | Listed for sale | $500,000+12.2%$189/sqft |
Source:  FMLS GA #7798983 Report a problem FMLS GA #7798983 Report a problem | ||
| 10/20/2022 | Sold | $445,635$169/sqft |
Source: FMLS GA #7049143 Report a problem | ||
| 5/21/2022 | Pending sale | $445,635$169/sqft |
Source: GAMLS #10050606 Report a problem | ||
| 5/21/2022 | Listed for sale | $445,635$169/sqft |
Source: GAMLS #10050606 Report a problem | ||
| 5/17/2022 | Pending sale | $445,635$169/sqft |
Source: FMLS GA #7049143 Report a problem | ||
| 5/17/2022 | Listed for sale | $445,635$169/sqft |
Source: FMLS GA #7049143 Report a problem | ||
Public tax history
| Year | Property taxes | Tax assessment |
|---|---|---|
| 2025 | $6,099 +1% | $200,800 +2.3% |
| 2024 | $6,040 +9.9% | $196,200 +8.3% |
| 2023 | $5,494 +495.3% | $181,120 +528.9% |
| 2022 | $923 | $28,800 |
Find assessor info on the county website
Monthly payment
Est. payment
Payment breakdown
Explore the cost of this home by adjusting the details. Changes won't be saved.Climate risks
Neighborhood: 30548
Nearby schools
GreatSchools rating
- 7/10West Jackson Elementary SchoolGrades: PK-5Distance: 1.8 mi
- 7/10West Jackson Middle SchoolGrades: 6-8Distance: 3.4 mi
- 5/10Jackson County High SchoolGrades: 9-12Distance: 4.1 mi
Schools provided by the listing agent
- Elementary: West Jackson
- Middle: West Jackson
- High: Jackson County
Source: GAMLS. This data may not be complete. We recommend contacting the local school district to confirm school assignments for this home.
- $460,500-- bd3 ba2.7k sqft35 Table Rock Ct, Hoschton, GA 30548Off Market
- $535,0005 bd3 ba3.1k sqft20 Table Rock Ct, Hoschton, GA 30548Sold

- $549,9005 bd4 ba3k sqft303 Bull Shoals Way, Hoschton, GA 30548New Construction
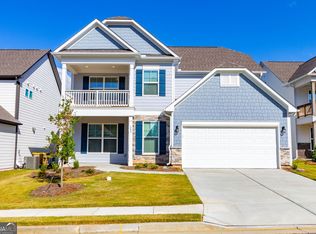
- $514,5825 bd4 ba2.6k sqft293 Bull Shoals Way, Hoschton, GA 30548Sold
- $551,4755 bd4 ba2.8k sqft311 Bull Shoals Way, Hoschton, GA 30548Sold
- $534,1515 bd4 ba2.4k sqft283 Bull Shoals Way, Hoschton, GA 30548Sold
- $488,0003 bd3 ba2.2k sqft65 Table Rock Ct, Hoschton, GA 30548Sold
- $340,0003 bd3 ba1.9k sqft116 Salt Lake Ln, Hoschton, GA 30548Sold
A local agent can set up tours, give advice and negotiate with sellers.
Similar homes
- $450,0003 bd3 ba2.8k sqft604 Redfish Way, Hoschton, GA 30548Active Under Contract

 MLS ID #10796850, Teri A Ehrlich, Keller Williams Realty PeachtreeRoad. GAMLS
 - $600,0005 bd5 ba3.1k sqft147 Michigan Cir, Hoschton, GA 30548Active
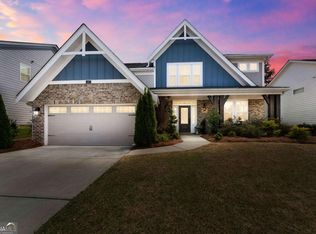 MLS ID #10720324, Nancy Coker, Keller Williams Realty Atl. Partners. GAMLS
 - $554,9005 bd4 ba3.3k sqft22 Winding Rose Dr, Hoschton, GA 30548Active
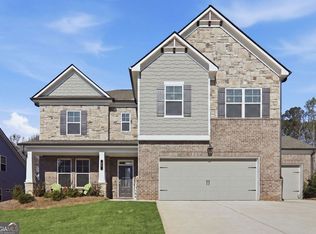 MLS ID #10831010, Karla Albertini, Keller Williams Realty Atl. Partners. GAMLS
 - $465,0004 bd4 ba2.5k sqft1566 Winding Ridge Trl, Hoschton, GA 30548Active
 MLS ID #10777418, Tary Drouault, Keller Williams Realty Atl. Partners. GAMLS
 - $498,9003 bd2 ba2k sqft1215 Shiva Blvd, Winder, GA 30680Active Under ContractMLS ID #10806912, Savannah Lavender, Coldwell Banker Realty. GAMLS
- $520,7703 bd3 ba1.9k sqft118 Herring Dr, Hoschton, GA 30548New Construction
 MLS ID #7814867, Sheena Mason, The Providence Group Realty, LLC.. FMLS GA
 - $564,9003 bd3 ba2.2k sqft55 Geneva Way, Hoschton, GA 30548ActiveMLS ID #10764690, Stephanie Boardman, Extol Realty. GAMLS
- $484,9004 bd4 ba2.5k sqft542 Widgeon Way, Jefferson, GA 30549ActiveMLS ID #10825440, Mark Spain, Mark Spain Real Estate. GAMLS
- $508,0004 bd4 ba3.1k sqft2228 Lakeview Bend Way, Buford, GA 30519For SaleMLS ID #7826039, Dat Nguyen, Virtual Properties Realty.com. FMLS GA
- $439,0004 bd4 ba2.2k sqft5164 Aylesbury Ct, Hoschton, GA 30548For SaleMLS ID #11664606, Mayra Senquiz, Your Home Sold Guaranteed Realty Crown Group. My State MLS
- $475,0004 bd3 ba2.6k sqft6870 Kate Ln, Flowery Branch, GA 30542ActiveMLS ID #10728095, Sally Kim, The Promise Realty Group. GAMLS
- $524,9004 bd3 ba2.9k sqft2064 Woodmarsh Cir, Auburn, GA 30011ActiveMLS ID #10816673, Amber Moran, TIG Realty Group LLC. GAMLS
- $525,0004 bd3 ba3.1k sqft47 Saint Ives Way, Winder, GA 30680ActiveMLS ID #10793195, Allen Dellinger, Keller Williams Lanier Partners. GAMLS
- $560,0005 bd4 ba3.7k sqft4208 Sierra Creek Ct, Hoschton, GA 30548ActiveMLS ID #10820711, EmpowerHome Team Atlanta, Keller Williams Realty First Atlanta. GAMLS
- $425,0004 bd3 ba2.4k sqft249 Borders St, Jefferson, GA 30549ActiveMLS ID #10824715, Tiffany R Rose, Keller Williams Realty Atl. Partners. GAMLS
- $529,0005 bd4 ba2.9k sqft1838 Atherton Way, Auburn, GA 30011ActiveMLS ID #10817638, Alejandro Milrud, REMAX Around Atlanta. GAMLS
- $568,5705 bd4 ba3k sqft372 Aidens Blf, Hoschton, GA 30548ActiveGAMLS
- $430,0004 bd4 ba2.4k sqft105 Green Tree Ct, Dacula, GA 30019ActiveMLS ID #10821950, Natasha Owens, Keller Williams Realty Atl. Partners. GAMLS
- $435,0004 bd3 ba2.5k sqft1829 Alberta Ln, Winder, GA 30680ActiveMLS ID #10713416, Morgan Fulcher, RE/MAX Center. GAMLS
- $459,9004 bd3 ba3k sqft2225 Blackberry Ct, Monroe, GA 30656ActiveMLS ID #10815293, Hollie M Turner, Self Property Advisors. GAMLS
