This stunning 5-bedroom, 4-bath home in sought-after Twin Lakes offers the perfect blend of luxury, space, and convenience. The open-concept floor plan features a beautiful kitchen with quartz countertops, stainless steel appliances, a large island, and seamless flow into the spacious family room with a stone fireplace. A main-level bedroom and full bath provide flexibility for guests or a home office. Upstairs, enjoy a versatile loft, spacious secondary bedrooms, and a luxurious owner's suite with a spa-like bath and dual walk-in closets. The private third-floor suite with a full bath is perfect for guests, a media room, or bonus living space. Complete with a level backyard and access to Twin Lakes' incredible amenities, this move-in-ready home is a must-see!
Active
$549,900
303 Bull Shoals Way, Hoschton, GA 30548
5beds
3,000sqft
Single Family Residence
Built in 2025
8,276 Square Feet Lot
$545,000 Zestimate®
$183/sqft
$70/mo HOA
What's special
Large islandVersatile loftLevel backyardOpen-concept floor planStainless steel appliancesDual walk-in closetsSpacious secondary bedrooms
- 87 days
- 61
- 3
Zillow last checked:
Listing updated:
Listed by:
Chris Aloi 404-680-6719,
Keller Williams Realty Atl. Partners
Source: GAMLS,MLS#: 10784847
Facts & features
Interior
Bedrooms & bathrooms
- Bedrooms: 5
- Bathrooms: 4
- Full bathrooms: 4
- Main level bathrooms: 1
- Main level bedrooms: 1
Rooms
- Room types: Bonus Room, Loft
Dining room
- Features: Separate Room
Heating
- Central, Natural Gas
Cooling
- Ceiling Fan(s), Central Air, Electric
Appliances
- Included: Cooktop, Dishwasher, Disposal, Electric Water Heater, Microwave, Stainless Steel Appliance(s)
- Laundry: Common Area, Laundry Closet
Features
- Double Vanity, Tile Bath, Walk-In Closet(s)
- Flooring: Carpet, Laminate
- Basement: None
- Number of fireplaces: 1
- Fireplace features: Family Room, Gas Log, Gas Starter
Interior area
- Total structure area: 3,000
- Total interior livable area: 3,000 sqft
- Finished area above ground: 3,000
- Finished area below ground: 0
Property
Parking
- Parking features: Attached
- Has attached garage: Yes
Features
- Levels: Three Or More
- Stories: 3
- Patio & porch: Patio
Lot
- Size: 8,276 Square Feet
- Features: Level
Details
- Parcel number: 121B 2436
Construction
Type & style
- Home type: SingleFamily
- Architectural style: Craftsman
- Property subtype: Single Family Residence
Materials
- Other
- Foundation: Slab
- Roof: Composition
Condition
- New Construction
- New construction: Yes
- Year built: 2025
Details
- Warranty included: Yes
Utilities & green energy
- Sewer: Public Sewer
- Water: Public
- Utilities for property: Cable Available, Electricity Available, High Speed Internet, Natural Gas Available
Community & HOA
Community
- Features: Fitness Center, Playground, Pool, Sidewalks, Tennis Court(s)
- Subdivision: Twin Lakes
HOA
- Has HOA: Yes
- Services included: Maintenance Grounds, Swimming, Tennis
- HOA fee: $840 annually
Location
- Region: Hoschton
Financial & listing details
- Price per square foot: $183/sqft
- Tax assessed value: $245,000
- Annual tax amount: $1,036
- Date on market: 6/12/2026
- Cumulative days on market: 88 days
- Listing agreement: Exclusive Right To Sell
- Electric utility on property: Yes
Estimated market value
$545,000
$518,000 - $572,000
$2,861/mo
Price history
| Date | Event | Price |
|---|---|---|
| 6/12/2026 | Listed for sale | $549,900$183/sqft |
Source:  GAMLS #10784847 Report a problem GAMLS #10784847 Report a problem | ||
| 6/2/2026 | Listing removed | $549,900$183/sqft |
Source: GAMLS #10682855 Report a problem | ||
| 5/23/2026 | Price change | $549,900-4.4%$183/sqft |
Source: GAMLS #10682855 Report a problem | ||
| 3/15/2026 | Price change | $575,000-1.7%$192/sqft |
Source: GAMLS #10682855 Report a problem | ||
| 2/1/2026 | Listed for sale | $585,000-2%$195/sqft |
Source: GAMLS #10682855 Report a problem | ||
| 1/31/2026 | Listing removed | $597,000$199/sqft |
Source: GAMLS #10617763 Report a problem | ||
| 10/24/2025 | Price change | $597,000-4.5%$199/sqft |
Source: GAMLS #10617763 Report a problem | ||
| 10/3/2025 | Listed for sale | $625,000+26.6%$208/sqft |
Source: GAMLS #10617763 Report a problem | ||
| 9/3/2025 | Listing removed | $2,750$1/sqft |
Source: Zillow Rentals Report a problem | ||
| 9/1/2025 | Listed for rent | $2,750$1/sqft |
Source: Zillow Rentals Report a problem | ||
| 8/6/2025 | Listing removed | $2,750$1/sqft |
Source: Zillow Rentals Report a problem | ||
| 7/19/2025 | Price change | $2,750-5.2%$1/sqft |
Source: Zillow Rentals Report a problem | ||
| 6/29/2025 | Listed for rent | $2,900$1/sqft |
Source: Zillow Rentals Report a problem | ||
| 6/21/2025 | Listing removed | $2,900$1/sqft |
Source: Zillow Rentals Report a problem | ||
| 6/2/2025 | Listed for rent | $2,900+1.8%$1/sqft |
Source: Zillow Rentals Report a problem | ||
| 5/17/2025 | Listing removed | $2,850$1/sqft |
Source: Zillow Rentals Report a problem | ||
| 4/15/2025 | Listed for rent | $2,850$1/sqft |
Source: Zillow Rentals Report a problem | ||
| 4/2/2025 | Sold | $493,599$165/sqft |
Source: GAMLS #10485031 Report a problem | ||
| 3/24/2025 | Pending sale | $493,599$165/sqft |
Source:  FMLS GA #7546558 Report a problem FMLS GA #7546558 Report a problem | ||
| 3/24/2025 | Listed for sale | $493,599$165/sqft |
Source: FMLS GA #7546558 Report a problem | ||
Public tax history
| Year | Property taxes | Tax assessment |
|---|---|---|
| 2025 | $3,017 +223.8% | $98,000 +193.4% |
| 2024 | $932 -8.9% | $33,400 |
| 2023 | $1,022 +10.8% | $33,400 +16% |
| 2022 | $923 | $28,800 |
Find assessor info on the county website
Monthly payment
Est. payment
Payment breakdown
Explore the cost of this home by adjusting the details. Changes won't be saved.Climate risks
Neighborhood: 30548
Nearby schools
Schools provided by the listing agent
- Elementary: West Jackson
- Middle: West Jackson
- High: Jackson County
Source: GAMLS. This data may not be complete. We recommend contacting the local school district to confirm school assignments for this home.
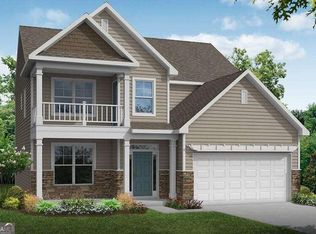
Similar homes
- $549,0004 bd3 ba2.7k sqft161 Parkers Pl, Hoschton, GA 30548Active
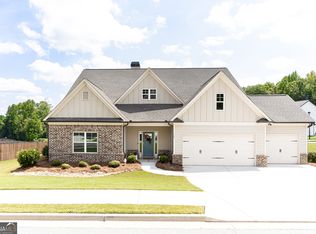
 MLS ID #10834496, Nicole Martin, Crye-Leike, Realtors. GAMLS
 - $480,0004 bd4 ba2.8k sqft352 Chestnut Chase, Hoschton, GA 30548Active
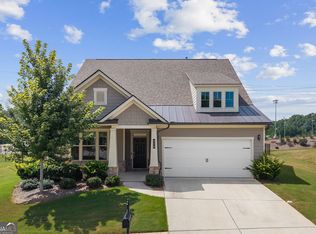 MLS ID #10834568, Yoonji Han, The Promise Realty Group. GAMLS
 - $468,0003 bd3 ba2.2k sqft60 Table Rock Ct, Hoschton, GA 30548Active
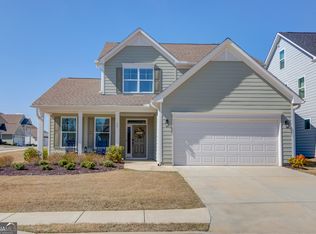 MLS ID #10786022, Gail Butler Marlar, Keller Williams Realty Atl. Partners. GAMLS
 - $499,9994 bd3 ba2.7k sqft279 Parkers Pl, Hoschton, GA 30548Active Under Contract
 MLS ID #10825776, Kristin K Thomas, Reynolds Realty LLC. GAMLS
 - $499,9003 bd2 ba2k sqft215 Silver Ct, Hoschton, GA 30548Active Under ContractMLS ID #10824550, Gina Bradley, Virtual Properties Realty.com. GAMLS
- $615,0005 bd4 ba3.3k sqft6454 Park Bench Pl, Hoschton, GA 30548ActiveMLS ID #10835160, Dawn Crosby, Bolst, Inc.. GAMLS
- $550,0004 bd3 ba2.9k sqft5922 Ash Hill Pl, Hoschton, GA 30548ActiveMLS ID #10738376, Lance Real Estate Group, Bolst, Inc.. GAMLS
- $678,8904 bd4 ba3.4k sqft158 Races Road, Hoschton, GA 30548New Construction
 Hive MLS
 - $675,0005 bd5 ba4.4k sqft4645 Trilogy Park Trl, Hoschton, GA 30548ActiveMLS ID #10835944, Rebecca Broich-Ragsdale, Re/Max Tru, Inc.. GAMLS
- $599,9004 bd3 ba2.9k sqft1235 Shiva Blvd, Winder, GA 30680ActiveMLS ID #10810666, Vince Lowery, V. Low Properties Inc.. GAMLS
- $521,0004 bd3 ba3.2k sqft311 Rockwell Church Rd, Winder, GA 30680ActiveMLS ID #10779113, Greg Shadburn, BHHS Georgia Properties. GAMLS
- $369,9004 bd3 ba2k sqft141 Gaston Ct, Braselton, GA 30517ActiveMLS ID #10807218, Lorena Mellow, Keller Williams Realty First Atlanta. GAMLS
- $531,6054 bd5 ba3.6k sqft626 Walnut Creek Pkwy, Pendergrass, GA 30567ActiveMLS ID #10827137, Diana Shiver, Adams Homes Realty Inc.. GAMLS
- $352,0003 bd3 ba1.7k sqft480 Shasta Ct, Hoschton, GA 30548ActiveMLS ID #10822864, WOLFANG GUEVARA, Villa Realty Group LLC. GAMLS
- $529,9005 bd3 ba3.6k sqft5645 Pleasant Woods Dr, Flowery Branch, GA 30542ActiveMLS ID #10772428, David Bolen, All Hart Realty. GAMLS
- $629,9005 bd5 ba3.8k sqft3778 Cheyenne Ln, Jefferson, GA 30549ActiveMLS ID #10817088, James Mazza, U-List Real Estate. GAMLS
- $634,9004 bd3 ba3.7k sqft6407 Lantern Rdg, Hoschton, GA 30548ActiveMLS ID #10643197, The Rains Team, PEND Realty, LLC. GAMLS
- $446,9004 bd3 ba2.2k sqft306 Sunfish Cir, Jefferson, GA 30549ActiveGAMLS
- $699,9005 bd4 ba3k sqft431 Harmony Grove Ln, Jefferson, GA 30549ActiveMLS ID #10793488, Derece Williams, Foundation Partners Realty LLC. GAMLS
