Skip main navigation
Closed
  • $551,475

    311 Bull Shoals Way, Hoschton, GA 30548

    5beds
    2,836sqft
    Single Family Residence
    Built in 2024
    7,840 Square Feet Lot
    $544,500 Zestimate®
    $194/sqft
    $2,927 Estimated rent

    Home value

    $544,500

    $463,000 - $637,000

    $2,927/mo

    Zestimate® history
    Loading
    Loading...

    Owner options

    List your home for rent

    $2,927/mo

    Rent Zestimate®

    Find your next renter with Zillow Rental Manager. Plus, with online applications, you can quickly screen prospective tenants – for free.

    Learn more

    $2,927/mo

    Rent Zestimate®

    Refinance and save

    $4,261/mo

    Est. payment

    Refinancing to a lower rate could help reduce your monthly payments and save thousands over the life of the loan.

    See today's rates

    $4,261/mo

    Est. payment

    Explore your selling options

    Work with a Zillow partner agent

    Leverage their expertise and Zillow's premium Showcase listings to get your home seen by more buyers.

    Get started

    List with your own agent

    Get your home in front of millions of buyers by listing it on Zillow.

    Learn how to do it

    Sell it yourself

    Take full control of how buyers see your home on Zillow by listing For Sale by Owner (FSBO).

    List your home

    What's special

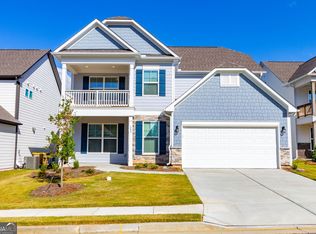
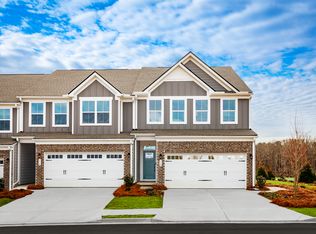
    Eastwood Homes is offering the gorgeous Cypress floor plan with the Primary Suite on the second level. If you like open concept with lots of windows and tons of light, our Cypress is the home for you. There's so much to enjoy: separate office space, lots of kitchen cabinets, separate breakfast area for informal dining, and a large island - great for gatherings with friends and family - which opens to the family room. There's more: imagine enjoying the sounds from a crackling fireplace on a crisp night, or reading your favorite book on a comfy chair in the loft upstairs, or waving at the neighbors as they walk by as you relax on your 2 story front porch. As you wind down for the day, enjoy nature from your covered deck while you grill on the uncovered deck. Our very talented design department curated the appointments for this home: Interior selections include lovely shaker style white cabinets, quartz counter tops in kitchen and Primary bath, brushed nickel fixtures, and craftsman style trim in formal areas and the Primary bedroom. The exterior features beautiful and long-lasting architectural shingles, stone front and hardie plank cement fiber on the sides. Come see what all the excitement is about at Twin Lakes master planned community with top notch amenities! Pictures are representative and not of actual home.

    Zillow last checked:

    Listing updated:

    Listed by:

    Thomas Glen Slappey Jr. 678-776-2377,

    Peggy Slappey Properties

    Bought with:

    Stacey Dodson, 394560

    Keller Williams Realty North Atlanta

    Source: GAMLS,MLS#: 10347727MLS Logo

    Facts & features

    Interior

    Bedrooms & bathrooms
    • Bedrooms: 5
    • Bathrooms: 4
    • Full bathrooms: 4
    • Main level bathrooms: 1
    • Main level bedrooms: 1
    Rooms
    • Room types: Bonus Room, Family Room, Foyer, Laundry, Loft, Office, Other
    Kitchen
    • Features: Breakfast Area, Breakfast Bar, Kitchen Island, Pantry, Solid Surface Counters
    Heating
    • Central, Natural Gas
    Cooling
    • Ceiling Fan(s), Central Air
    Appliances
    • Included: Dishwasher, Disposal, Gas Water Heater, Microwave
    • Laundry: Upper Level
    Features
    • High Ceilings, In-Law Floorplan, Other, Split Bedroom Plan, Walk-In Closet(s)
    • Flooring: Carpet, Other, Sustainable
    • Windows: Double Pane Windows
    • Basement: None
    • Number of fireplaces: 1
    • Fireplace features: Gas Log
    • Common walls with other units/homes: No Common Walls
    Interior area
    • Total structure area: 2,836
    • Total interior livable area: 2,836 sqft
    • Finished area above ground: 2,836
    • Finished area below ground: 0

    Property

    Parking
    • Total spaces: 2
    • Parking features: Attached, Garage, Kitchen Level
    • Has attached garage: Yes
    Features
    • Levels: Three Or More
    • Stories: 3
    • Patio & porch: Deck, Patio
    • Body of water: Other
    Lot
    • Size: 7,840 Square Feet
    • Features: Level
    Details
    • Parcel number: 121B 2437

    Construction

    Type & style
    • Home type: SingleFamily
    • Architectural style: Craftsman,Other
    • Property subtype: Single Family Residence
    Materials
    • Concrete
    • Foundation: Slab
    • Roof: Composition
    Condition
    • Under Construction
    • New construction: Yes
    • Year built: 2024
    Details
    • Warranty included: Yes

    Utilities & green energy

    • Sewer: Public Sewer
    • Water: Public
    • Utilities for property: Cable Available, High Speed Internet, Natural Gas Available, Phone Available, Sewer Available, Underground Utilities, Water Available
    Green energy
    • Energy efficient items: Doors, Thermostat

    Community & HOA

    Community
    • Features: Clubhouse, Fitness Center, Lake, Playground, Pool, Sidewalks, Walk To Schools
    • Security: Carbon Monoxide Detector(s), Smoke Detector(s)
    • Subdivision: TWIN LAKES
    HOA
    • Has HOA: Yes
    • Services included: Maintenance Grounds, Reserve Fund, Swimming, Tennis
    • HOA fee: $840 annually
    Location
    • Region: Hoschton

    Financial & listing details

    • Price per square foot: $194/sqft
    • Tax assessed value: $421,000
    • Annual tax amount: $1,150
    • Date on market: 7/29/2024
    • Listing agreement: Exclusive Right To Sell

    Price history

    DateEventPrice
    2/11/2025Sold$551,475+0.4%$194/sqft
    Source: GAMLS #10347727 Report a problem
    7/29/2024Pending sale$549,176$194/sqft
    Source: GAMLS #10347727 Report a problem
    7/29/2024Listed for sale$549,176$194/sqft
    Source: FMLS GA #7429055 Report a problem

    Public tax history

    YearProperty taxesTax assessment
    2025$5,184 +456.4%$168,400 +404.2%
    2024$932 -8.9%$33,400
    2023$1,022 +10.8%$33,400 +16%
    2022$923 $28,800
    Find assessor info on the county website

    Neighborhood: 30548

    Nearby schools

    GreatSchools rating
    Schools provided by the listing agent
    • Elementary: West Jackson
    • Middle: West Jackson
    • High: Jackson County

    Source: GAMLS. This data may not be complete. We recommend contacting the local school district to confirm school assignments for this home.

    Get a cash offer in 3 minutes
    Find out how much your home could sell for in as little as 3 minutes with a no-obligation cash offer.
    Estimated market value
    $544,500
    Get a cash offer in 3 minutes
    Find out how much your home could sell for in as little as 3 minutes with a no-obligation cash offer.
    Estimated market value
    $544,500