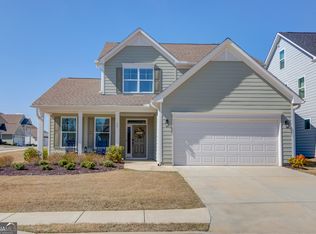
Priced to SELL!! Owner Transferred! Seller's Loss is YOUR GAIN!! Don't let this deal get away! Builder's warranty still in effect! * HOA dues paid through 2024 *Fully wired and activated for Smart House alarm includes: doorbell cam, glass break on all main floor windows, all doors monitored, remote access *Professionally cleaned prior to closing * Corner lot *Professionally landscaped * Covered front porch with stacked stone accents * 2 car finished garage with stacked stone accents * Covered rear porch professionally screened in * Foyer has craftsman style wainscoting and upgraded lighting * Office includes coferred ceiling, double French doors, resilient luxury plank flooring, ceiling fan, transom windows * Resilient plank LVP flooring on main floor including primary bedroom, foyer, and office * Primary plus one bedroom on the main floor * Primary bedroom suite includes trey ceiling, resilient luxury plank flooring, ceiling fan * Primary spa like bath includes fully tiled, glass front shower, double vanity, Extra large walk in closet with professionally built in closet system * All bedrooms have walk-in closets and full baths * Huge - finished bonus room upstairs * Main floor has custom door and window blinds and shades, including the transom windows at the front entry door * Kitchen is open and includes a beautiful 90 X 41 1/2" quartz island with seating for four plus quartz counter tops, upgraded lighting and cabinet hardware * Dining room includes upgraded lighting, craftsman style wainscoting and seats 10+ * All kitchen appliances are upgraded to include a 5 burner gas cook top, double oven and stainless dishwasher * Large kitchen pantry * Crown molding on main floor, extended window ledges and 6" baseboards * Extra large laundry room with large, under stairs storage closet * 2 separate, floored attic rooms for storage ATTENTION SAVVY BUYERS!! The seller is relocating and motivated! BEFORE you spend Thousands on Building - SAVE THOUSANDS HERE!! This stunning home has so much to offer and so many upgrades that are already included. This home will charm you for years to come. Take a tour of this beauty today, then go ahead and plan for new furniture or that vacation you've been needing with the money you will save buying a few months new home still under warranty, versus a home you have to wait on. You have earned the right to get a great deal for your hard earned money! Do the math. Add these upgrades to the price of the base model and you will be smiling all the way to the closing table! Plus - No waiting!Do the math. Add these upgrades to the price of the base model and you will be smiling all the way to the closing table! Plus - No waiting!
Closed
Zillow last checked:
Listing updated:
Bought with:
, 384933
Cozart Realty
Source: GAMLS,MLS#: 10331580
Price history
| Date | Event | Price |
|---|---|---|
| 8/16/2024 | Sold | $488,000+3.2%$213/sqft |
Source:  GAMLS #10331580 Report a problem GAMLS #10331580 Report a problem | ||
| 7/22/2024 | Contingent | $472,770$206/sqft |
Source: GAMLS #10331580 Report a problem | ||
| 7/3/2024 | Price change | $472,770-5.3%$206/sqft |
Source: GAMLS #10331580 Report a problem | ||
| 5/31/2024 | Listed for sale | $499,000-0.2%$218/sqft |
Source:  FMLS GA #7395724 Report a problem FMLS GA #7395724 Report a problem | ||
| 5/31/2024 | Listing removed | -- |
Source: GAMLS #10288177 Report a problem | ||
| 5/12/2024 | Price change | $499,900-1.8%$218/sqft |
Source: GAMLS #10288177 Report a problem | ||
| 5/6/2024 | Price change | $509,000-1.2%$222/sqft |
Source: FMLS GA #7374153 Report a problem | ||
| 4/26/2024 | Listed for sale | $515,000+7.3%$225/sqft |
Source: GAMLS #10288177 Report a problem | ||
| 10/11/2023 | Sold | $479,900-2%$210/sqft |
Source: FMLS GA #7279852 Report a problem | ||
| 9/23/2023 | Pending sale | $489,900$214/sqft |
Source: GAMLS #10206382 Report a problem | ||
| 9/23/2023 | Listed for sale | $489,900$214/sqft |
Source: GAMLS #10206382 Report a problem | ||
| 9/23/2023 | Pending sale | $489,900$214/sqft |
Source: FMLS GA #7279852 Report a problem | ||
| 9/23/2023 | Listed for sale | $489,900-2%$214/sqft |
Source: FMLS GA #7279852 Report a problem | ||
| 9/17/2023 | Listing removed | -- |
Source:  Eastwood Homes Report a problem Eastwood Homes Report a problem | ||
| 9/1/2023 | Price change | $499,900+2%$218/sqft |
Source: Eastwood Homes Report a problem | ||
| 6/21/2023 | Price change | $489,900-2%$214/sqft |
Source: FMLS GA #7103014 Report a problem | ||
| 4/2/2023 | Price change | $499,900-2%$218/sqft |
Source: FMLS GA #7103014 Report a problem | ||
| 3/14/2023 | Price change | $509,900+5.2%$223/sqft |
Source: FMLS GA #7103014 Report a problem | ||
| 11/30/2022 | Price change | $484,900-2%$212/sqft |
Source: FMLS GA #7103014 Report a problem | ||
| 8/21/2022 | Listed for sale | $494,900$216/sqft |
Source: FMLS GA #7103014 Report a problem | ||

Get a cash offer in 3 minutes
Find out how much your home could sell for in as little as 3 minutes with a no-obligation cash offer.
Estimated market value
$463,100
