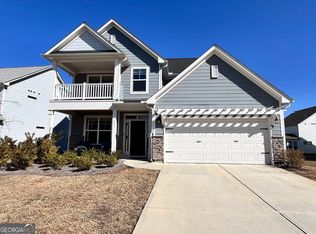
Beautiful, move-in ready 3 bedroom, 2.5 bathroom home in Hoschton's Twin Lakes community located in the Jackson County High School District. The main level features an entry foyer, half bath, laundry room, dining room/office, 2-story fireside living room open to the eat-in kitchen with quartz countertops and stainless-steel appliances. The owner's suite is also on the main level and features a tray ceiling, spa like bath with a double vanity, soaking tub, separate shower, and large walk-in closet. The upper level features a loft, 2 secondary bedrooms and a full bathroom. This amazing home is situated on a corner lot and features a covered front porch and partially covered rear patio. This home has been meticulously maintained and is beautifully landscaped. The Twin Lakes Community amenities include a clubhouse, dog park, fitness center, lake, playground, pool, walking trails, sidewalks & streetlights. Close to shopping, dining and entertainment!
Active
Price cut: $17K (8/19)
$468,000
60 Table Rock Ct, Hoschton, GA 30548
3beds
2,298sqft
Single Family Residence
Built in 2022
7,840 Square Feet Lot
$461,900 Zestimate®
$204/sqft
$78/mo HOA
What's special
Half bathCovered front porchLarge walk-in closetPartially covered rear patioCorner lotBeautifully landscapedLaundry room
- 71 days |
- 214 |
- 7 |
Zillow last checked:
Listing updated:
Listed by:
Gail Butler Marlar 404-395-4068,
Keller Williams Realty Atl. Partners,
Brittany Mullins 678-410-8212,
Keller Williams Realty Atl. Partners
Source: GAMLS,MLS#: 10786022
Facts & features
Interior
Bedrooms & bathrooms
- Bedrooms: 3
- Bathrooms: 3
- Full bathrooms: 2
- 1/2 bathrooms: 1
- Main level bathrooms: 1
- Main level bedrooms: 1
Rooms
- Room types: Foyer, Laundry, Loft, Office
Dining room
- Features: Separate Room
Kitchen
- Features: Breakfast Area, Breakfast Bar, Kitchen Island, Solid Surface Counters, Walk-in Pantry
Heating
- Central, Forced Air, Natural Gas
Cooling
- Ceiling Fan(s), Central Air, Electric
Appliances
- Included: Cooktop, Dishwasher, Disposal, Electric Water Heater, Microwave, Oven, Stainless Steel Appliance(s)
- Laundry: In Hall
Features
- Double Vanity, High Ceilings, Master On Main Level, Separate Shower, Soaking Tub, Split Bedroom Plan, Tray Ceiling(s), Vaulted Ceiling(s), Walk-In Closet(s)
- Flooring: Carpet, Hardwood, Tile
- Windows: Double Pane Windows
- Basement: None
- Attic: Pull Down Stairs
- Number of fireplaces: 1
- Fireplace features: Factory Built, Gas Log, Living Room
- Common walls with other units/homes: No Common Walls
Interior area
- Total structure area: 2,298
- Total interior livable area: 2,298 sqft
- Finished area above ground: 2,298
- Finished area below ground: 0
Property
Parking
- Total spaces: 2
- Parking features: Attached, Garage, Garage Door Opener, Kitchen Level
- Has attached garage: Yes
Features
- Levels: Two
- Stories: 2
- Patio & porch: Patio
- Exterior features: Other
- Waterfront features: No Dock Or Boathouse
- Body of water: None
Lot
- Size: 7,840 Square Feet
- Features: Corner Lot, Level
- Residential vegetation: Grassed
Details
- Parcel number: 121B 2420
Construction
Type & style
- Home type: SingleFamily
- Architectural style: Traditional
- Property subtype: Single Family Residence
Materials
- Concrete
- Foundation: Slab
- Roof: Composition
Condition
- Resale
- New construction: No
- Year built: 2022
Utilities & green energy
- Sewer: Public Sewer
- Water: Public
- Utilities for property: Cable Available, Electricity Available, High Speed Internet, Natural Gas Available, Sewer Connected, Underground Utilities, Water Available
Community & HOA
Community
- Features: Clubhouse, Fitness Center, Lake, Park, Playground, Pool, Sidewalks, Street Lights, Tennis Court(s)
- Security: Carbon Monoxide Detector(s), Smoke Detector(s)
- Subdivision: Twin Lakes
HOA
- Has HOA: Yes
- Services included: Maintenance Grounds, Other, Swimming, Tennis
- HOA fee: $940 annually
Location
- Region: Hoschton
Financial & listing details
- Price per square foot: $204/sqft
- Tax assessed value: $470,000
- Annual tax amount: $5,862
- Date on market: 6/15/2026
- Cumulative days on market: 71 days
- Listing agreement: Exclusive Right To Sell
- Electric utility on property: Yes
Estimated market value
$461,900
$439,000 - $485,000
$2,380/mo
Price history
| Date | Event | Price |
|---|---|---|
| 8/19/2026 | Price change | $468,000-3.5%$204/sqft |
Source:  GAMLS #10786022 Report a problem GAMLS #10786022 Report a problem | ||
| 6/15/2026 | Listed for sale | $485,000$211/sqft |
Source:  FMLS GA #7788512 Report a problem FMLS GA #7788512 Report a problem | ||
| 6/1/2026 | Listing removed | $485,000$211/sqft |
Source: GAMLS #10649473 Report a problem | ||
| 4/22/2026 | Listing removed | $2,550$1/sqft |
Source: FMLS GA #7714308 Report a problem | ||
| 4/21/2026 | Listed for rent | $2,550$1/sqft |
Source: FMLS GA #7714308 Report a problem | ||
| 4/20/2026 | Listing removed | $2,550$1/sqft |
Source: Zillow Rentals Report a problem | ||
| 2/23/2026 | Price change | $2,550-1.7%$1/sqft |
Source: Zillow Rentals Report a problem | ||
| 2/6/2026 | Listed for rent | $2,595-3.9%$1/sqft |
Source: Zillow Rentals Report a problem | ||
| 2/5/2026 | Listing removed | $2,700$1/sqft |
Source: Zillow Rentals Report a problem | ||
| 1/5/2026 | Price change | $485,000-1%$211/sqft |
Source: GAMLS #10649473 Report a problem | ||
| 11/25/2025 | Listed for sale | $490,000$213/sqft |
Source: FMLS GA #7685847 Report a problem | ||
| 11/5/2025 | Listed for rent | $2,700$1/sqft |
Source: Zillow Rentals Report a problem | ||
| 8/15/2025 | Listing removed | $490,000$213/sqft |
Source: FMLS GA #7547775 Report a problem | ||
| 3/26/2025 | Listed for sale | $490,000+8.9%$213/sqft |
Source: FMLS GA #7547775 Report a problem | ||
| 2/8/2024 | Sold | $450,000-4.3%$196/sqft |
Source: GAMLS #20160261 Report a problem | ||
| 1/24/2024 | Pending sale | $470,000$205/sqft |
Source: GAMLS #20160261 Report a problem | ||
| 11/30/2023 | Listed for sale | $470,000-1.1%$205/sqft |
Source: FMLS GA #7308260 Report a problem | ||
| 11/1/2023 | Listing removed | $475,000$207/sqft |
Source: FMLS GA #7257626 Report a problem | ||
| 9/11/2023 | Price change | $475,000-2%$207/sqft |
Source: FMLS GA #7257626 Report a problem | ||
| 8/9/2023 | Listed for sale | $484,900+1%$211/sqft |
Source: FMLS GA #7257626 Report a problem | ||
| 7/24/2023 | Listing removed | $480,000$209/sqft |
Source: GAMLS #10169694 Report a problem | ||
| 6/8/2023 | Listed for sale | $480,000+7.9%$209/sqft |
Source: FMLS GA #7227752 Report a problem | ||
| 2/21/2023 | Sold | $445,000-4.3%$194/sqft |
Source: Public Record Report a problem | ||
| 1/20/2023 | Pending sale | $464,900$202/sqft |
Source: FMLS GA #7086575 Report a problem | ||
| 12/7/2022 | Listed for sale | $464,900$202/sqft |
Source: GAMLS #10073034 Report a problem | ||
| 10/8/2022 | Pending sale | $464,900$202/sqft |
Source: FMLS GA #7086575 Report a problem | ||
| 7/20/2022 | Listed for sale | $464,900$202/sqft |
Source: GAMLS #10073034 Report a problem | ||
Public tax history
| Year | Property taxes | Tax assessment |
|---|---|---|
| 2025 | $5,787 +4.7% | $188,000 +2.5% |
| 2024 | $5,526 +10.2% | $183,400 +11.9% |
| 2023 | $5,016 +443.6% | $163,880 +469% |
| 2022 | $923 | $28,800 |
Find assessor info on the county website
Monthly payment
Est. payment
Payment breakdown
Explore the cost of this home by adjusting the details. Changes won't be saved.Climate risks
Neighborhood: 30548
Nearby schools
GreatSchools rating
- 7/10West Jackson Elementary SchoolGrades: PK-5Distance: 1.8 mi
- 7/10West Jackson Middle SchoolGrades: 6-8Distance: 3.4 mi
- 5/10Jackson County High SchoolGrades: 9-12Distance: 4.1 mi
Schools provided by the listing agent
- Elementary: West Jackson
- Middle: West Jackson
- High: Jackson County
Source: GAMLS. This data may not be complete. We recommend contacting the local school district to confirm school assignments for this home.
- $480,0004 bd3 ba2.4k sqft157 Bull Shoals Way, Hoschton, GA 30548Sold
- $488,0003 bd3 ba2.2k sqft65 Table Rock Ct, Hoschton, GA 30548Sold

- $535,0005 bd3 ba3.1k sqft20 Table Rock Ct, Hoschton, GA 30548Sold

- $460,500-- bd3 ba2.7k sqft35 Table Rock Ct, Hoschton, GA 30548Off Market
- $525,0005 bd4 ba3.3k sqft212 Bull Shoals Way, Hoschton, GA 30548Sold
- $475,0004 bd3 ba2.6k sqft25 Table Rock Ct, Hoschton, GA 30548Pending
- $534,1515 bd4 ba2.4k sqft283 Bull Shoals Way, Hoschton, GA 30548Sold
- $514,5825 bd4 ba2.6k sqft293 Bull Shoals Way, Hoschton, GA 30548Sold
A local agent can set up tours, give advice and negotiate with sellers.
Similar homes
- $499,9003 bd2 ba2k sqft215 Silver Ct, Hoschton, GA 30548Active Under Contract

 MLS ID #10824550, Gina Bradley, Virtual Properties Realty.com. GAMLS
 - $469,9003 bd2 ba1.7k sqft196 Chatuge Dr, Hoschton, GA 30548Active
 MLS ID #10734193, Kathy Coots, Keller Williams Realty Atl. Partners. GAMLS
 - $499,9994 bd3 ba2.7k sqft279 Parkers Pl, Hoschton, GA 30548Active
 MLS ID #10825776, Kristin K Thomas, Reynolds Realty LLC. GAMLS
 - $430,0004 bd3 ba2.5k sqft567 Brighton Park Cir, Hoschton, GA 30548Active
 MLS ID #10784617, Mark Spain, Mark Spain Real Estate. GAMLS
 - $500,0002 bd2 ba1.8k sqft285 Huron Ln, Hoschton, GA 30548ActiveMLS ID #10816982, Bryan Gardner, Century 21 Results. GAMLS
- $475,0004 bd2 ba2.1k sqft753 Timpelton Ct, Hoschton, GA 30548ActiveMLS ID #10737141, Richard Rodriguez, BHHS Georgia Properties. GAMLS
- $480,0004 bd4 ba2.6k sqft1230 Homeward Trl, Hoschton, GA 30548ActiveMLS ID #10800461, Chad Buffington, Buffington Real Estate Group. GAMLS
- $559,9002 bd2 ba2.4k sqft509 Ontario Ln, Hoschton, GA 30548ActiveMLS ID #10755548, Kathryn Fauscett, Keller Williams Lanier Partners. GAMLS
- $540,0004 bd3 ba2.5k sqft155 Cherokee Rose Ln, Hoschton, GA 30548ActiveMLS ID #10789182, Rachael Brownfield, GA Realty LLC. GAMLS
- $487,9903 bd3 ba2.4k sqft135 Herring Dr, Hoschton, GA 30548New Construction
 MLS ID #7776620, Sheena Mason, The Providence Group Realty, LLC.. FMLS GA
 - $369,9004 bd3 ba2k sqft141 Gaston Ct, Braselton, GA 30517ActiveMLS ID #10807218, Lorena Mellow, Keller Williams Realty First Atlanta. GAMLS
- $384,9003 bd2 ba1.4k sqft313 Moosehead Trl, Hoschton, GA 30548ActiveMLS ID #10816657, Sandra Maughon, The Connection Real Estate. GAMLS
- $450,0004 bd3 ba2.1k sqft1645 Jasper Dr, Winder, GA 30680ActiveMLS ID #10831180, Dakota Bradley, Keller Williams Greater Athens. GAMLS
- $649,9002 bd2 ba1.9k sqft229 Sharp Trl, Hoschton, GA 30548ActiveMLS ID #10792021, Christine M Moody, Real Broker, LLC. GAMLS
- $455,0004 bd3 ba2.5k sqft64 Heron Ct, Jefferson, GA 30549ActiveMLS ID #10798942, Deandra Bailey, Southern Classic Realtors. GAMLS
- $599,0005 bd4 ba3.4k sqft305 Parkers Pl, Hoschton, GA 30548ActiveMLS ID #10772755, Lindsey Smith, Titan Realty Advisors. GAMLS
- $549,9002 bd2 ba2k sqft321 Bear Way, Hoschton, GA 30548ActiveMLS ID #10652064, Christine M Moody, Real Broker, LLC. GAMLS
- $554,9002 bd2 ba1.7k sqft5711 Sierra Bend Way, Braselton, GA 30548ActiveMLS ID #10814699, Carol Mullins, RE/MAX Center. GAMLS
- $499,0004 bd3 ba2.4k sqft255 Sandhill Ln, Jefferson, GA 30549ActiveMLS ID #10787632, Bonnie McDonald, RE/MAX Classic. GAMLS
- from $345,9903 bd3 ba2.2k sqftThe Caldwell Plan, Allen Manor, Hoschton, GA 30548New ConstructionSmith Douglas Homes
