Welcome to 1230 Homeward Trail in Hoschton, GA! This beautifully updated home features 4 bedrooms, 4 full bathrooms, and a spacious layout designed for comfort and everyday living. The home has had several great transformations, including new flooring and a stylish accent wall in the downstairs bedroom. Enjoy an extremely flat lot with a large fenced in backyard, perfect for pets, play, entertaining, or relaxing outside. SELLER IS OFFERING $5,000 TOWARDS BUYERS CLOSING COSTS! ALL APPLIANCES ARE INCLUDED, INCLUDING THE FRIDGE, WASHER, AND DRYER! PLAYGROUND CAN ALSO REMAIN WITH THE HOME IF DESIRED! With generous space, thoughtful updates, and valuable seller incentives, this home is move in ready and a great opportunity in Hoschton!
Active
Price cut: $10K (7/27)
$480,000
1230 Homeward Trl, Hoschton, GA 30548
4beds
2,632sqft
Single Family Residence
Built in 2023
0.51 Acres Lot
$474,400 Zestimate®
$182/sqft
$30/mo HOA
What's special
Large fenced in backyardExtremely flat lotNew flooring
- 100 days
- 128
- 12
Zillow last checked:
Listing updated:
Listed by:
Chad Buffington 678-267-7080,
Buffington Real Estate Group,
Michael Horton iii 678-617-7793,
Buffington Real Estate Group
Source: GAMLS,MLS#: 10800461
Facts & features
Interior
Bedrooms & bathrooms
- Bedrooms: 4
- Bathrooms: 4
- Full bathrooms: 4
- Main level bathrooms: 2
- Main level bedrooms: 1
Rooms
- Room types: Bonus Room
Heating
- Central
Cooling
- Central Air
Appliances
- Included: Dishwasher, Other
- Laundry: Other
Features
- Walk-In Closet(s)
- Flooring: Carpet, Vinyl
- Basement: None
- Has fireplace: No
Interior area
- Total structure area: 2,632
- Total interior livable area: 2,632 sqft
- Finished area above ground: 2,632
- Finished area below ground: 0
Property
Parking
- Total spaces: 2
- Parking features: Garage
- Has garage: Yes
Features
- Levels: Two
- Stories: 2
Lot
- Size: 0.51 Acres
- Features: Level, Other
Details
- Parcel number: 104E 065
Construction
Type & style
- Home type: SingleFamily
- Architectural style: Other
- Property subtype: Single Family Residence
Materials
- Vinyl Siding
- Roof: Other
Condition
- Resale
- New construction: No
- Year built: 2023
Utilities & green energy
- Sewer: Public Sewer
- Water: Public
- Utilities for property: Cable Available, Electricity Available, Sewer Available, Water Available
Community & HOA
Community
- Features: Sidewalks
- Subdivision: The Laurel Cove
HOA
- Has HOA: Yes
- Services included: Other
- HOA fee: $355 annually
Location
- Region: Hoschton
Financial & listing details
- Price per square foot: $182/sqft
- Tax assessed value: $442,700
- Annual tax amount: $3,811
- Date on market: 7/7/2026
- Cumulative days on market: 100 days
- Listing agreement: Exclusive Right To Sell
- Electric utility on property: Yes
Estimated market value
$474,400
$451,000 - $498,000
$2,505/mo
Price history
| Date | Event | Price |
|---|---|---|
| 7/27/2026 | Price change | $480,000-2%$182/sqft |
Source:  GAMLS #10800461 Report a problem GAMLS #10800461 Report a problem | ||
| 7/7/2026 | Listed for sale | $490,000$186/sqft |
Source: GAMLS #10800461 Report a problem | ||
| 7/2/2026 | Listing removed | $490,000$186/sqft |
Source: GAMLS #10694648 Report a problem | ||
| 5/28/2026 | Price change | $490,000-2%$186/sqft |
Source: GAMLS #10694648 Report a problem | ||
| 3/10/2026 | Price change | $500,000-2.9%$190/sqft |
Source: GAMLS #10694648 Report a problem | ||
| 3/3/2026 | Price change | $515,000-1.9%$196/sqft |
Source: GAMLS #10694648 Report a problem | ||
| 2/19/2026 | Listed for sale | $525,000+16.7%$199/sqft |
Source: GAMLS #10694648 Report a problem | ||
| 3/14/2024 | Sold | $449,900$171/sqft |
Source: GAMLS #10221870 Report a problem | ||
| 2/8/2024 | Pending sale | $449,900$171/sqft |
Source:  FMLS GA #7251808 Report a problem FMLS GA #7251808 Report a problem | ||
| 1/30/2024 | Price change | $449,900-4.3%$171/sqft |
Source: FMLS GA #7251808 Report a problem | ||
| 1/5/2024 | Price change | $469,900+4.5%$179/sqft |
Source: FMLS GA #7251808 Report a problem | ||
| 12/28/2023 | Price change | $449,7000%$171/sqft |
Source: GAMLS #10221870 Report a problem | ||
| 11/9/2023 | Price change | $449,8000%$171/sqft |
Source: FMLS GA #7251808 Report a problem | ||
| 11/2/2023 | Price change | $449,900-5.2%$171/sqft |
Source: FMLS GA #7251808 Report a problem | ||
| 10/23/2023 | Price change | $474,8000%$180/sqft |
Source: FMLS GA #7251808 Report a problem | ||
| 10/3/2023 | Price change | $474,900-3.1%$180/sqft |
Source: FMLS GA #7251808 Report a problem | ||
| 9/15/2023 | Price change | $489,900-1%$186/sqft |
Source: GAMLS #10185106 Report a problem | ||
| 7/31/2023 | Price change | $494,900-1%$188/sqft |
Source: FMLS GA #7251808 Report a problem | ||
| 7/26/2023 | Listed for sale | $499,900$190/sqft |
Source: FMLS GA #7251808 Report a problem | ||
Public tax history
| Year | Property taxes | Tax assessment |
|---|---|---|
| 2025 | $4,701 +20.8% | $177,080 +20.4% |
| 2024 | $3,892 +378% | $147,080 +440.7% |
| 2023 | $814 -6.5% | $27,200 |
| 2022 | $871 +437.7% | $27,200 +871.4% |
| 2021 | $162 -5.3% | $2,800 |
| 2020 | $171 -0.7% | $2,800 |
| 2019 | $172 -0.4% | $2,800 |
| 2018 | $173 -0.3% | $2,800 |
| 2017 | $173 +0.3% | $2,800 |
| 2016 | $173 -0.3% | $2,800 |
| 2015 | $173 +0.1% | $2,800 |
| 2014 | $173 +3.9% | $2,800 +27.3% |
| 2013 | $167 | $2,200 |
| 2012 | -- | -- |
| 2011 | -- | -- |
| 2010 | -- | -- |
Find assessor info on the county website
Monthly payment
Est. payment
Payment breakdown
Explore the cost of this home by adjusting the details. Changes won't be saved.Climate risks
Neighborhood: 30548
Nearby schools
Schools provided by the listing agent
- Elementary: Gum Springs
- Middle: West Jackson
- High: Jackson County
Source: GAMLS. This data may not be complete. We recommend contacting the local school district to confirm school assignments for this home.
Similar homes
- $475,0004 bd2 ba2.1k sqft753 Timpelton Ct, Hoschton, GA 30548Active
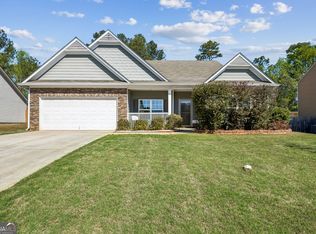
 MLS ID #10737141, Richard Rodriguez, BHHS Georgia Properties. GAMLS
 - $540,0004 bd3 ba2.5k sqft155 Cherokee Rose Ln, Hoschton, GA 30548Active
 MLS ID #10850783, Rachael Brownfield, GA Realty LLC. GAMLS
 - $539,0004 bd3 ba2.7k sqft161 Parkers Pl, Hoschton, GA 30548Active
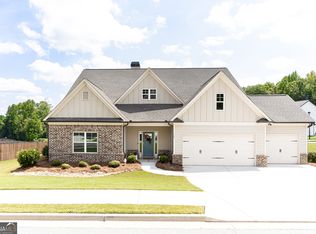 MLS ID #10834496, Nicole Martin, Crye-Leike, Realtors. GAMLS
 - $499,0004 bd3 ba2.4k sqft255 Sandhill Ln, Jefferson, GA 30549Active
 MLS ID #10853281, Bonnie McDonald, RE/MAX Classic. GAMLS
 - $465,0003 bd3 ba2.2k sqft4254 Links Blvd, Jefferson, GA 30549ActiveMLS ID #10858082, Bonds Realty Group, Keller Williams Realty Atl. Partners. GAMLS
- $525,0004 bd3 ba2.6k sqft111 Cherokee Rose Ln, Hoschton, GA 30548ActiveMLS ID #10761030, Jason Moore, REMAX Around Atlanta. GAMLS
- $409,0004 bd3 ba2.6k sqft660 Country Ridge Dr, Hoschton, GA 30548ActiveMLS ID #10818571, Arijan Jaganjac, Real Broker, LLC. GAMLS
- $558,9005 bd4 ba3.4k sqft146 Cherokee Rose Ln, Hoschton, GA 30548ActiveMLS ID #10765370, Jason Moore, REMAX Around Atlanta. GAMLS
- $500,0004 bd4 ba2.9k sqft31 Okeechobee Way, Hoschton, GA 30548ActiveMLS ID #10839402, Joshua Pickens, Housewell.com Realty. GAMLS
- $519,9004 bd3 ba3.1k sqft30 Brant Cir, Jefferson, GA 30549ActiveMLS ID #10792002, Rodney Autry, Keller Williams Realty Atl. Partners. GAMLS
- $515,0004 bd3 ba2.8k sqft641 Jefferson Blvd, Jefferson, GA 30549ActiveMLS ID #10820042, Travis Culverson, eXp Realty. GAMLS
- $485,0004 bd3 ba2.4k sqft210 Masters Way, Athens, GA 30607Active Under ContractMLS ID #10847695, Eleshea Borders, Classic Team Realty. GAMLS
- $529,9004 bd4 ba2.4k sqft178 Coffee Ln, Hoschton, GA 30548ActiveGAMLS
- $409,9004 bd3 ba2.2k sqft330 White Birch Ln, Jefferson, GA 30549ActiveMLS ID #10809636, Dori K Mueller Glawson, RE/MAX Center. GAMLS
- $550,0004 bd3 ba2.9k sqft5922 Ash Hill Pl, Hoschton, GA 30548ActiveMLS ID #10847688, Lance Real Estate Group, Bolst. GAMLS
- $462,0002 bd2 ba1.5k sqft5946 Rollingwood Way, Hoschton, GA 30548ActiveMLS ID #10794176, Steven T Koleno, Beycome Brokerage Realty LLC. GAMLS
- $529,9004 bd4 ba2.4k sqft140 Coffee Ln, Hoschton, GA 30548ActiveGAMLS
- $500,0002 bd2 ba1.8k sqft285 Huron Ln, Hoschton, GA 30548ActiveMLS ID #10816982, Bryan Gardner, Century 21 Results. GAMLS
- $450,0004 bd3 ba2.1k sqft1645 Jasper Dr, Winder, GA 30680ActiveMLS ID #10831180, Dakota Bradley, Keller Williams Greater Athens. GAMLS
