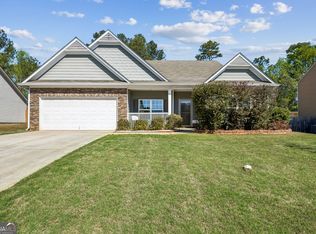
This beautiful, like-new 3-bedroom, 2-bathroom home provides a serene retreat for those seeking tranquility in a highly desirable location. Designed with an open and airy feel, the home features a dedicated office/or 3rd bedroom with french doors, a sun-drenched sunroom, and a gourmet kitchen complete with a large island built for entertaining. Step outside to enjoy the covered back porch and a fully fenced yard that adds great outdoor living space. Practical perks include a generous 2-car garage equipped with a Vesta water softener system. Located on Rollingwood Way, this property is a wonderful opportunity to enjoy a vibrant lifestyle in an active community boasting an Olympic pool, fitness center, outdoor amphitheater, numerous social clubs, and courts for tennis, pickleball, and bocce.
Active
Price cut: $5K (8/23)
$462,000
5946 Rollingwood Way, Hoschton, GA 30548
2beds
1,596sqft
Single Family Residence
Built in 2021
6,534 Square Feet Lot
$454,000 Zestimate®
$289/sqft
$325/mo HOA
What's special
Fully fenced yardSun-drenched sunroomOpen and airy feelGourmet kitchenCovered back porch
- 75 days
- 217
- 9
Zillow last checked:
Listing updated:
Listed by:
Steven T Koleno 804-656-5007,
Beycome Brokerage Realty LLC
Source: GAMLS,MLS#: 10794176
Facts & features
Interior
Bedrooms & bathrooms
- Bedrooms: 2
- Bathrooms: 2
- Full bathrooms: 2
- Main level bathrooms: 2
- Main level bedrooms: 2
Rooms
- Room types: Laundry, Sun Room
Heating
- Central, Forced Air
Cooling
- Central Air
Appliances
- Included: Dishwasher, Microwave, Refrigerator, Stainless Steel Appliance(s)
- Laundry: Mud Room, Other
Features
- Double Vanity, Master On Main Level, Separate Shower, Walk-In Closet(s)
- Flooring: Carpet, Hardwood
- Basement: None
- Has fireplace: No
Interior area
- Total structure area: 1,596
- Total interior livable area: 1,596 sqft
- Finished area above ground: 1,596
- Finished area below ground: 0
Property
Parking
- Total spaces: 2
- Parking features: Attached, Garage, Garage Door Opener
- Has attached garage: Yes
Features
- Levels: One
- Stories: 1
- Exterior features: Other
Lot
- Size: 6,534 Square Feet
- Features: Level
Details
- Parcel number: 15041 000312A
Construction
Type & style
- Home type: SingleFamily
- Architectural style: Ranch,Traditional
- Property subtype: Single Family Residence
Materials
- Brick, Stone
- Roof: Composition
Condition
- Resale
- New construction: No
- Year built: 2021
Utilities & green energy
- Sewer: Public Sewer
- Water: Public
- Utilities for property: Cable Available, Electricity Available, High Speed Internet, Natural Gas Available, Sewer Connected, Water Available
Community & HOA
Community
- Features: Clubhouse, Fitness Center, Playground, Pool, Retirement Community, Sidewalks, Street Lights, Tennis Court(s), Tennis Team
- Senior community: Yes
- Subdivision: Del Webb Chateau Elan
HOA
- Has HOA: Yes
- Services included: Facilities Fee, Maintenance Grounds, Swimming, Tennis
- HOA fee: $3,900 annually
Location
- Region: Hoschton
Financial & listing details
- Price per square foot: $289/sqft
- Tax assessed value: $534,700
- Annual tax amount: $1,531
- Date on market: 6/26/2026
- Cumulative days on market: 75 days
- Listing agreement: Exclusive Right To Sell
- Listing terms: Cash,Conventional,Credit Report Required,FHA,VA Loan
- Electric utility on property: Yes
Estimated market value
$454,000
$431,000 - $477,000
$2,092/mo
Price history
| Date | Event | Price |
|---|---|---|
| 8/23/2026 | Price change | $462,000-1.1%$289/sqft |
Source:  GAMLS #10794176 Report a problem GAMLS #10794176 Report a problem | ||
| 7/22/2026 | Price change | $467,000-2.6%$293/sqft |
Source: GAMLS #10794176 Report a problem | ||
| 7/8/2026 | Price change | $479,500-2.1%$300/sqft |
Source: GAMLS #10794176 Report a problem | ||
| 6/26/2026 | Listed for sale | $490,000+34.2%$307/sqft |
Source: GAMLS #10794176 Report a problem | ||
| 4/28/2021 | Sold | $365,021$229/sqft |
Source: Public Record Report a problem | ||
Public tax history
| Year | Property taxes | Tax assessment |
|---|---|---|
| 2025 | $1,530 -5.9% | $213,880 +5.8% |
| 2024 | $1,625 -3.9% | $202,120 |
| 2023 | $1,692 +28.3% | $202,120 +21% |
| 2022 | $1,319 +243.8% | $167,080 +1060.3% |
| 2021 | $384 -3.7% | $14,400 |
| 2020 | $398 | $14,400 |
Find assessor info on the county website
Monthly payment
Est. payment
Payment breakdown
Explore the cost of this home by adjusting the details. Changes won't be saved.Climate risks
Neighborhood: 30548
Nearby schools
Schools provided by the listing agent
- Elementary: Spout Springs
- Middle: Cherokee Bluff
- High: Cherokee Bluff
Source: GAMLS. This data may not be complete. We recommend contacting the local school district to confirm school assignments for this home.
Similar homes
- $539,9002 bd2 ba1.7k sqft5711 Sierra Bend Way, Braselton, GA 30548Active

 MLS ID #10814699, Carol Mullins, RE/MAX Center. GAMLS
 - $475,0004 bd2 ba2.1k sqft753 Timpelton Ct, Hoschton, GA 30548Active
 MLS ID #10737141, Richard Rodriguez, BHHS Georgia Properties. GAMLS
 - $499,9003 bd2 ba2k sqft215 Silver Ct, Hoschton, GA 30548Active Under Contract
 MLS ID #10824550, Gina Bradley, Virtual Properties Realty.com. GAMLS
 - $500,0002 bd2 ba1.8k sqft285 Huron Ln, Hoschton, GA 30548Active
 MLS ID #10816982, Bryan Gardner, Century 21 Results. GAMLS
 - $479,9005 bd4 ba2.2k sqft86 Canyon Ferry Way, Hoschton, GA 30548ActiveMLS ID #10784147, Lourdes Moscoso, eXp Realty. GAMLS
- $430,0003 bd3 ba2.2k sqft557 Butterfly Ln, Braselton, GA 30517Active Under ContractMLS ID #10794499, Adriana Schoonover, HomeSmart. GAMLS
- $439,0004 bd3 ba2.1k sqft3955 Hamilton View Way, Dacula, GA 30019ActiveMLS ID #10798064, Jerry Harkness, Keller Williams Lanier Partners. GAMLS
- $350,0003 bd2 ba1.6k sqft65 Williams Ct, Hoschton, GA 30548ActiveMLS ID #10774383, Mark Spain, Mark Spain Real Estate. GAMLS
- $425,0004 bd3 ba2k sqft6464 Crosscreek Ln, Flowery Branch, GA 30542ActiveMLS ID #10793316, Jack Hagan, eXp Realty. GAMLS
- $439,9004 bd3 ba2.3k sqft4894 Clarkstone Dr, Flowery Branch, GA 30542ActiveMLS ID #10808370, Eldina Schmalenberger, The HomeStore. GAMLS
- $499,9002 bd2 ba2k sqft321 Bear Way, Hoschton, GA 30548ActiveMLS ID #10652064, Christine M Moody, Real Broker, LLC. GAMLS
- $599,0003 bd3 ba2.3k sqft188 Chatuge Dr, Hoschton, GA 30548ActiveMLS ID #10773275, Lance Real Estate Group, Bolst. GAMLS
- $394,9003 bd2 ba1.4k sqft313 Moosehead Trl, Hoschton, GA 30548ActiveMLS ID #10816657, Sandra Maughon, The Connection Real Estate. GAMLS
- $539,9003 bd2 ba1.6k sqft6973 River Rock Dr, Flowery Branch, GA 30542ActiveMLS ID #10779638, Pat Burke, Keller Williams Lanier Partners. GAMLS
- $384,0003 bd3 ba2k sqft7051 Silk Tree Point, Braselton, GA 30517ActiveMLS ID #10819861, Philip R Wages, BHHS Georgia Properties. GAMLS
- $415,0004 bd3 ba1.9k sqft2800 General Lee Way, Buford, GA 30519ActiveMLS ID #10802024, Amy Fuchs, Keller Williams Realty Atl. Partners. GAMLS
- $512,0003 bd2 ba2.1k sqft3061 Appling Hills Dr, Dacula, GA 30019ActiveMLS ID #10783058, Amy Sadler, HomeSmart. GAMLS
- $399,9003 bd3 ba1.9k sqft587 Gunter Dr, Hoschton, GA 30548ActiveMLS ID #10764746, Joy Gilliam, Coldwell Banker Realty. GAMLS
- $414,1004 bd3 ba2k sqft366 Fox Creek Dr, Braselton, GA 30517ActiveMLS ID #10774563, Sandra Maughon, The Connection Real Estate. GAMLS
- $649,9002 bd2 ba1.9k sqft229 Sharp Trl, Hoschton, GA 30548ActiveMLS ID #10792021, Christine M Moody, Real Broker, LLC. GAMLS
