Better than new and only 2 years young, this beautiful home offers the ideal blend of location, lifestyle, and floorplan. From the moment you arrive, the gorgeous front porch sets the tone for a home that feels warm, welcoming, and beautifully maintained. Step inside to an open, easy-flowing layout designed for everyday living and entertaining. The stunning kitchen features granite countertops, stainless steel appliances, a tile backsplash, pantry, and a large breakfast bar that opens to the oversized great room with a cozy fireplace. Whether you are hosting game night, relaxing at home, or gathering with friends, this space truly works. The main level also offers a dreamy owner's suite with a spa-like bath, plus a formal dining room and a separate study or flex space that can be used as an office, or playroom. Upstairs, you'll find three spacious bedrooms and a full bath, giving everyone room to spread out. The fenced backyard is ready for outdoor fun, pets, grilling, or peaceful evenings at home. The neighborhood offers walking trails, a lake, clubhouse, and a swimming pool coming soon. And the location? It is hard to beat! Conveniently located near I-985 and I-85, with easy access to new restaurants, shopping, Chateau Elan Winery & Resort, plus close to Lake Lanier. This home checks all the boxes: location, floorplan, condition, and lifestyle. Come see why this one feels just right!
Active
Price cut: $900 (6/17)
$414,100
366 Fox Creek Dr, Braselton, GA 30517
4beds
2,097sqft
Single Family Residence
Built in 2023
6,534 Square Feet Lot
$410,500 Zestimate®
$197/sqft
$58/mo HOA
What's special
Cozy fireplaceFenced backyardOpen easy-flowing layoutStainless steel appliancesOversized great roomLarge breakfast barTile backsplash
- 81 days |
- 244 |
- 15 |
Zillow last checked:
Listing updated:
Listed by:
Sandra Maughon 770-527-6076,
The Connection Real Estate,
Cindy Griswell 770-757-9577,
The Connection Real Estate
Source: GAMLS,MLS#: 10774563
Facts & features
Interior
Bedrooms & bathrooms
- Bedrooms: 4
- Bathrooms: 3
- Full bathrooms: 2
- 1/2 bathrooms: 1
- Main level bathrooms: 1
- Main level bedrooms: 1
Rooms
- Room types: Family Room, Foyer, Laundry, Office, Other
Heating
- Central
Cooling
- Central Air
Appliances
- Included: Dishwasher, Microwave, Oven/Range (Combo)
- Laundry: In Hall
Features
- High Ceilings, Master On Main Level, Separate Shower, Tile Bath, Tray Ceiling(s), Walk-In Closet(s)
- Flooring: Carpet, Laminate, Tile, Vinyl
- Basement: None
- Attic: Pull Down Stairs
- Number of fireplaces: 1
- Fireplace features: Living Room
Interior area
- Total structure area: 2,097
- Total interior livable area: 2,097 sqft
- Finished area above ground: 2,097
- Finished area below ground: 0
Property
Parking
- Parking features: Attached, Garage, Garage Door Opener
- Has attached garage: Yes
Features
- Levels: Two
- Stories: 2
Lot
- Size: 6,534 Square Feet
- Features: Level, Private
Details
- Parcel number: 123F 041
Construction
Type & style
- Home type: SingleFamily
- Architectural style: Craftsman
- Property subtype: Single Family Residence
Materials
- Concrete
- Roof: Composition
Condition
- Resale
- New construction: No
- Year built: 2023
Utilities & green energy
- Sewer: Public Sewer
- Water: Public
- Utilities for property: Cable Available, Electricity Available, High Speed Internet, Phone Available, Sewer Connected, Underground Utilities, Water Available
Community & HOA
Community
- Features: Lake, Pool, Sidewalks
- Subdivision: Fox Creek
HOA
- Has HOA: Yes
- Services included: Insurance, Other, Swimming
- HOA fee: $700 annually
Location
- Region: Braselton
Financial & listing details
- Price per square foot: $197/sqft
- Tax assessed value: $373,300
- Annual tax amount: $4,190
- Date on market: 5/30/2026
- Cumulative days on market: 81 days
- Listing agreement: Exclusive Right To Sell
- Electric utility on property: Yes
Estimated market value
$410,500
$390,000 - $431,000
$2,322/mo
Price history
| Date | Event | Price |
|---|---|---|
| 6/17/2026 | Price change | $414,100-0.2%$197/sqft |
Source:  GAMLS #10774563 Report a problem GAMLS #10774563 Report a problem | ||
| 5/30/2026 | Listed for sale | $415,000+2.5%$198/sqft |
Source: GAMLS #10774563 Report a problem | ||
| 7/16/2024 | Sold | $404,990$193/sqft |
Source:  FMLS GA #7376833 Report a problem FMLS GA #7376833 Report a problem | ||
| 6/14/2024 | Pending sale | $404,990$193/sqft |
Source: FMLS GA #7376833 Report a problem | ||
| 4/26/2024 | Listed for sale | $404,990+1.8%$193/sqft |
Source: FMLS GA #7376833 Report a problem | ||
| 4/26/2024 | Listing removed | $397,990$190/sqft |
Source: FMLS GA #7320275 Report a problem | ||
| 3/24/2024 | Pending sale | $397,990$190/sqft |
Source: FMLS GA #7320275 Report a problem | ||
| 1/5/2024 | Listed for sale | $397,990$190/sqft |
Source: FMLS GA #7320275 Report a problem | ||
| 1/5/2024 | Listing removed | $397,990$190/sqft |
Source: FMLS GA #7298706 Report a problem | ||
| 11/2/2023 | Listed for sale | $397,990$190/sqft |
Source: FMLS GA #7298706 Report a problem | ||
| 11/1/2023 | Listing removed | $397,990$190/sqft |
Source: FMLS GA #7278977 Report a problem | ||
| 9/21/2023 | Listed for sale | $397,990$190/sqft |
Source: FMLS GA #7278977 Report a problem | ||
Public tax history
| Year | Property taxes | Tax assessment |
|---|---|---|
| 2025 | $4,190 -1% | $149,320 |
| 2024 | $4,231 | $149,320 |
Find assessor info on the county website
Monthly payment
Est. payment
Payment breakdown
Explore the cost of this home by adjusting the details. Changes won't be saved.Climate risks
Neighborhood: 30517
Nearby schools
GreatSchools rating
- 7/10Heroes Elementary SchoolGrades: PK-5Distance: 5.4 mi
- 8/10Legacy Knoll Middle SchoolGrades: 6-8Distance: 5.6 mi
- 5/10Jackson County High SchoolGrades: 9-12Distance: 5.9 mi
Schools provided by the listing agent
- Elementary: West Jackson
- Middle: West Jackson
- High: Jackson County
Source: GAMLS. This data may not be complete. We recommend contacting the local school district to confirm school assignments for this home.
- $406,9904 bd3 ba2.2k sqft356 Fox Creek Dr, Braselton, GA 30517Sold

- $404,9904 bd3 ba2.2k sqft380 Fox Creek Dr, Braselton, GA 30517Sold

- $395,0004 bd3 ba2k sqft342 Fox Creek Dr, Braselton, GA 30517Sold
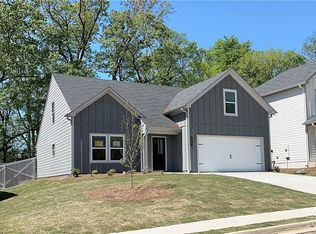
- $447,9905 bd3 ba2.7k sqft363 Fox Creek Dr, Braselton, GA 30517Sold
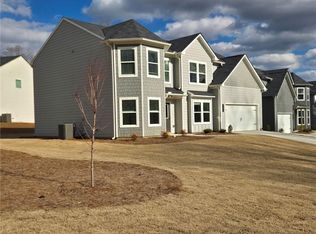
- $426,9905 bd3 ba2.8k sqft404 Fox Creek Dr, Braselton, GA 30517Sold
- $484,9905 bd3 ba3.1k sqft377 Fox Creek Dr, Braselton, GA 30517Sold
- $419,9004 bd3 ba2.2k sqft389 Fox Creek Dr, Braselton, GA 30517Sold
- $412,0004 bd3 ba2.2k sqft330 Fox Creek Dr, Braselton, GA 30517Sold
A local agent can set up tours, give advice and negotiate with sellers.
Similar homes
- $420,0005 bd4 ba2.6k sqft747 Hancock Pl, Braselton, GA 30517Active
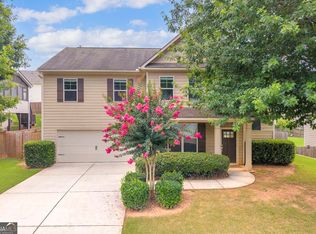
 MLS ID #10809554, Bell Real Estate Group, Keller Williams Realty Atl. Partners. GAMLS
 - $399,0004 bd3 ba2.3k sqft60 Bishop Crk, Braselton, GA 30517Active
 MLS ID #10767765, Paris Barr, eXp Realty. GAMLS
 - $414,9004 bd3 ba2.6k sqft660 Country Ridge Dr, Hoschton, GA 30548Active
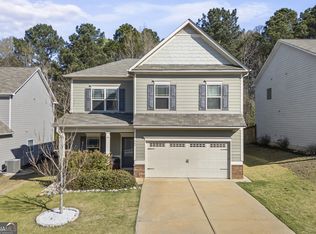 MLS ID #10818571, Arijan Jaganjac, Real Broker, LLC. GAMLS
 - $405,0004 bd3 ba2.2k sqft585 Country Ridge Dr, Hoschton, GA 30548Active
 MLS ID #10741740, Mark Spain, Mark Spain Real Estate. GAMLS
 - $369,9004 bd3 ba2k sqft141 Gaston Ct, Braselton, GA 30517ActiveMLS ID #10807218, Lorena Mellow, Keller Williams Realty First Atlanta. GAMLS
- $430,0004 bd3 ba2.5k sqft567 Brighton Park Cir, Hoschton, GA 30548ActiveMLS ID #10784617, Mark Spain, Mark Spain Real Estate. GAMLS
- $339,9003 bd2 ba1.3k sqft175 Summerbrook Rd, Braselton, GA 30517ActiveMLS ID #10798654, Josh Temple, Keller Williams Lanier Partners. GAMLS
- $414,9004 bd3 ba2.2k sqft330 White Birch Ln, Jefferson, GA 30549ActiveMLS ID #10809636, Dori K Mueller Glawson, RE/MAX Center. GAMLS
- $400,0004 bd3 ba2.1k sqft401 Hughes Ln, Pendergrass, GA 30567ActiveMLS ID #10759120, Eterno Realty Group, The Rezerve. GAMLS
- $439,0004 bd3 ba2.1k sqft3955 Hamilton View Way, Dacula, GA 30019ActiveMLS ID #10798064, Jerry Harkness, Keller Williams Lanier Partners. GAMLS
- $399,9004 bd3 ba2.1k sqft1374 Hardigree Rd, Winder, GA 30680ActiveMLS ID #10815645, Natalia Shmigelsky, Drake Realty, Inc.. GAMLS
- $469,0004 bd3 ba2.5k sqft1020 Amber Waves Ave, Hoschton, GA 30548ActiveMLS ID #10772816, Richard Rodriguez, BHHS Georgia Properties. GAMLS
- $399,9995 bd3 ba2.6k sqft359 Walnut Grove Way, Pendergrass, GA 30567ActiveMLS ID #10787992, Daysi Pulido, Virtual Properties Realty.com. GAMLS
- $465,0005 bd3 ba2.2k sqft733 River Mist Cir, Jefferson, GA 30549ActiveMLS ID #10823527, Bell Real Estate Group, Keller Williams Realty Atl. Partners. GAMLS
- $399,0004 bd3 ba2.3k sqft70 Glenn Trl #3, Winder, GA 30680ActiveMLS ID #10783221, Jeremiah Peters, Virtual Properties Realty.com. GAMLS
- $420,0004 bd3 ba2.6k sqft189 Marie Ct, Bethlehem, GA 30620ActiveMLS ID #10738533, Annette Frazier, Southern Classic Realtors. GAMLS
- $399,0005 bd3 ba2.2k sqft141 Cypress Dr, Jefferson, GA 30549ActiveMLS ID #10758152, Bonnie McDonald, RE/MAX Classic. GAMLS
- $405,0004 bd3 ba2.2k sqft281 Petal Creek Ln, Jefferson, GA 30549Active Under ContractMLS ID #10806597, Kelly R Jones, GA Realty LLC. GAMLS
- $499,9003 bd2 ba2k sqft215 Silver Ct, Hoschton, GA 30548Active Under ContractMLS ID #10824550, Gina Bradley, Virtual Properties Realty.com. GAMLS
- $445,0004 bd3 ba2.3k sqft4894 Clarkstone Dr, Flowery Branch, GA 30542ActiveMLS ID #10808370, Eldina Schmalenberger, The HomeStore. GAMLS
