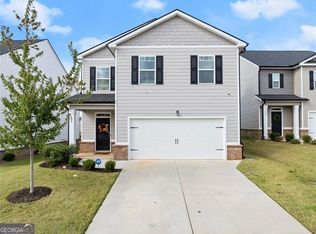
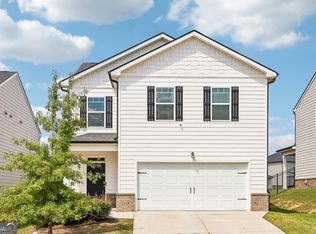
Welcome to this beautifully maintained 4-bedroom, 2.5-bath home in the sought-after Twin Lakes community! Nestled on a desirable cul-de-sac lot, this charming home offers the perfect blend of comfort, style, and everyday convenience. Step inside to discover hardwood floors throughout the main level, a spacious open-concept layout, and a cozy fireplace that creates a warm, inviting living space. The kitchen features a large island, perfect for everyday living and entertaining. Additional highlights include a Tesla charging plug in the garage and a sprinkler system for easy lawn care! Step outside to enjoy the fenced backyard, offering a wonderful space for relaxing or entertaining. Experience resort-style living in Twin Lakes with incredible amenities, including a clubhouse, swimming pool, fitness center, playground, dog park, golf cart paths, scenic walking trails, and lake access. This home offers the perfect combination of modern conveniences, comfortable living, and an exceptional community lifestyle. Schedule your showing today!
Active
$354,900
141 Gaston Ct, Braselton, GA 30517
4beds
2,030sqft
Single Family Residence
Built in 2022
6,969 Square Feet Lot
$353,700 Zestimate®
$175/sqft
$78/mo HOA
What's special
Cozy fireplaceFenced backyardDesirable cul-de-sac lotSpacious open-concept layout
- 2 days
- 134
- 21
Zillow last checked:
Listing updated:
Listed by:
Lorena Mellow 678-276-5626,
Keller Williams Realty First Atlanta
Source: GAMLS,MLS#: 10874633
Facts & features
Interior
Bedrooms & bathrooms
- Bedrooms: 4
- Bathrooms: 3
- Full bathrooms: 2
- 1/2 bathrooms: 1
Rooms
- Room types: Family Room
Kitchen
- Features: Breakfast Area, Breakfast Bar, Kitchen Island, Pantry, Solid Surface Counters
Heating
- Central, Zoned
Cooling
- Ceiling Fan(s), Central Air, Zoned
Appliances
- Included: Dishwasher, Disposal, Microwave, Oven/Range (Combo)
- Laundry: In Hall, Upper Level
Features
- Double Vanity, High Ceilings, Separate Shower, Soaking Tub, Walk-In Closet(s)
- Flooring: Carpet, Hardwood
- Basement: None
- Number of fireplaces: 1
- Fireplace features: Family Room
- Common walls with other units/homes: No Common Walls
Interior area
- Total structure area: 2,030
- Total interior livable area: 2,030 sqft
- Finished area above ground: 2,030
- Finished area below ground: 0
Property
Parking
- Total spaces: 2
- Parking features: Garage, Garage Door Opener
- Has garage: Yes
Features
- Levels: Two
- Stories: 2
- Patio & porch: Porch
Lot
- Size: 6,969 Square Feet
- Features: Cul-De-Sac, Level
Details
- Parcel number: 121B 3018
Construction
Type & style
- Home type: SingleFamily
- Architectural style: Craftsman,Traditional
- Property subtype: Single Family Residence
Materials
- Other
- Roof: Composition
Condition
- Resale
- New construction: No
- Year built: 2022
Utilities & green energy
- Sewer: Public Sewer
- Water: Public
- Utilities for property: Cable Available, Electricity Available, High Speed Internet, Natural Gas Available, Phone Available, Sewer Connected, Water Available
Community & HOA
Community
- Features: Clubhouse, Fitness Center, Lake, Playground, Pool, Sidewalks, Street Lights
- Subdivision: Twin Lakes
HOA
- Has HOA: Yes
- Services included: Maintenance Grounds, Swimming
- HOA fee: $940 annually
Location
- Region: Braselton
Financial & listing details
- Price per square foot: $175/sqft
- Annual tax amount: $4,337
- Date on market: 10/17/2026
- Listing agreement: Exclusive Right To Sell
- Electric utility on property: Yes
Estimated market value
$353,700
$336,000 - $371,000
$2,236/mo
Price history
| Date | Event | Price |
|---|---|---|
| 10/17/2026 | Listed for sale | $354,900-2.7%$175/sqft |
Source:  FMLS GA #7855582 Report a problem FMLS GA #7855582 Report a problem | ||
| 10/17/2026 | Listing removed | $364,900$180/sqft |
Source:  GAMLS #10807218 Report a problem GAMLS #10807218 Report a problem | ||
| 9/9/2026 | Price change | $364,900-1.4%$180/sqft |
Source: GAMLS #10807218 Report a problem | ||
| 8/5/2026 | Price change | $369,900-1.3%$182/sqft |
Source: GAMLS #10807218 Report a problem | ||
| 7/16/2026 | Listed for sale | $374,900-2.6%$185/sqft |
Source: FMLS GA #7806330 Report a problem | ||
| 7/16/2026 | Listing removed | $384,900$190/sqft |
Source: GAMLS #10732926 Report a problem | ||
| 5/12/2026 | Price change | $384,900-1.3%$190/sqft |
Source: GAMLS #10732926 Report a problem | ||
| 4/15/2026 | Listed for sale | $390,000$192/sqft |
Source: FMLS GA #7752507 Report a problem | ||
Public tax history
Tax history is unavailable.
Monthly payment
Est. payment
Payment breakdown
Explore the cost of this home by adjusting the details. Changes won't be saved.Climate risks
Neighborhood: 30517
Nearby schools
Schools provided by the listing agent
- Elementary: West Jackson
- Middle: West Jackson
- High: Jackson County
Source: GAMLS. This data may not be complete. We recommend contacting the local school district to confirm school assignments for this home.
Similar homes
- $349,9003 bd3 ba1.7k sqft81 Mead Ct, Hoschton, GA 30548Active
 MLS ID #10847648, Lindsay Hembree, Dwelli. GAMLS
 - $350,0003 bd3 ba1.7k sqft256 Salt Lake Ln, Hoschton, GA 30548Active
 MLS ID #10793049, Mark Spain, Mark Spain Real Estate. GAMLS
 - $310,0003 bd3 ba1.3k sqft181 Buckingham Ln, Hoschton, GA 30548Active
 MLS ID #10869299, Lilibeth Moron, Keller Williams Chattahoochee. GAMLS
 - $399,9004 bd3 ba2.3k sqft377 Hellen Valley Dr, Braselton, GA 30517Active
 MLS ID #10850697, Javier Diaz, Bolst. GAMLS
 - $350,0004 bd3 ba2.2k sqft670 Massey St, Winder, GA 30680ActiveMLS ID #10831444, Lynn M Harder, Coldwell Banker Upchurch Realty. GAMLS
- $349,0004 bd3 ba2k sqft447 Brooks Village Dr #74, Pendergrass, GA 30567ActiveMLS ID #10854385, RDH Realty Team, Keller Williams Lanier Partners. GAMLS
- $379,9004 bd3 ba2.1k sqft1374 Hardigree Rd, Winder, GA 30680ActiveMLS ID #10867998, Natalia Shmigelsky, Drake Realty, Inc.. GAMLS
- $369,9004 bd3 ba2.2k sqft433 Emily Forest Way, Pendergrass, GA 30567ActiveMLS ID #10867148, Lorena Mellow, Keller Williams Realty First Atlanta. GAMLS
- $409,0004 bd3 ba2.6k sqft660 Country Ridge Dr, Hoschton, GA 30548ActiveMLS ID #10818571, Arijan Jaganjac, Real Broker, LLC. GAMLS
- $414,1004 bd3 ba2k sqft366 Fox Creek Dr, Braselton, GA 30517ActiveMLS ID #10774563, Sandra Maughon, The Connection Real Estate. GAMLS
- $430,0003 bd3 ba1.7k sqft222 Yaupon Trl, Braselton, GA 30517ActiveMLS ID #10779621, Alexandra Scheer, eXp Realty. GAMLS
- $479,9005 bd4 ba2.2k sqft86 Canyon Ferry Way, Hoschton, GA 30548ActiveMLS ID #10784147, Lourdes Moscoso, eXp Realty. GAMLS
- $399,9003 bd3 ba1.9k sqft587 Gunter Dr, Hoschton, GA 30548ActiveMLS ID #10764746, Joy Gilliam, Coldwell Banker Realty. GAMLS
- $385,0004 bd3 ba2.6k sqft16 Fox Dr, Winder, GA 30680ActiveMLS ID #10768595, Mark Spain, Mark Spain Real Estate. GAMLS
- $340,0004 bd3 ba2.1k sqft135 Starbuck Pkwy, Pendergrass, GA 30567ActiveMLS ID #10793261, Dakota Bradley, Keller Williams Greater Athens. GAMLS
- $445,0003 bd3 ba2.2k sqft4254 Links Blvd, Jefferson, GA 30549ActiveMLS ID #10858082, Bonds Realty Group, Keller Williams Realty Atl. Partners. GAMLS
- $330,0004 bd2 ba1.9k sqft450 Starbuck Pkwy, Pendergrass, GA 30567Active Under ContractMLS ID #10835385, Lisa M Murell, Keller Williams Realty Atl. Partners. GAMLS
- $337,0004 bd3 ba2.1k sqft52 Brode Ln, Pendergrass, GA 30567ActiveMLS ID #10710133, Stacy Sugarman, RE/MAX Center. GAMLS
- $394,9003 bd2 ba1.4k sqft313 Moosehead Trl, Hoschton, GA 30548ActiveMLS ID #10816657, Sandra Maughon, The Connection Real Estate. GAMLS
- $400,0004 bd3 ba2.1k sqft401 Hughes Ln, Pendergrass, GA 30567ActiveMLS ID #10759120, Eterno Realty Group, The Rezerve. GAMLS
