BACK ON THE MARKET AT NO FAULT OF SELLERS! Welcome to your dream home in the highly sought-after Twin Lakes community! Combining modern upgrades, thoughtful design, and resort-style amenities, this property truly has it all. Twin Lakes is one of the area's fastest-growing and most desirable neighborhoods, offering golf cart paths, two resort-style pools, a clubhouse, fitness center, scenic walking trails, lake access with a fishing area, covered picnic spots, two dog parks, and a playground. Plus, located in a top-rated school district, it offers an ideal lifestyle with access to excellent education. Step inside to a stunning entryway featuring custom trim work, built-in coat hooks, and charming painted accent details that make you feel right at home. The main level flows into a bright, open-concept living space with luxury vinyl plank (LVP) flooring throughout-seamlessly connecting the living, dining, and kitchen areas. The kitchen shines with sleek granite countertops, stainless steel appliances, and a walk-in pantry enhanced with custom wooden shelving for ultimate organization. Upstairs, you will find three spacious bedrooms, two full baths, a convenient laundry room, and a versatile loft space perfect for a reading nook or home office. The outdoor space is an entertainer's paradise! The fully fenced backyard features fresh landscaping, an added irrigation system for both front and back, and an expansive 20x14 ft paved patio complete with a 4-foot walkway spanning the rear of the house. With both covered and uncovered seating areas, Edison string lighting, and a cozy bed swing, it's the ultimate setup for hosting or unwinding. From the beautifully upgraded interior to the outdoor oasis and unbeatable community features, this home is a must-see. Schedule your tour today before it's gone!
Active
Price cut: $10K (8/15)
$349,999
118 Gaston Ct, Hoschton, GA 30548
3beds
1,681sqft
Single Family Residence
Built in 2022
6,098 Square Feet Lot
$347,100 Zestimate®
$208/sqft
$78/mo HOA
What's special
- 43 days
- 457
- 28
Zillow last checked:
Listing updated:
Listed by:
Joe Smith 678-800-9883,
Atlanta Communities,
Ashley Smith 770-240-2007,
Atlanta Communities
Source: GAMLS,MLS#: 10815096
Facts & features
Interior
Bedrooms & bathrooms
- Bedrooms: 3
- Bathrooms: 3
- Full bathrooms: 2
- 1/2 bathrooms: 1
Rooms
- Room types: Family Room, Laundry
Kitchen
- Features: Kitchen Island, Solid Surface Counters, Walk-in Pantry
Heating
- Central, Heat Pump, Zoned
Cooling
- Ceiling Fan(s), Central Air, Zoned
Appliances
- Included: Dishwasher, Disposal, Electric Water Heater, Microwave, Refrigerator
- Laundry: Common Area, Upper Level
Features
- High Ceilings, Tray Ceiling(s), Walk-In Closet(s)
- Flooring: Carpet
- Windows: Double Pane Windows
- Basement: None
- Attic: Pull Down Stairs
- Has fireplace: No
- Common walls with other units/homes: No Common Walls
Interior area
- Total structure area: 1,681
- Total interior livable area: 1,681 sqft
- Finished area above ground: 1,681
- Finished area below ground: 0
Property
Parking
- Total spaces: 2
- Parking features: Garage, Garage Door Opener, Kitchen Level
- Has garage: Yes
Features
- Levels: Two
- Stories: 2
- Fencing: Back Yard
- Body of water: None
Lot
- Size: 6,098 Square Feet
- Features: Cul-De-Sac, Level
Details
- Parcel number: 121B 3021
Construction
Type & style
- Home type: SingleFamily
- Architectural style: Craftsman
- Property subtype: Single Family Residence
Materials
- Concrete
- Foundation: Slab
- Roof: Composition
Condition
- Resale
- New construction: No
- Year built: 2022
Utilities & green energy
- Sewer: Public Sewer
- Water: Public
- Utilities for property: Cable Available, Electricity Available, High Speed Internet, Phone Available, Sewer Available, Water Available
Green energy
- Energy efficient items: Appliances
Community & HOA
Community
- Features: Clubhouse, Fitness Center, Lake, Pool, Street Lights, Walk To Schools, Near Shopping
- Subdivision: Twin Lakes
HOA
- Has HOA: Yes
- Services included: Maintenance Grounds, Swimming
- HOA fee: $940 annually
Location
- Region: Hoschton
Financial & listing details
- Price per square foot: $208/sqft
- Tax assessed value: $330,300
- Annual tax amount: $4,044
- Date on market: 7/29/2026
- Cumulative days on market: 38 days
- Listing agreement: Exclusive Right To Sell
- Electric utility on property: Yes
Estimated market value
$347,100
$330,000 - $364,000
$2,159/mo
Price history
| Date | Event | Price |
|---|---|---|
| 8/15/2026 | Price change | $349,999-2.8%$208/sqft |
Source:  GAMLS #10815096 Report a problem GAMLS #10815096 Report a problem | ||
| 8/8/2026 | Price change | $359,999-2.7%$214/sqft |
Source:  FMLS GA #7812099 Report a problem FMLS GA #7812099 Report a problem | ||
| 8/4/2026 | Pending sale | $369,999$220/sqft |
Source: GAMLS #10815096 Report a problem | ||
| 7/29/2026 | Listed for sale | $369,999+14.1%$220/sqft |
Source: GAMLS #10815096 Report a problem | ||
| 3/24/2022 | Listing removed | -- |
Source:  DR Horton Report a problem DR Horton Report a problem | ||
| 1/12/2022 | Pending sale | $324,350$193/sqft |
Source: DR Horton Report a problem | ||
Public tax history
| Year | Property taxes | Tax assessment |
|---|---|---|
| 2025 | $3,985 +2% | $132,120 +3.6% |
| 2024 | $3,908 +12.7% | $127,520 +11% |
| 2023 | $3,466 +319.1% | $114,880 +298.9% |
| 2022 | $827 | $28,800 |
Find assessor info on the county website
Monthly payment
Est. payment
Payment breakdown
Explore the cost of this home by adjusting the details. Changes won't be saved.Climate risks
Neighborhood: 30548
Nearby schools
Schools provided by the listing agent
- Elementary: West Jackson
- Middle: West Jackson
- High: Jackson County
Source: GAMLS. This data may not be complete. We recommend contacting the local school district to confirm school assignments for this home.
Similar homes
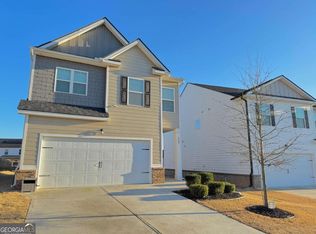
- $350,0003 bd3 ba2.1k sqft404 Meadow Vista Ln, Hoschton, GA 30548Active

 MLS ID #10794566, Sean Keenon, Virtual Properties Realty.Net. GAMLS
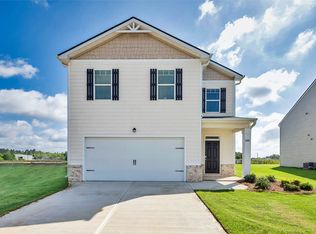
 - $364,9004 bd3 ba2k sqft141 Gaston Ct, Braselton, GA 30517Active
 MLS ID #10807218, Lorena Mellow, Keller Williams Realty First Atlanta. GAMLS
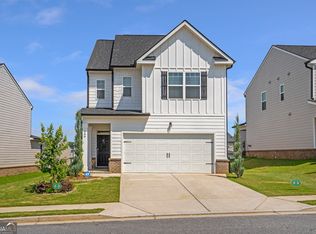
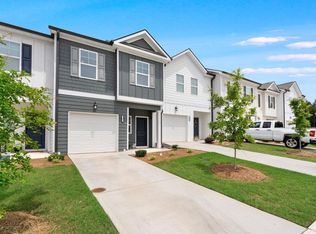
 - $328,0003 bd3 ba1.3k sqft295 Regent Park, Hoschton, GA 30548For Sale
 MLS ID #7831289, Gillian Gooch, Providence Real Estate. FMLS GA
 - $409,9004 bd3 ba2k sqft289 Pond Ct, Hoschton, GA 30548ActiveMLS ID #10834574, Kira Oliver, Norluxe Realty. GAMLS
- $411,9004 bd3 ba2.2k sqft374 Murray Ln, Hoschton, GA 30548For SaleMLS ID #7787419, NAOMI BUTLER, Blue Juniper Homes, LLC. FMLS GA
- $314,5003 bd3 ba1.3k sqft119 Buckingham Ln, Hoschton, GA 30548ActiveMLS ID #10758413, Wendy Matheus, Maximum One Executive Realtors. GAMLS
- $334,9003 bd3 ba1.3k sqft529 Buxton Rd, Hoschton, GA 30548ActiveMLS ID #10774008, Peter Robert Salazar, Keller Williams Greater Athens. GAMLS
- $399,0004 bd3 ba2.3k sqft147 Storm Ln, Hoschton, GA 30548Active Under ContractMLS ID #10797581, Matthew E Hermes, Keller Williams Realty Atl. Partners. GAMLS
- $361,9003 bd2 ba1.4k sqft244 Sunfish Cir, Jefferson, GA 30549ActiveGAMLS
- $349,0004 bd3 ba2k sqft447 Brooks Village Dr, Pendergrass, GA 30567For SaleMLS ID #7778125, RDH Realty Team, Keller Williams Lanier Partners. FMLS GA
- $344,9004 bd3 ba2.1k sqft178 Starbuck Pkwy, Pendergrass, GA 30567ActiveMLS ID #10809295, Christi Sedlacek, ERA Sunrise Realty. GAMLS
- $348,8004 bd2 ba1.8k sqft240 Hyde Park, Winder, GA 30680ActiveMLS ID #10826755, Didi Rasmussen, Gemba Real Estate. GAMLS
- $385,0003 bd2 ba1.8k sqft5480 Amber Cove Way, Flowery Branch, GA 30542ActiveMLS ID #10798090, Austin Louchart, eXp Realty. GAMLS
- $380,0004 bd3 ba2.1k sqft764 Knightsbridge Ln, Winder, GA 30680ActiveMLS ID #10783183, Chelsea Stanley, Extol Realty. GAMLS
- $394,9994 bd3 ba2.4k sqft2103 Massey Ln, Winder, GA 30680ActiveMLS ID #10801361, Cindy Davila, All Star Realty. GAMLS
- $339,0004 bd3 ba1.9k sqft311 Merigold Way, Pendergrass, GA 30567ActiveMLS ID #10784587, Chenh S Lam, eXp Realty. GAMLS
- $359,9004 bd2 ba1.7k sqft369 Kay Dr, Winder, GA 30680ActiveMLS ID #10715063, Tammy W McKinney, Real Broker, LLC. GAMLS
- $465,0002 bd2 ba1.5k sqft5690 Maple Bluff Way, Hoschton, GA 30548Active Under ContractMLS ID #10803944, Karen Spell, Funari Realty LLC. GAMLS
- $335,0003 bd2 ba1.8k sqft106 Apalachee Dr, Bethlehem, GA 30620ActiveMLS ID #10822475, Sean Keenon, Virtual Properties Realty.Net. GAMLS
