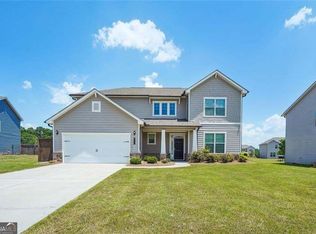
Welcome home to this beautifully crafted 4-bedroom, 2.5-bath traditional Craftsman residence built in 2023, offering the perfect blend of modern style, comfort, and convenience. Filled with natural light and designed with today's lifestyle in mind, this light, bright, and airy home showcases a timeless neutral color palette and an inviting open-concept layout. The spacious family room flows effortlessly into the kitchen, creating an ideal setting for both everyday living and entertaining. The chef-inspired kitchen features white shaker cabinetry, granite countertops, a center island with additional prep and gathering space, an electric range, and a generous walk-in pantry. A separate dining room provides the perfect backdrop for hosting holiday meals and special occasions. The main level also includes a convenient half bath and direct access to the attached two-car garage. Upstairs, retreat to the oversized primary suite complete with a spa-like en suite bath featuring a granite-topped vanity, a walk-in shower, and ample space to unwind. Three additional secondary bedrooms offer spacious closets and flexibility for family, guests, or a home office. The secondary bathroom is thoughtfully appointed with granite countertops and a tub/shower combination, while the conveniently located upper-level laundry room adds ease to daily routines. Step outside to enjoy the private, fenced backyard featuring a patio that's perfect for grilling, entertaining, or simply relaxing after a long day. Ideally located close to shopping, hospitals, schools, dining, and everyday conveniences, this move-in ready home offers the perfect combination of style, functionality, and location. Don't miss the opportunity to make this exceptional Craftsman home your own!
Active
$379,999
764 Knightsbridge Ln, Winder, GA 30680
4beds
2,132sqft
Single Family Residence
Built in 2023
5,749 Square Feet Lot
$379,200 Zestimate®
$178/sqft
$58/mo HOA
What's special
Timeless neutral color palettePrivate fenced backyardFilled with natural lightAmple space to unwindInviting open-concept layoutSeparate dining roomGenerous walk-in pantry
- 117 days
- 39
- 12
Zillow last checked:
Listing updated:
Listed by:
Chelsea Stanley 404-985-9579,
Extol Realty
Source: GAMLS,MLS#: 10783183
Facts & features
Interior
Bedrooms & bathrooms
- Bedrooms: 4
- Bathrooms: 3
- Full bathrooms: 2
- 1/2 bathrooms: 1
Rooms
- Room types: Bonus Room, Den, Exercise Room, Family Room, Foyer, Game Room, Laundry, Office
Dining room
- Features: Seats 12+
Kitchen
- Features: Breakfast Bar, Breakfast Room, Kitchen Island, Pantry, Solid Surface Counters, Walk-in Pantry
Heating
- Central, Forced Air, Zoned
Cooling
- Ceiling Fan(s), Central Air, Zoned
Appliances
- Included: Dishwasher, Disposal, Microwave
- Laundry: In Hall, Upper Level
Features
- High Ceilings, Other, Rear Stairs, Roommate Plan, Split Bedroom Plan, Walk-In Closet(s)
- Flooring: Carpet, Laminate, Vinyl
- Windows: Double Pane Windows
- Basement: None
- Attic: Pull Down Stairs
- Has fireplace: No
- Common walls with other units/homes: No Common Walls
Interior area
- Total structure area: 2,132
- Total interior livable area: 2,132 sqft
- Finished area above ground: 2,132
- Finished area below ground: 0
Property
Parking
- Total spaces: 2
- Parking features: Attached, Garage, Garage Door Opener, Kitchen Level
- Has attached garage: Yes
Accessibility
- Accessibility features: Accessible Entrance, Accessible Hallway(s), Accessible Kitchen
Features
- Levels: Two
- Stories: 2
- Patio & porch: Patio
- Exterior features: Garden
- Fencing: Back Yard,Privacy,Wood
- Waterfront features: No Dock Or Boathouse
- Body of water: None
Lot
- Size: 5,749 Square Feet
- Features: Cul-De-Sac, Private
- Residential vegetation: Wooded
Details
- Parcel number: XX049J 146
- Special conditions: As Is
Construction
Type & style
- Home type: SingleFamily
- Architectural style: Craftsman,Traditional
- Property subtype: Single Family Residence
Materials
- Brick, Other
- Foundation: Slab
- Roof: Composition
Condition
- Resale
- New construction: No
- Year built: 2023
Utilities & green energy
- Electric: 220 Volts
- Sewer: Public Sewer
- Water: Public
- Utilities for property: Cable Available, Electricity Available, High Speed Internet, Phone Available, Sewer Available, Underground Utilities, Water Available
Community & HOA
Community
- Features: Park, Playground, Pool, Sidewalks, Tennis Court(s), Near Public Transport, Walk To Schools, Near Shopping
- Security: Carbon Monoxide Detector(s), Smoke Detector(s)
- Subdivision: Chelsea Park
HOA
- Has HOA: Yes
- Services included: Maintenance Grounds, Swimming, Tennis
- HOA fee: $700 annually
Location
- Region: Winder
Financial & listing details
- Price per square foot: $178/sqft
- Tax assessed value: $335,915
- Annual tax amount: $3,282
- Date on market: 6/11/2026
- Cumulative days on market: 117 days
- Listing agreement: Exclusive Right To Sell
- Listing terms: Cash,Conventional,FHA,VA Loan
- Electric utility on property: Yes
Estimated market value
$379,200
$360,000 - $398,000
$2,185/mo
Price history
| Date | Event | Price |
|---|---|---|
| 9/17/2026 | Price change | $379,9990%$178/sqft |
Source:  GAMLS #10783183 Report a problem GAMLS #10783183 Report a problem | ||
| 7/8/2026 | Price change | $380,000-3.8%$178/sqft |
Source: GAMLS #10783183 Report a problem | ||
| 7/2/2026 | Price change | $394,900-1.3%$185/sqft |
Source: GAMLS #10783183 Report a problem | ||
| 6/11/2026 | Listed for sale | $399,900-1.3%$188/sqft |
Source:  FMLS GA #7784328 Report a problem FMLS GA #7784328 Report a problem | ||
| 8/29/2025 | Listing removed | $405,000-1.2%$190/sqft |
Source: GAMLS #10308709 Report a problem | ||
| 5/1/2025 | Listing removed | $410,000$192/sqft |
Source: FMLS GA #7513026 Report a problem | ||
| 1/23/2025 | Listed for sale | $410,000$192/sqft |
Source: FMLS GA #7513026 Report a problem | ||
| 12/1/2024 | Listing removed | $410,000$192/sqft |
Source: FMLS GA #7448522 Report a problem | ||
| 9/2/2024 | Listed for sale | $410,000+1.2%$192/sqft |
Source: GAMLS #10369696 Report a problem | ||
| 7/15/2024 | Listing removed | -- |
Source: GAMLS #10308709 Report a problem | ||
| 5/30/2024 | Listed for sale | $405,000+12.5%$190/sqft |
Source: FMLS GA #7394331 Report a problem | ||
| 12/4/2023 | Sold | $359,900$169/sqft |
Source: GAMLS #10217575 Report a problem | ||
| 11/4/2023 | Pending sale | $359,900$169/sqft |
Source: FMLS GA #7294286 Report a problem | ||
| 10/27/2023 | Price change | $359,900-5%$169/sqft |
Source: GAMLS #10217575 Report a problem | ||
| 10/12/2023 | Listed for sale | $378,900$178/sqft |
Source:  Starlight Homes Report a problem Starlight Homes Report a problem | ||
Public tax history
| Year | Property taxes | Tax assessment |
|---|---|---|
| 2025 | $3,112 -7.1% | $134,366 -0.8% |
| 2024 | $3,351 +346.3% | $135,398 +334% |
| 2023 | $751 +20.4% | $31,200 +40% |
| 2022 | $623 | $22,280 |
Find assessor info on the county website
Monthly payment
Est. payment
Payment breakdown
Explore the cost of this home by adjusting the details. Changes won't be saved.Climate risks
Neighborhood: 30680
Nearby schools
Schools provided by the listing agent
- Elementary: Winder
- Middle: Russell
- High: Winder Barrow
Source: GAMLS. This data may not be complete. We recommend contacting the local school district to confirm school assignments for this home.
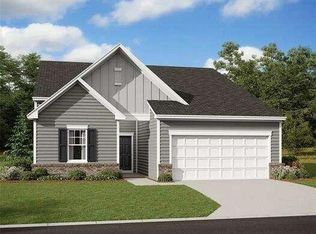
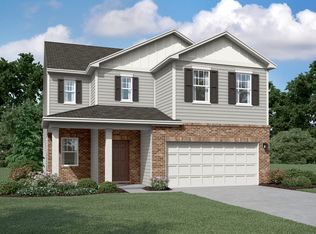

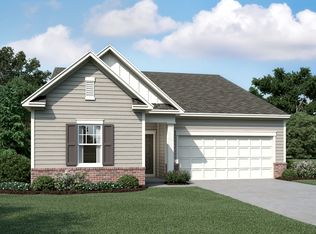
Similar homes
- $389,9004 bd3 ba2.4k sqft2103 Massey Ln, Winder, GA 30680Active
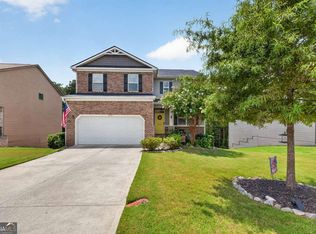
 MLS ID #10801361, Cindy Davila, All Star Realty. GAMLS
 - $479,9005 bd3 ba2.8k sqft217 Blue Iris Ct, Winder, GA 30680Active
 MLS ID #10848456, Vannaphone Sisavanh, HomeSmart. GAMLS
 - $439,9004 bd3 ba2.3k sqft156 Brookland Ct, Winder, GA 30680Active
 MLS ID #10839054, Jenneisha Parker, Hester Group, REALTORS. GAMLS
 - $445,0003 bd2 ba2.1k sqft593 Dunagan Ct, Winder, GA 30680Active
 MLS ID #10733159, Daniel Xiong, Chapman Hall Realtors Professionals. GAMLS
 - $429,8954 bd3 ba2.2k sqft12 Coretta Ct, Winder, GA 30680ActiveMLS ID #10842739, VPR Communities, Virtual Properties Realty.com. GAMLS
- $389,9004 bd3 ba2.1k sqft860 Pine Arbor Ln, Lawrenceville, GA 30043ActiveMLS ID #10858317, Angelica Becerra, Rudhil Companies, LLC. GAMLS
- $335,0003 bd2 ba1.7k sqft1412 Silvergate Way, Winder, GA 30680ActiveMLS ID #10830839, Bell Real Estate Group, Keller Williams Realty Atl. Partners. GAMLS
- $325,0004 bd3 ba1.5k sqft707 Nonsuch Ct, Winder, GA 30680ActiveMLS ID #10820219, Maggie Diaz, Virtual Properties Realty.com. GAMLS
- $322,0003 bd2 ba1.5k sqft35 Shenandoah Dr, Winder, GA 30680Active Under ContractMLS ID #10843866, Naiverh C Castelao, Virtual Properties Realty.com. GAMLS
- $389,9004 bd2 ba3k sqft3470 Silver Wood Walk, Gainesville, GA 30507ActiveMLS ID #10843056, John R Cook, Keller Williams North GA Partners. GAMLS
- $339,9004 bd3 ba2.9k sqft3111 Boxwood Xing, Gainesville, GA 30507ActiveMLS ID #10857917, Jessica A Wade, eXp Realty. GAMLS
- $435,0004 bd3 ba2k sqft4552 Mulberry Fields Ln, Auburn, GA 30011ActiveMLS ID #10846141, Holly Norman, RE/MAX Center. GAMLS
- $415,0005 bd4 ba2.8k sqft362 Auburn Crossing Dr, Auburn, GA 30011ActiveMLS ID #10831880, Tony Hunter, Coldwell Banker Realty. GAMLS
- $450,0004 bd3 ba2.6k sqft727 Tanners Bridge Cir, Bethlehem, GA 30620ActiveMLS ID #10833168, Cecilia Van Ness, Atlanta Communities. GAMLS
- $385,0005 bd3 ba2.1k sqft223 Sawdust Trl, Nicholson, GA 30565ActiveMLS ID #10783910, Sharon Hudson, Signature Real Estate of Athens. GAMLS
- $399,9005 bd3 ba2.9k sqft861 Wisteria View Ct, Dacula, GA 30019ActiveMLS ID #10811375, Cheryl Kypreos, GK Properties LLC. GAMLS
- $398,0004 bd3 ba2k sqft158 Grand Oak Dr, Jefferson, GA 30549ActiveMLS ID #10842993, Olga Zarco-Araujo, La Rosa Realty Georgia LLC. GAMLS
- $370,0004 bd3 ba2.4k sqft23 Embry Blvd, Pendergrass, GA 30567ActiveMLS ID #10697926, Nidia M Guzman, Virtual Properties Realty.com. GAMLS
- $400,0004 bd2 ba2.4k sqft2263 Hansford Pass, Buford, GA 30519ActiveMLS ID #10737947, Teresa Fudge, Winfield Realty Group. GAMLS
- $467,9004 bd4 ba2.4k sqft62 Flower Petal Way, Dacula, GA 30019ActiveMLS ID #10780364, Franmicka L Ford, eXp Realty. GAMLS
