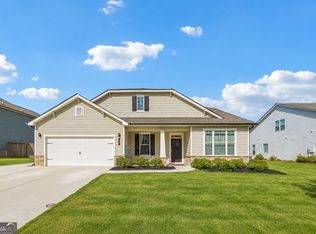
Welcome to this beautiful newer-construction home, built in 2023 and thoughtfully designed for comfortable modern living. This spacious two-story home features an inviting open-concept layout with a bright, open kitchen that flows seamlessly into the main living area, making it perfect for everyday living and entertaining. Enjoy generous living space throughout, along with a large backyard and a spacious lot that offers plenty of room to relax, entertain, or create your own outdoor oasis. With its modern design, desirable layout, and newer construction, this home is a wonderful opportunity to enjoy move-in-ready living with room to make it your own!
Active
$395,000
751 Knightsbridge Ln, Winder, GA 30680
4beds
--sqft
Single Family Residence
Built in 2023
6,403 Square Feet Lot
$392,300 Zestimate®
$--/sqft
$58/mo HOA
What's special
Modern designLarge backyardSpacious two-story homeInviting open-concept layoutGenerous living space throughoutDesirable layoutSpacious lot
- 26 days
- 124
- 4
Zillow last checked:
Listing updated:
Listed by:
Gilda P Marchena 404-907-6144,
UC Premier Properties
Source: GAMLS,MLS#: 10844274
Facts & features
Interior
Bedrooms & bathrooms
- Bedrooms: 4
- Bathrooms: 3
- Full bathrooms: 2
- 1/2 bathrooms: 1
Rooms
- Room types: Bonus Room, Laundry, Loft
Kitchen
- Features: Kitchen Island, Solid Surface Counters, Walk-in Pantry
Heating
- Central, Forced Air
Cooling
- Central Air
Appliances
- Included: Dishwasher, Disposal, Dryer, Microwave, Oven/Range (Combo), Washer
- Laundry: Upper Level
Features
- High Ceilings, Roommate Plan, Walk-In Closet(s)
- Flooring: Carpet, Laminate
- Basement: None
- Has fireplace: No
- Common walls with other units/homes: No Common Walls
Interior area
- Total structure area: 0
- Finished area above ground: 0
- Finished area below ground: 0
Property
Parking
- Total spaces: 2
- Parking features: Attached, Garage
- Has attached garage: Yes
Features
- Levels: Two
- Stories: 2
- Patio & porch: Patio
- Fencing: Other
- Has view: Yes
- View description: City
- Waterfront features: No Dock Or Boathouse
- Body of water: None
Lot
- Size: 6,403 Square Feet
- Features: Cul-De-Sac
- Residential vegetation: Cleared
Details
- Parcel number: XX049J 138
Construction
Type & style
- Home type: SingleFamily
- Architectural style: Craftsman,Traditional
- Property subtype: Single Family Residence
Materials
- Other
- Foundation: Slab
- Roof: Composition
Condition
- Resale
- New construction: No
- Year built: 2023
Utilities & green energy
- Electric: 220 Volts
- Sewer: Public Sewer
- Water: Public
- Utilities for property: Cable Available, Electricity Available, Natural Gas Available, Phone Available, Sewer Available, Underground Utilities, Water Available
Community & HOA
Community
- Features: None
- Subdivision: Chelsea Park
HOA
- Has HOA: Yes
- Services included: None
- HOA fee: $700 annually
Location
- Region: Winder
Financial & listing details
- Tax assessed value: $363,001
- Annual tax amount: $3,611
- Date on market: 9/10/2026
- Cumulative days on market: 27 days
- Listing agreement: Exclusive Agency
- Listing terms: Cash,Conventional,FHA,USDA Loan
- Electric utility on property: Yes
Estimated market value
$392,300
$373,000 - $412,000
$2,244/mo
Price history
| Date | Event | Price |
|---|---|---|
| 9/11/2026 | Listed for sale | $395,000+3.2% |
Source:  FMLS GA #7836021 Report a problem FMLS GA #7836021 Report a problem | ||
| 12/13/2023 | Sold | $382,900 |
Source: Public Record Report a problem | ||
Public tax history
| Year | Property taxes | Tax assessment |
|---|---|---|
| 2025 | $3,441 -6.8% | $145,200 -0.8% |
| 2024 | $3,693 +391.9% | $146,436 +369.3% |
| 2023 | $751 +20.4% | $31,200 +40% |
| 2022 | $623 | $22,280 |
Find assessor info on the county website
Monthly payment
Est. payment
Payment breakdown
Explore the cost of this home by adjusting the details. Changes won't be saved.Climate risks
Neighborhood: 30680
Nearby schools
Schools provided by the listing agent
- Elementary: Winder
- Middle: Russell
- High: Winder Barrow
Source: GAMLS. This data may not be complete. We recommend contacting the local school district to confirm school assignments for this home.

Similar homes
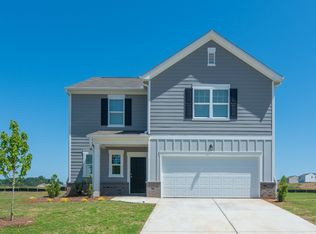
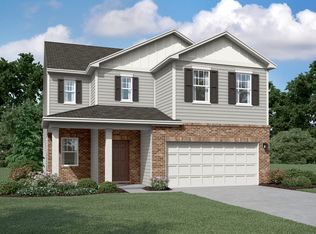
- $409,9005 bd5 ba3.2k sqft241 Knightsbridge Ln, Winder, GA 30680Active

 MLS ID #10793284, Marlee Bulmer, RE/MAX Signature. GAMLS
 - $385,0004 bd3 ba2.6k sqft16 Fox Dr, Winder, GA 30680Active
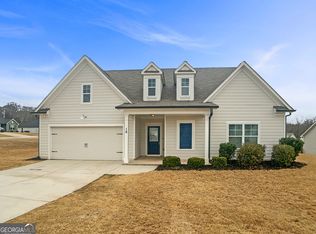 MLS ID #10768595, Mark Spain, Mark Spain Real Estate. GAMLS
 - from $407,9004 bd3 ba2.6k sqftThe Dresden Plan, The Hills at Cedar Creek, Winder, GA 30680New Construction
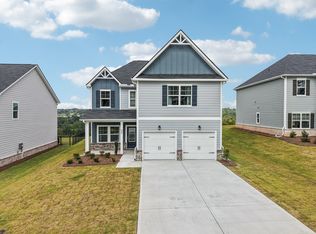 Direct Residential Communities
 - $514,9004 bd4 ba3.5k sqft55 Cattail Ln, Winder, GA 30680Active
 MLS ID #10826365, Christina Barlow, Dwelli. GAMLS
 - $319,9003 bd2 ba1.6k sqft808 Knollwood Dr, Winder, GA 30680ActiveMLS ID #10823496, Shelby Brown, Keller Williams Greater Athens. GAMLS
- $539,9005 bd4 ba-- sqft318 Cattail Ln, Winder, GA 30680ActiveMLS ID #10792425, Bill Reed, RE/MAX Center. GAMLS
- $409,0004 bd3 ba2.6k sqft660 Country Ridge Dr, Hoschton, GA 30548ActiveMLS ID #10818571, Arijan Jaganjac, Real Broker, LLC. GAMLS
- $364,9004 bd3 ba2k sqft141 Gaston Ct, Braselton, GA 30517ActiveMLS ID #10807218, Lorena Mellow, Keller Williams Realty First Atlanta. GAMLS
- $399,9994 bd3 ba2.4k sqft415 Station Overlook Dr, Auburn, GA 30011ActiveMLS ID #10802609, Brittany Powers, Keller Williams Greater Athens. GAMLS
- $385,0004 bd3 ba2.4k sqft1159 Nantucket Way, Bethlehem, GA 30620ActiveMLS ID #10766987, Tammy Carpenter, The Connection Real Estate. GAMLS
- $349,9003 bd3 ba1.7k sqft81 Mead Ct, Hoschton, GA 30548ActiveMLS ID #10847648, Lindsay Hembree, Dwelli. GAMLS
- $400,0004 bd3 ba2.1k sqft401 Hughes Ln, Pendergrass, GA 30567ActiveMLS ID #10759120, Eterno Realty Group, The Rezerve. GAMLS
- $480,0004 bd4 ba2.8k sqft352 Chestnut Chase, Hoschton, GA 30548ActiveMLS ID #10834568, Yoonji Han, The Promise Realty Group. GAMLS
- $435,0005 bd3 ba3k sqft3381 Emmet Rd, Bethlehem, GA 30620ActiveMLS ID #10805592, Maleibys Arrebato, Keller Williams Greater Athens. GAMLS
- $352,0003 bd3 ba1.7k sqft480 Shasta Ct, Hoschton, GA 30548ActiveMLS ID #10822864, WOLFANG GUEVARA, Villa Realty Group LLC. GAMLS
- $415,7994 bd4 ba2.5k sqft3784 Aiyana Way, Bethlehem, GA 30620ActiveGAMLS
- $399,9995 bd3 ba2.6k sqft359 Walnut Grove Way, Pendergrass, GA 30567ActiveMLS ID #10787992, Daysi Pulido, Virtual Properties Realty.com. GAMLS
- $339,9003 bd3 ba1.9k sqft909 Milton Cir, Loganville, GA 30052ActiveMLS ID #10857653, Tracey L Curtin, Re/Max Tru, Inc.. GAMLS
- $465,0004 bd3 ba2.5k sqft1020 Amber Waves Ave, Hoschton, GA 30548ActiveMLS ID #10772816, Richard Rodriguez, BHHS Georgia Properties. GAMLS
- $465,0004 bd3 ba2.2k sqft1934 McLennon Ct, Lawrenceville, GA 30043ActiveMLS ID #10846107, Damaun Dowdy, Liftus Realty LLC. GAMLS
