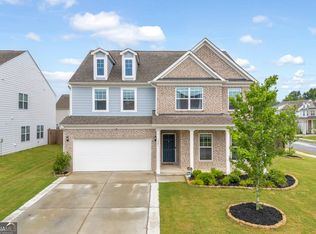
Tucked in the back of the community on a quiet, private cul-de-sac this 4BR/2.5BA home was built in 2023 and is ready for YOU. The main level features an open-concept floor plan with a spacious living room, dining area, and kitchen that flow seamlessly together. The kitchen offers a large island with breakfast bar seating, recessed lighting, and tile backsplash. A convenient half bath is also located on the main level. Upstairs, the primary suite includes trey ceilings, accent wall, and electric fireplace. The ensuite bath features dual vanities and a separate shower. Three additional bedrooms and a full bath provide flexibility for guests, office space, or additional living needs. Exterior features include a patio overlooking a fenced backyard, ideal for outdoor enjoyment. Located near the entrance of the cul-de-sac, the home offers both privacy and accessibility. Community amenities include a pool, splash pad, and clubhouse with fitness area! Conveniently located with easy access to Hwy 316 and just a short drive to Buford, Mall of Georgia, and nearby Barrow County shopping and dining!
Active
Price cut: $9K (7/24)
$420,000
415 Station Overlook Dr, Auburn, GA 30011
4beds
2,421sqft
:
Get pre-qualified$2,694/mo
Single Family Residence
Built in 2023
-- sqft lot
$417,800 Zestimate®
$173/sqft
$63/mo HOA
What's special
Electric fireplaceFenced backyardOpen-concept floor planDining areaRecessed lightingSeparate showerTile backsplash
- 17 days |
- 153 |
- 9 |
Zillow last checked:
Listing updated:
Listed by:
Brittany Powers 404-390-8623,
Keller Williams Greater Athens
Source: GAMLS,MLS#: 10802609
Facts & features
Interior
Bedrooms & bathrooms
- Bedrooms: 4
- Bathrooms: 3
- Full bathrooms: 2
- 1/2 bathrooms: 1
Rooms
- Room types: Laundry
Kitchen
- Features: Breakfast Area, Breakfast Bar, Kitchen Island, Pantry, Solid Surface Counters
Heating
- Central, Heat Pump
Cooling
- Central Air, Heat Pump
Appliances
- Included: Dishwasher, Disposal, Microwave, Oven/Range (Combo)
- Laundry: Upper Level
Features
- Double Vanity, Separate Shower, Soaking Tub, Walk-In Closet(s)
- Flooring: Carpet, Vinyl
- Basement: None
- Number of fireplaces: 1
- Fireplace features: Master Bedroom
- Common walls with other units/homes: No Common Walls
Interior area
- Total structure area: 2,421
- Total interior livable area: 2,421 sqft
- Finished area above ground: 2,421
- Finished area below ground: 0
Video & virtual tour
Property
Parking
- Total spaces: 2
- Parking features: Attached, Garage, Garage Door Opener, Kitchen Level
- Has attached garage: Yes
Features
- Levels: Two
- Stories: 2
- Patio & porch: Patio
- Fencing: Back Yard,Fenced
Lot
- Features: Cul-De-Sac, Level
- Residential vegetation: Cleared, Grassed
Details
- Parcel number: AU05C 201
Construction
Type & style
- Home type: SingleFamily
- Architectural style: Traditional
- Property subtype: Single Family Residence
Materials
- Brick, Concrete
- Foundation: Slab
- Roof: Composition
Condition
- Resale
- New construction: No
- Year built: 2023
Utilities & green energy
- Sewer: Public Sewer
- Water: Public
- Utilities for property: Electricity Available, Sewer Connected, Water Available
Community & HOA
Community
- Features: Clubhouse, Pool
- Subdivision: Auburn Station
HOA
- Has HOA: Yes
- Services included: Maintenance Grounds, Swimming
- HOA fee: $750 annually
Location
- Region: Auburn
Financial & listing details
- Price per square foot: $173/sqft
- Annual tax amount: $770
- Date on market: 7/9/2026
- Cumulative days on market: 18 days
- Listing agreement: Exclusive Right To Sell
- Listing terms: Cash,Conventional,FHA,VA Loan
- Electric utility on property: Yes
Estimated market value
$417,800
$397,000 - $439,000
$2,494/mo
Price history
| Date | Event | Price |
|---|---|---|
| 7/24/2026 | Price change | $420,000-2.1%$173/sqft |
Source:  GAMLS #10802609 Report a problem GAMLS #10802609 Report a problem | ||
| 7/9/2026 | Listed for sale | $429,000-2.3%$177/sqft |
Source: GAMLS #10802609 Report a problem | ||
| 5/19/2026 | Listing removed | $439,000$181/sqft |
Source: GAMLS #10713859 Report a problem | ||
| 4/2/2026 | Price change | $439,000-2.2%$181/sqft |
Source: GAMLS #10713859 Report a problem | ||
| 3/19/2026 | Listed for sale | $449,000+12.3%$185/sqft |
Source: GAMLS #10713859 Report a problem | ||
| 2/29/2024 | Sold | $399,925-5.9%$165/sqft |
Source:  FMLS GA #7301087 Report a problem FMLS GA #7301087 Report a problem | ||
| 1/10/2024 | Pending sale | $424,925$176/sqft |
Source: FMLS GA #7301087 Report a problem | ||
| 12/19/2023 | Price change | $424,925+0.2%$176/sqft |
Source: FMLS GA #7301087 Report a problem | ||
| 11/8/2023 | Listed for sale | $424,025$175/sqft |
Source: FMLS GA #7301087 Report a problem | ||
Public tax history
Tax history is unavailable.
Monthly payment
Est. payment
Payment breakdown
Explore the cost of this home by adjusting the details. Changes won't be saved.Climate risks
Neighborhood: 30011
Nearby schools
GreatSchools rating
- 7/10Auburn Elementary SchoolGrades: PK-5Distance: 1.7 mi
- 5/10Westside Middle SchoolGrades: 6-8Distance: 5.7 mi
- 4/10Apalachee High SchoolGrades: 9-12Distance: 5.6 mi
Schools provided by the listing agent
- Elementary: Auburn
- Middle: Westside
- High: Apalachee
Source: GAMLS. This data may not be complete. We recommend contacting the local school district to confirm school assignments for this home.
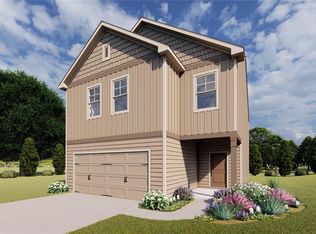
- $391,7244 bd3 ba2.2k sqft407 Station Overlook Dr, Auburn, GA 30011Sold
- $391,0904 bd3 ba2.2k sqft399 Station Overlook Dr, Auburn, GA 30011Sold
- $391,7244 bd3 ba-- sqft407 Station Overlook Dr #200, Auburn, GA 30011Sold
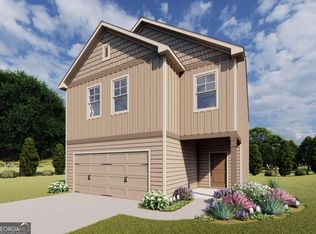
- $409,9404 bd3 ba2.3k sqft421 Station Overlook Dr #202, Auburn, GA 30011Sold
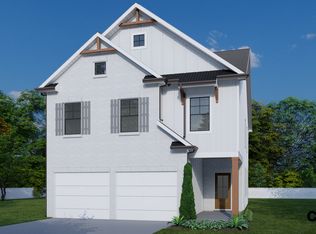
- $462,730-- bd3 ba2.6k sqft429 Station Overlook Dr, Auburn, GA 30011Sold
- $367,5903 bd3 ba-- sqft377 Station Overlook Dr #196, Auburn, GA 30011Sold
- $355,0003 bd3 ba1.9k sqft377 Station Overlook Dr, Auburn, GA 30011For Sale
- $363,840-- bd2 ba1.9k sqft369 Station Overlook Dr, Auburn, GA 30011Sold
A local agent can set up tours, give advice and negotiate with sellers.
Similar homes
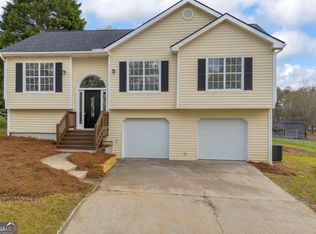
- $349,9004 bd2 ba1.8k sqft301 Jonaquil Ave, Auburn, GA 30011Active
 MLS ID #10718374, Jenna Matheny, Realistry Brokerage, LLC. GAMLS
 - $435,0004 bd3 ba2.3k sqft1672 Carriage Ct, Monroe, GA 30656Active
 MLS ID #10805945, Kathy Pollock, BHHS Georgia Properties. GAMLS
 - $419,0004 bd3 ba2k sqft1912 Hymer Ct, Monroe, GA 30656Active
 MLS ID #10806697, Jaclyn Myers, Algin Realty, Inc.. GAMLS
 - $450,0005 bd3 ba3k sqft3381 Emmet Rd, Bethlehem, GA 30620Active
 MLS ID #10805592, Maleibys Arrebato, Keller Williams Greater Athens. GAMLS
 - $419,0005 bd5 ba3.2k sqft241 Knightsbridge Ln, Winder, GA 30680ActiveMLS ID #10793284, Marlee Bulmer, RE/MAX Signature. GAMLS
- $465,0005 bd3 ba2.8k sqft2966 Cove View Ct, Dacula, GA 30019Active Under ContractMLS ID #10713980, Rhonda Anderson, Orchard Brokerage, LLC. GAMLS
- $430,0004 bd3 ba2.5k sqft567 Brighton Park Cir, Hoschton, GA 30548ActiveMLS ID #10784617, Mark Spain, Mark Spain Real Estate. GAMLS
- $399,0004 bd3 ba2.6k sqft16 Fox Dr, Winder, GA 30680ActiveMLS ID #10768595, Mark Spain, Mark Spain Real Estate. GAMLS
- $450,0004 bd3 ba2.3k sqft4894 Clarkstone Dr, Flowery Branch, GA 30542ActiveMLS ID #10808370, Eldina Schmalenberger, The HomeStore. GAMLS
- $479,9004 bd3 ba2.6k sqft120 Morris Creek Dr, Hoschton, GA 30548ActiveMLS ID #10806167, Jenna Matheny, Realistry Brokerage, LLC. GAMLS
- $374,9004 bd3 ba2k sqft141 Gaston Ct, Braselton, GA 30517ActiveMLS ID #10807218, Lorena Mellow, Keller Williams Realty First Atlanta. GAMLS
- $419,9004 bd3 ba2.6k sqft660 Country Ridge Dr, Hoschton, GA 30548ActiveMLS ID #10719848, Arijan Jaganjac, Real Broker, LLC. GAMLS
- from $407,9004 bd3 ba2.6k sqftThe Dresden Plan, The Hills at Cedar Creek, Winder, GA 30680New ConstructionDirect Residential Communities
- $479,9004 bd3 ba2.2k sqft2267 Bold Springs Rd, Monroe, GA 30656ActiveMLS ID #10801530, Tabatha Pittaluga, Keller Williams Realty Atl. Partners. GAMLS
- $405,0004 bd3 ba2.5k sqft4209 Elm Trace Dr, Loganville, GA 30052ActiveMLS ID #10771489, Aleithia D Greer, Southern Sunset Realty Group. GAMLS
- $455,0003 bd3 ba2.2k sqft1826 Woodsley Ct, Loganville, GA 30052ActiveMLS ID #10808395, Mariela Martinez, Fathom Realty GA, LLC. GAMLS
- $414,1004 bd3 ba2k sqft366 Fox Creek Dr, Braselton, GA 30517ActiveMLS ID #10774563, Sandra Maughon, The Connection Real Estate. GAMLS
- $410,0005 bd3 ba2.2k sqft141 Cypress Dr, Jefferson, GA 30549ActiveMLS ID #10758152, Bonnie McDonald, RE/MAX Classic. GAMLS
- $379,9905 bd3 ba2.3k sqft84 Sandy Creek Dr, Covington, GA 30014ActiveMLS ID #10801540, Erica Francis, HomeSmart. GAMLS
- $400,0004 bd3 ba2.1k sqft401 Hughes Ln, Pendergrass, GA 30567ActiveMLS ID #10759120, Eterno Realty Group, The Rezerve. GAMLS
